Nestled in an established East Medford neighborhood, this 4 bedroom, 3 ½ bath w/2457 sq. feet, offering solar panels (which will be paid thru closing) will keep your electric bill approx. between $14.00-$20.00/month! With two primary bedrooms w/ensuite baths (one on the main level), this could easily be a multi-generational set up. Other features include living room w/ a wood burning fireplace w/granite surround, separate family room w/vaulted t&g ceiling w/pellet stove, slider off the kitchen nook to the atrium, fourth bedroom is very private and located on the upper level, laundry room w/half bath that leads out to the hot tub. Large stained & stamped patio-great for entertaining w/gazebo, water, electric and stubbed out for a gas fire pit, newer roof and RV parking. Situated on a cul-de-sac near St. Mary's, Asante, medical services and golf...Welcome Home!
Active
$525,000
2747 Jessica Cir, Medford, OR 97504
4beds
4baths
2,457sqft
Single Family Residence
Built in 1981
0.26 Acres Lot
$518,700 Zestimate®
$214/sqft
$-- HOA
What's special
Rv parkingPellet stoveNewer roofSituated on a cul-de-sac
- 27 days
- 2,022
- 166
Likely to sell faster than
Zillow last checked:
Listing updated:
Listed by:
Windermere Van Vleet & Assoc.
Source: Oregon Datashare,MLS#: 220229775
Facts & features
Interior
Bedrooms & bathrooms
- Bedrooms: 4
- Bathrooms: 4
Heating
- Forced Air, Natural Gas, Pellet Stove, Wood
Cooling
- Central Air
Appliances
- Included: Cooktop, Dishwasher, Disposal, Double Oven, Refrigerator, Trash Compactor, Water Heater, Water Purifier
Features
- Smart Lock(s), Breakfast Bar, Ceiling Fan(s), Central Vacuum, Kitchen Island, Laminate Counters, Linen Closet, Primary Downstairs, Shower/Tub Combo, Smart Thermostat, Tile Counters, Tile Shower, Vaulted Ceiling(s), Walk-In Closet(s)
- Flooring: Carpet, Laminate, Tile, Vinyl
- Windows: Double Pane Windows
- Basement: None
- Has fireplace: Yes
- Fireplace features: Living Room, Wood Burning
- Common walls with other units/homes: No Common Walls
Interior area
- Total structure area: 2,457
- Total interior livable area: 2,457 sqft
Property
Parking
- Total spaces: 2
- Parking features: Attached, Driveway, Garage Door Opener, RV Access/Parking
- Attached garage spaces: 2
- Has uncovered spaces: Yes
Features
- Levels: Multi/Split
- Patio & porch: Deck, Patio
- Spa features: Indoor Spa/Hot Tub
- Fencing: Fenced
- Has view: Yes
- View description: Mountain(s), Territorial
Lot
- Size: 0.26 Acres
- Features: Landscaped
Details
- Additional structures: Gazebo, Shed(s)
- Parcel number: 10630322
- Zoning description: SFR-4
- Special conditions: Standard
Construction
Type & style
- Home type: SingleFamily
- Architectural style: Traditional
- Property subtype: Single Family Residence
Materials
- Frame
- Foundation: Concrete Perimeter
- Roof: Composition
Condition
- New construction: No
- Year built: 1981
Utilities & green energy
- Sewer: Public Sewer
- Water: Public
Community & HOA
Community
- Security: Carbon Monoxide Detector(s), Security System Owned, Smoke Detector(s)
- Subdivision: Mont Crest Subdivision Unit No 3
HOA
- Has HOA: No
Location
- Region: Medford
Financial & listing details
- Price per square foot: $214/sqft
- Tax assessed value: $564,400
- Annual tax amount: $5,203
- Date on market: 10/8/2026
- Cumulative days on market: 27 days
- Listing terms: Cash,Conventional,FHA
- Inclusions: Cooktop, Wall Ovens, DW, Disposal, GDO, Security System
- Exclusions: Washer/Dryer
- Road surface type: Paved
Estimated market value
$518,700
$493,000 - $545,000
$2,982/mo
Price history
| Date | Event | Price |
|---|---|---|
| 10/8/2026 | Listed for sale | $525,000-6.1%$214/sqft |
Source:  Oregon Datashare #220229775 Report a problem | ||
| 10/15/2025 | Listing removed | $559,000$228/sqft |
Source: Oregon Datashare #220195803 Report a problem | ||
| 7/7/2025 | Price change | $559,000-1.9%$228/sqft |
Source: Oregon Datashare #220195803 Report a problem | ||
| 6/16/2025 | Price change | $570,000-2.6%$232/sqft |
Source: Oregon Datashare #220195803 Report a problem | ||
| 5/20/2025 | Price change | $585,500-0.6%$238/sqft |
Source: Oregon Datashare #220195803 Report a problem | ||
| 4/15/2025 | Price change | $589,000-1.7%$240/sqft |
Source: Oregon Datashare #220195803 Report a problem | ||
| 2/27/2025 | Price change | $599,000-2.6%$244/sqft |
Source: Oregon Datashare #220195803 Report a problem | ||
| 2/13/2025 | Listed for sale | $615,000+61.2%$250/sqft |
Source: Oregon Datashare #220195803 Report a problem | ||
| 8/31/2020 | Sold | $381,500+1.6%$155/sqft |
Source: Oregon Datashare #220102853 Report a problem | ||
| 7/20/2020 | Pending sale | $375,500$153/sqft |
Source: RE/MAX Integrity #220102853 Report a problem | ||
| 7/15/2020 | Price change | $375,500-3%$153/sqft |
Source: RE/MAX Integrity #220102853 Report a problem | ||
| 6/12/2020 | Listed for sale | $387,000+3.2%$158/sqft |
Source: RE/MAX Integrity #220102853 Report a problem | ||
| 10/23/2019 | Listing removed | $375,000$153/sqft |
Source: Windermere Van Vleet Jacksonville #3002240 Report a problem | ||
| 8/22/2019 | Price change | $375,000-3.5%$153/sqft |
Source: Windermere Van Vleet Jacksonville #3002240 Report a problem | ||
| 7/31/2019 | Price change | $388,500-2.9%$158/sqft |
Source: Windermere Van Vleet Jacksonville #3002240 Report a problem | ||
| 5/22/2019 | Listed for sale | $399,9000%$163/sqft |
Source: Windermere Van Vleet Jacksvlle #3002240 Report a problem | ||
| 11/10/2018 | Listing removed | $399,950$163/sqft |
Source: John L. Scott Medford #2992918 Report a problem | ||
| 10/3/2018 | Price change | $399,950-2%$163/sqft |
Source: John L. Scott Medford #2992918 Report a problem | ||
| 9/10/2018 | Price change | $408,200-1.6%$166/sqft |
Source: John L. Scott Medford #2992918 Report a problem | ||
| 8/9/2018 | Listed for sale | $414,800+23.1%$169/sqft |
Source: John L. Scott Medford #2992918 Report a problem | ||
| 6/24/2004 | Sold | $337,000$137/sqft |
Source: Public Record Report a problem | ||
Public tax history
| Year | Property taxes | Tax assessment |
|---|---|---|
| 2025 | $5,204 +2.4% | $349,790 +3% |
| 2024 | $5,083 +3.3% | $339,610 +3% |
| 2023 | $4,923 +2.7% | $329,720 |
| 2022 | $4,793 +2.4% | $329,720 +3% |
| 2021 | $4,681 +2.9% | $320,120 +6.1% |
| 2020 | $4,548 +2.7% | $301,750 +3% |
| 2019 | $4,430 | $292,970 +3% |
| 2018 | $4,430 +3% | $284,440 |
| 2017 | $4,300 +6.1% | $284,440 +6.1% |
| 2016 | $4,053 -0.2% | $268,120 |
| 2015 | $4,060 +4% | $268,120 +6.1% |
| 2014 | $3,903 +16.3% | $252,740 +7.6% |
| 2013 | $3,357 +0.1% | $234,910 -0.7% |
| 2012 | $3,354 -3.7% | $236,460 -3.6% |
| 2011 | $3,485 -0.3% | $245,380 +1.4% |
| 2010 | $3,496 +2.6% | $241,900 +3% |
| 2009 | $3,407 +3.3% | $234,860 +3% |
| 2008 | $3,299 +2% | $228,020 +3% |
| 2007 | $3,235 -0.8% | $221,380 +3% |
| 2006 | $3,260 +1.4% | $214,940 +3% |
| 2005 | $3,216 +0.8% | $208,680 +3% |
| 2004 | $3,190 +1.8% | $202,610 +3% |
| 2003 | $3,132 | $196,710 +3% |
| 2002 | -- | $190,990 +3% |
| 2001 | -- | $185,440 +3% |
| 2000 | -- | $180,050 |
Find assessor info on the county website
Monthly payment
Est. payment
Payment breakdown
Explore the cost of this home by adjusting the details. Changes won't be saved.Climate risks
Neighborhood: 97504
Nearby schools
Schools provided by the listing agent
- Elementary: Orchard Hill Elem
- Middle: Talent Middle
- High: Phoenix High
Source: Oregon Datashare. This data may not be complete. We recommend contacting the local school district to confirm school assignments for this home.


Similar homes
- $495,0004 bd3 ba2.6k sqft1082 La Loma Dr, Medford, OR 97504For Sale
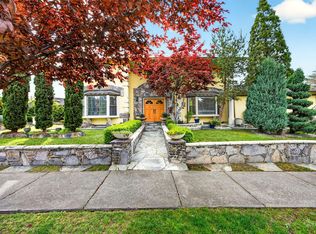
 MLS ID #220219831, Douglas E Morse, John L. Scott Medford. Oregon Datashare
- $460,0004 bd3 ba2.4k sqft2586 Freedom Way, Medford, OR 97504For Sale
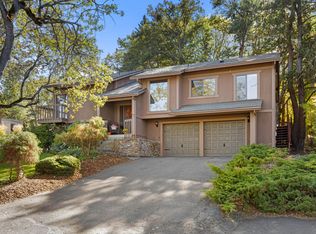 MLS ID #220230182, Benjamin Kinney, John L. Scott Medford. Oregon Datashare
- $545,0004 bd2 ba2.2k sqft2836 Pennington Dr, Medford, OR 97504For Sale
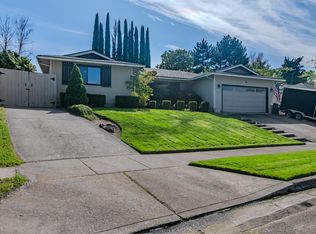 MLS ID #220228743, Stephen Seus, Windermere Van Vleet & Assoc.. Oregon Datashare
- $538,0003 bd3 ba2.8k sqft2585 Freedom Way, Medford, OR 97504For Sale
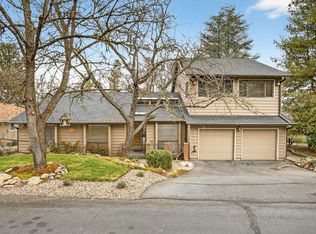 MLS ID #220214466, Gail A Schoeneberg, RE/MAX Integrity. Oregon Datashare
- $539,0003 bd2 ba2.2k sqft1896 Canyon Ave, Medford, OR 97504For SaleMLS ID #220229580, Salina Piddington, Gateway Real Estate. Oregon Datashare
- $475,0003 bd3 ba2.1k sqft3527 Brannon Dr, Medford, OR 97504For SaleMLS ID #220229576, Hunter Blackwell, Cascade Hasson Sotheby's International Realty. Oregon Datashare
- $550,0003 bd2 ba2.2k sqft171 Shaniko Ct, Medford, OR 97504For SaleMLS ID #220227857, Sara DeVries, John L. Scott Medford. Oregon Datashare
- $509,0004 bd2 ba2.2k sqft2532 Southport Way, Medford, OR 97504For SaleMLS ID #220217950, Katia Larios, Home Quest Realty. Oregon Datashare
- $450,0004 bd2 ba2.1k sqft540 Golf View Dr, Medford, OR 97504For SaleMLS ID #220216009, Shelly Culbertson, John L. Scott Medford. Oregon Datashare
- $487,0005 bd3 ba2.2k sqft1825 Hybiscus St, Medford, OR 97504For SaleMLS ID #220228002, Jenelle R Matthews, John L. Scott Medford. Oregon Datashare
- $440,0004 bd2 ba1.9k sqft416 Ardmore Ave, Medford, OR 97504For SaleMLS ID #220228030, Kassidy Lowe, Oregon Adventure Realty. Oregon Datashare
- $475,0004 bd2 ba2.4k sqft1265 Corona Ave, Medford, OR 97504For SaleMLS ID #220226626, Karen Toner, John L. Scott Medford. Oregon Datashare
- $535,0004 bd3 ba2k sqft5366 Pioneer Rd, Medford, OR 97501For SaleMLS ID #220220969, Janet L Lopez, Top Agents Real Estate Company. Oregon Datashare
- $445,0003 bd2 ba1.6k sqft1721 Sandpiper Dr, Medford, OR 97501For SaleMLS ID #220230727, Kelli Hokinson, RE/MAX Integrity. Oregon Datashare
- $455,0003 bd2 ba1.8k sqft3015 Lone Pine Rd, Medford, OR 97504For SaleMLS ID #220224772, Carla Cox, RE/MAX Integrity Grants Pass. Oregon Datashare
- $640,0004 bd3 ba2.6k sqft4110 Hemlock Dr, Medford, OR 97504For SaleMLS ID #220226649, Deanna Wilkerson, Top Agents Real Estate Company. Oregon Datashare
- $639,9004 bd3 ba2.8k sqft2769 Stonebrook Dr, Medford, OR 97504For SaleMLS ID #220221644, Patrick Leiser, eXp Realty, LLC. Oregon Datashare
- $425,0003 bd2 ba1.7k sqft2337 Greenbrook Dr, Medford, OR 97504For SaleMLS ID #220228626, Emily Stagg, eXp Realty, LLC. Oregon Datashare
- $579,7003 bd3 ba2k sqft34 Jack Nicklaus Rd, Medford, OR 97504For SaleMLS ID #220213813, James J Frings, RE/MAX Platinum. Oregon Datashare
- $609,0003 bd3 ba2.6k sqft3733 Sherwood Park Dr, Medford, OR 97504For SaleMLS ID #220223797, Janell Carpenter, Windermere Van Vleet & Assoc.. Oregon Datashare
