Nestled on a quiet East Medford cul-de-sac, this light-filled 3-bedroom, 2-bath home offers comfortable main-level living with lovely views and outstanding curb appeal. The inviting living area features a cozy gas fireplace and abundant natural light, creating a warm and welcoming atmosphere. Enjoy both a breakfast nook and formal dining room, providing flexible spaces for everyday living & entertaining. The daylight basement expands the living space with a spacious family room, perfect for gatherings, hobbies, or a media room. Step outside to a deck perched among the treetops, where you can relax and take in the peaceful surroundings. The large, private backyard offers plenty of room for outdoor enjoyment, gardening, or play. RV enthusiasts will appreciate the impressive 12' x 50' RV parking area, providing ample space for your recreational vehicles & toys. Located in a desirable East Medford neighborhood, this home combines privacy, charm, and functionality in a beautiful setting.
Active
Price cut: $25K (10/9)
$550,000
171 Shaniko Ct, Medford, OR 97504
3beds
2baths
2,232sqft
Single Family Residence
Built in 1992
0.29 Acres Lot
$540,400 Zestimate®
$246/sqft
$-- HOA
What's special
Cozy gas fireplaceComfortable main-level livingQuiet east medford cul-de-sacLarge private backyardLovely viewsDaylight basementFormal dining room
- 52 days
- 515
- 37
Zillow last checked:
Listing updated:
Listed by:
John L. Scott Medford 541-779-3611
Source: Oregon Datashare,MLS#: 220227857
Facts & features
Interior
Bedrooms & bathrooms
- Bedrooms: 3
- Bathrooms: 2
Heating
- Forced Air, Natural Gas
Cooling
- Central Air
Appliances
- Included: Dishwasher, Disposal, Dryer, Oven, Range, Refrigerator, Washer, Water Heater
Features
- Central Vacuum, Double Vanity, Enclosed Toilet(s), Granite Counters, Linen Closet, Shower/Tub Combo, Walk-In Closet(s)
- Flooring: Carpet, Hardwood, Tile
- Windows: Double Pane Windows, Vinyl Frames
- Basement: Daylight
- Has fireplace: Yes
- Fireplace features: Gas
- Common walls with other units/homes: No Common Walls
Interior area
- Total structure area: 2,232
- Total interior livable area: 2,232 sqft
Property
Parking
- Total spaces: 2
- Parking features: Attached, Driveway, Garage Door Opener, Gated, RV Access/Parking
- Attached garage spaces: 2
- Has uncovered spaces: Yes
Features
- Levels: Two
- Stories: 2
- Patio & porch: Deck
- Fencing: Fenced
- Has view: Yes
- View description: Mountain(s), Neighborhood, Territorial
Lot
- Size: 0.29 Acres
- Features: Drip System, Landscaped, Sprinklers In Front, Sprinklers In Rear
Details
- Parcel number: 10806903
- Zoning description: SFR-4
- Special conditions: Standard
Construction
Type & style
- Home type: SingleFamily
- Architectural style: Contemporary
- Property subtype: Single Family Residence
Materials
- Frame
- Foundation: Concrete Perimeter
- Roof: Tile
Condition
- New construction: No
- Year built: 1992
Utilities & green energy
- Sewer: Public Sewer
- Water: Public
Community & HOA
Community
- Security: Carbon Monoxide Detector(s), Smoke Detector(s)
HOA
- Has HOA: No
Location
- Region: Medford
Financial & listing details
- Price per square foot: $246/sqft
- Tax assessed value: $543,790
- Annual tax amount: $5,164
- Date on market: 8/28/2026
- Cumulative days on market: 52 days
- Listing terms: Cash,Conventional,FHA,VA Loan
Estimated market value
$540,400
$513,000 - $567,000
$2,875/mo
Price history
| Date | Event | Price |
|---|---|---|
| 10/9/2026 | Price change | $550,000-4.3%$246/sqft |
Source:  Oregon Datashare #220227857 Report a problem Oregon Datashare #220227857 Report a problem | ||
| 8/28/2026 | Listed for sale | $575,000+33.7%$258/sqft |
Source: Oregon Datashare #220227857 Report a problem | ||
| 3/20/2018 | Sold | $430,000+128.7%$193/sqft |
Source: Public Record Report a problem | ||
| 12/8/1998 | Sold | $188,000$84/sqft |
Source: Public Record Report a problem | ||
Public tax history
| Year | Property taxes | Tax assessment |
|---|---|---|
| 2024 | $5,056 +3.2% | $338,500 +3% |
| 2023 | $4,901 +2.5% | $328,650 |
| 2022 | $4,782 +2.7% | $328,650 +3% |
| 2021 | $4,658 +2.2% | $319,080 +6.1% |
| 2020 | $4,560 +2.4% | $300,770 +3% |
| 2019 | $4,452 | $292,010 +3% |
| 2018 | $4,452 +2.6% | $283,510 |
| 2017 | $4,338 +1.8% | $283,510 +6.1% |
| 2016 | $4,260 -0.7% | $267,250 |
| 2015 | $4,288 +4% | $267,250 +6.1% |
| 2014 | $4,121 +7.2% | $251,920 +3% |
| 2013 | $3,844 +3.6% | $244,590 +0.7% |
| 2012 | $3,712 -1.4% | $242,920 +1.2% |
| 2011 | $3,763 +2% | $240,120 +3% |
| 2010 | $3,688 +2.7% | $233,130 +3% |
| 2009 | $3,590 +2.5% | $226,340 +3% |
| 2008 | $3,501 +3.9% | $219,750 +3% |
| 2007 | $3,369 +11.9% | $213,350 +3% |
| 2006 | $3,011 +3.5% | $207,140 +3% |
| 2005 | $2,910 +2.1% | $201,110 +3% |
| 2004 | $2,849 +2.4% | $195,260 +3% |
| 2003 | $2,782 | $189,580 +3% |
| 2002 | -- | $184,060 +3% |
| 2001 | -- | $178,710 +3% |
| 2000 | -- | $173,510 |
Find assessor info on the county website
Monthly payment
Est. payment
Payment breakdown
Explore the cost of this home by adjusting the details. Changes won't be saved.Climate risks
Neighborhood: 97504
Nearby schools
Schools provided by the listing agent
- Elementary: Hoover Elem
- Middle: Hedrick Middle
- High: North Medford High
Source: Oregon Datashare. This data may not be complete. We recommend contacting the local school district to confirm school assignments for this home.
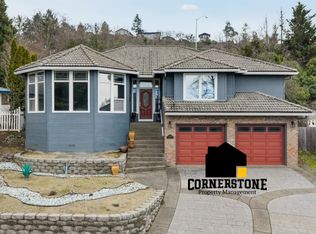
Similar homes
- $570,0004 bd3 ba2.9k sqft1568 Angelcrest Dr, Medford, OR 97504For Sale
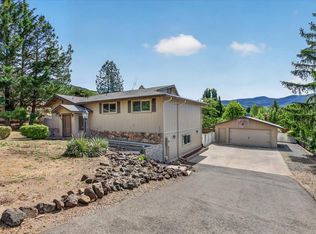
 MLS ID #220221322, The Rasmussen Group, John L. Scott Medford. Oregon Datashare
 - $549,0004 bd2 ba2.2k sqft2836 Pennington Dr, Medford, OR 97504For Sale
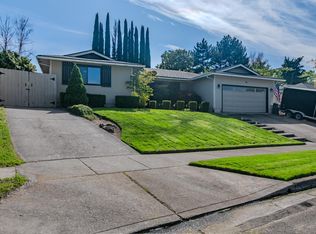 MLS ID #220228743, Stephen Seus, Windermere Van Vleet & Assoc.. Oregon Datashare
 - $525,0004 bd4 ba2.4k sqft2747 Jessica Cir, Medford, OR 97504For Sale
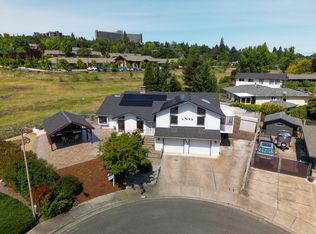 MLS ID #220229775, Laura A Horton, Windermere Van Vleet & Assoc.. Oregon Datashare
 - $539,0003 bd2 ba2.2k sqft1896 Canyon Ave, Medford, OR 97504For Sale
 MLS ID #220229580, Salina Piddington, Gateway Real Estate. Oregon Datashare
 - $500,0003 bd3 ba2.4k sqft4670 Hillcrest Rd, Medford, OR 97504For SaleMLS ID #220228680, Christy Seigfried, Fathom Realty Oregon LLC. Oregon Datashare
- $640,0004 bd3 ba2.6k sqft4110 Hemlock Dr, Medford, OR 97504For SaleMLS ID #220226649, Deanna Wilkerson, Top Agents Real Estate Company. Oregon Datashare
- $535,0003 bd2 ba2k sqft3533 Alderwood Dr, Medford, OR 97504For SaleMLS ID #220223406, Rockwell Group, eXp Realty, LLC. Oregon Datashare
- $535,0003 bd2 ba1.5k sqft3851 Sunleaf Ave, Medford, OR 97504For SaleMLS ID #220229476, Shannon Mahar-Krug, John L. Scott Medford. Oregon Datashare
- $475,0003 bd3 ba2.1k sqft3527 Brannon Dr, Medford, OR 97504For SaleMLS ID #220229576, Hunter Blackwell, Cascade Hasson Sotheby's International Realty. Oregon Datashare
- $715,0004 bd3 ba2.7k sqft4565 Marissa Cir, Medford, OR 97504For SaleMLS ID #220227438, Barbara A Brown, John L. Scott Medford. Oregon Datashare
- $609,0003 bd3 ba2.6k sqft3733 Sherwood Park Dr, Medford, OR 97504For SaleMLS ID #220223797, Janell Carpenter, Windermere Van Vleet & Assoc.. Oregon Datashare
- $538,0003 bd3 ba2.8k sqft2585 Freedom Way, Medford, OR 97504For SaleMLS ID #220214466, Gail A Schoeneberg, RE/MAX Integrity. Oregon Datashare
- $495,0004 bd3 ba2.6k sqft1082 La Loma Dr, Medford, OR 97504For SaleMLS ID #220219831, Douglas E Morse, John L. Scott Medford. Oregon Datashare
- $640,0003 bd3 ba2.2k sqft3270 Larue Dr, Medford, OR 97504For SaleMLS ID #220226121, Tyler Hinderer, Redfin. Oregon Datashare
- $465,0003 bd2 ba1.8k sqft3015 Lone Pine Rd, Medford, OR 97504For SaleMLS ID #220224772, Carla Cox, RE/MAX Integrity Grants Pass. Oregon Datashare
- $595,0004 bd2 ba1.8k sqft3169 Monaco Ct, Medford, OR 97504For SaleMLS ID #220229185, Kelli Hokinson, RE/MAX Integrity. Oregon Datashare
- $487,5005 bd3 ba2.2k sqft1825 Hybiscus St, Medford, OR 97504For SaleMLS ID #220228002, Jenelle R Matthews, John L. Scott Medford. Oregon Datashare
- $420,0003 bd2 ba1.6k sqft3579 Michael Park Dr, Medford, OR 97504For SaleMLS ID #220228407, Robynne L Whitaker, Nestwell Real Estate. Oregon Datashare
- $440,0004 bd2 ba1.9k sqft1882 Filmore Dr, Medford, OR 97504For SaleMLS ID #220228215, Rutledge Property Group, eXp Realty, LLC. Oregon Datashare
- $639,9004 bd3 ba2.8k sqft2769 Stonebrook Dr, Medford, OR 97504For SaleMLS ID #220221644, Patrick Leiser, eXp Realty, LLC. Oregon Datashare
