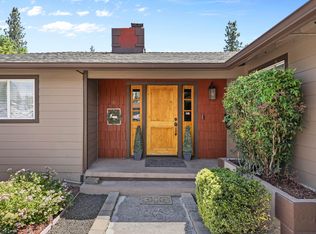
Spacious family home w/stucco exterior w/custom rock work. 4 bedroom home + an office/bonus rm, grand tile entry, formal dining room w/bay, large living room w/bay window, lg office or bonus rm, open kitchen with breakfast bar to the great room w/slider to lg covered back patio, outdoor kitchen, Flagstone walkways, water feature & storage shed. All bedrooms are upstairs & spacious. Primary suite with balcony, dbl sinks, soaking tub and walk in shower. Lg laundry room w/half bath. Oversized garage with extra storage or golf cart parking. Premier East Medford location near Centennial Golf Course, The Rogue Valley Manor, shopping & restaurants.
Active
Price cut: $20K (6/9)
$530,000
1082 La Loma Dr, Medford, OR 97504
4beds
3baths
2,632sqft
:
Get pre-qualified$3,483/mo
Single Family Residence
Built in 1981
0.25 Acres Lot
$523,700 Zestimate®
$201/sqft
$-- HOA
What's special
Storage shedWater featurePrimary suite with balconyOutdoor kitchenGrand tile entryFlagstone walkways
- 100 days |
- 498 |
- 41 |
Likely to sell faster than
Zillow last checked:
Listing updated:
Listed by:
John L. Scott Medford 5419446000
Source: Oregon Datashare,MLS#: 220219831
Facts & features
Interior
Bedrooms & bathrooms
- Bedrooms: 4
- Bathrooms: 3
Heating
- Heat Pump
Cooling
- Heat Pump
Appliances
- Included: Dishwasher, Disposal, Oven, Range, Trash Compactor, Water Heater
Features
- Breakfast Bar, Built-in Features, Ceiling Fan(s), Double Vanity, Dry Bar, Laminate Counters, Linen Closet, Pantry, Primary Downstairs, Shower/Tub Combo, Vaulted Ceiling(s), Walk-In Closet(s)
- Flooring: Carpet, Hardwood, Tile
- Windows: Aluminum Frames, Double Pane Windows, Skylight(s)
- Has fireplace: No
- Common walls with other units/homes: No Common Walls
Interior area
- Total structure area: 2,632
- Total interior livable area: 2,632 sqft
Property
Parking
- Total spaces: 2
- Parking features: Attached, Driveway, Garage Door Opener
- Attached garage spaces: 2
- Has uncovered spaces: Yes
Features
- Levels: Two
- Stories: 2
- Patio & porch: Covered, Patio, Porch
- Exterior features: Courtyard, Outdoor Kitchen
- Fencing: Fenced
Lot
- Size: 0.25 Acres
- Features: Corner Lot, Landscaped, Level, Sprinkler Timer(s), Sprinklers In Front, Sprinklers In Rear
Details
- Additional structures: Shed(s)
- Parcel number: 10630128
- Zoning description: SFR-4
- Special conditions: Standard
Construction
Type & style
- Home type: SingleFamily
- Architectural style: Craftsman
- Property subtype: Single Family Residence
Materials
- Frame
- Foundation: Brick/Mortar
- Roof: Composition
Condition
- New construction: No
- Year built: 1981
Utilities & green energy
- Sewer: Public Sewer
- Water: Public
Community & HOA
Community
- Security: Carbon Monoxide Detector(s), Smoke Detector(s)
HOA
- Has HOA: No
Location
- Region: Medford
Financial & listing details
- Price per square foot: $201/sqft
- Tax assessed value: $635,880
- Annual tax amount: $5,576
- Date on market: 4/22/2026
- Cumulative days on market: 100 days
- Listing terms: Cash,Conventional,FHA,VA Loan
Estimated market value
$523,700
$498,000 - $550,000
$3,030/mo
Price history
| Date | Event | Price |
|---|---|---|
| 6/9/2026 | Price change | $530,000-3.6%$201/sqft |
Source:  Oregon Datashare #220219831 Report a problem Oregon Datashare #220219831 Report a problem | ||
| 4/22/2026 | Listed for sale | $550,000+217%$209/sqft |
Source: Oregon Datashare #220219831 Report a problem | ||
| 10/23/1997 | Sold | $173,500$66/sqft |
Source: Public Record Report a problem | ||
Public tax history
| Year | Property taxes | Tax assessment |
|---|---|---|
| 2024 | $5,447 +3.3% | $363,890 +3% |
| 2023 | $5,275 +2.7% | $353,300 |
| 2022 | $5,136 +2.4% | $353,300 +3% |
| 2021 | $5,016 +2.9% | $343,010 +6.1% |
| 2020 | $4,874 -3.4% | $323,330 +3% |
| 2019 | $5,046 | $313,920 +3% |
| 2018 | $5,046 +9.5% | $304,780 |
| 2017 | $4,608 +6.1% | $304,780 +6.1% |
| 2016 | $4,343 -0.2% | $287,300 |
| 2015 | $4,350 +4% | $287,300 +6.1% |
| 2014 | $4,182 +16.4% | $270,820 +7.8% |
| 2013 | $3,592 +0% | $251,320 -0.7% |
| 2012 | $3,591 -3.8% | $253,180 -3.7% |
| 2011 | $3,734 -1.1% | $262,940 +0.7% |
| 2010 | $3,775 +2.6% | $261,240 +3% |
| 2009 | $3,680 +3.3% | $253,640 +3% |
| 2008 | $3,563 +2% | $246,260 +3% |
| 2007 | $3,493 -0.8% | $239,090 +3% |
| 2006 | $3,521 +5.7% | $232,130 +7.4% |
| 2005 | $3,332 +0.8% | $216,190 +3% |
| 2004 | $3,305 +1.8% | $209,900 +3% |
| 2003 | $3,245 | $203,790 +3% |
| 2002 | -- | $197,860 +3% |
| 2001 | -- | $192,100 +3% |
| 2000 | -- | $186,520 |
Find assessor info on the county website
Monthly payment
Est. payment
Payment breakdown
Explore the cost of this home by adjusting the details. Changes won't be saved.Climate risks
Neighborhood: 97504
Nearby schools
GreatSchools rating
- 5/10Orchard Hill Elementary SchoolGrades: K-5Distance: 0.1 mi
- 3/10Talent Middle SchoolGrades: 6-8Distance: 5.1 mi
- 6/10Phoenix High SchoolGrades: 9-12Distance: 2.3 mi
Schools provided by the listing agent
- Elementary: Phoenix Elem
- Middle: Talent Middle
- High: Phoenix High
Source: Oregon Datashare. This data may not be complete. We recommend contacting the local school district to confirm school assignments for this home.
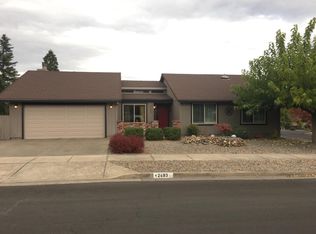
- $445,0003 bd2 ba1.5k sqft2493 Nieto Way, Medford, OR 97504Off Market
- $443,9003 bd-- ba2k sqft2788 Poppie Cir, Medford, OR 97504Off Market
- $569,0004 bd4 ba2.7k sqft2489 Nieto Way, Medford, OR 97504For Sale
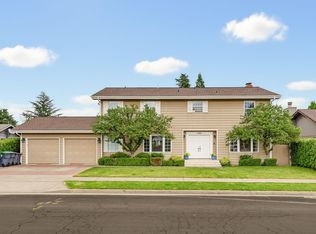
- $766,5003 bd3 ba2.8k sqft1081 La Loma Dr, Medford, OR 97504Off Market
- $419,5003 bd2 ba1.5k sqft2789 Poppie Cir, Medford, OR 97504Off Market
- $415,8003 bd2 ba1.6k sqft1103 La Loma Dr, Medford, OR 97504Off Market
- $402,8003 bd2 ba1.6k sqft2481 Nieto Way, Medford, OR 97504Off Market
- $545,5003 bd3 ba2.4k sqft1048 La Loma Dr, Medford, OR 97504Off Market
A local agent can set up tours, give advice and negotiate with sellers.
Similar homes
- $569,0004 bd4 ba2.7k sqft2489 Nieto Way, Medford, OR 97504For Sale
 MLS ID #220222994, Amy M Moore, Twin Creeks Real Estate, Inc.. Oregon Datashare
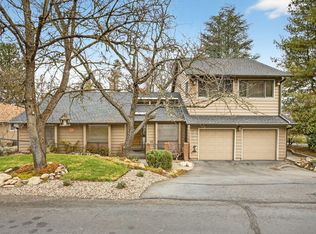
 - $538,0003 bd3 ba2.8k sqft2585 Freedom Way, Medford, OR 97504For Sale
 MLS ID #220214466, Gail A Schoeneberg, RE/MAX Integrity. Oregon Datashare
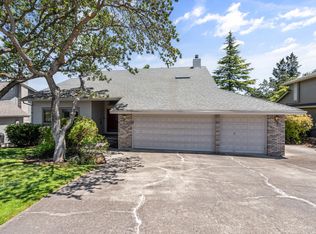
 - $599,0003 bd3 ba2.9k sqft1031 Kristen Dr, Medford, OR 97504For Sale
 MLS ID #220223653, Ellie George, Home Quest Realty. Oregon Datashare
 - $529,0004 bd2 ba2.5k sqft1769 Serenity Dr, Medford, OR 97504For Sale
 MLS ID #220222929, Teresa K Christensen, Windermere Van Vleet & Assoc2. Oregon Datashare
 - $599,9005 bd4 ba3.5k sqft2774 Jessica Cir, Medford, OR 97504For SaleMLS ID #220223047, Douglas E Morse, John L. Scott Medford. Oregon Datashare
- $540,0003 bd2 ba1.9k sqft1431 Yellowstone Ave, Medford, OR 97504For SaleMLS ID #220221654, Gail A Schoeneberg, RE/MAX Integrity. Oregon Datashare
- $517,9005 bd3 ba2.1k sqft1451 Bluebonnet Ave, Medford, OR 97504For SaleMLS ID #220224380, James Spencer, Windermere Van Vleet Jacksonville. Oregon Datashare
- $559,9004 bd3 ba3.3k sqft19 Geneva St, Medford, OR 97504For SaleMLS ID #220225825, Michelle Schwartz, John L. Scott Medford. Oregon Datashare
- $548,9004 bd2 ba2.2k sqft2532 Southport Way, Medford, OR 97504For SaleMLS ID #220217950, Katia Larios, Home Quest Realty. Oregon Datashare
- $639,0004 bd3 ba2.5k sqft3409 Creek View Dr, Medford, OR 97504For SaleMLS ID #220223837, Patrick Leiser, eXp Realty, LLC. Oregon Datashare
- $607,0003 bd3 ba2.3k sqft3716 Sherwood Park Dr, Medford, OR 97504For SaleMLS ID #220225848, Nick T Palmesano, Oregon Adventure Realty. Oregon Datashare
- $520,0003 bd2 ba1.8k sqft1676 Edgevale Ave, Medford, OR 97504For SaleMLS ID #220220492, Chelsea Urban, Windermere Van Vleet & Assoc2. Oregon Datashare
- $435,0003 bd2 ba1.4k sqft832 La Loma Dr, Medford, OR 97504For SaleMLS ID #220224636, Mayra Valencia, Realty of America, LLC. Oregon Datashare
- $515,0005 bd3 ba1.5k sqft2987 Delta Waters Rd, Medford, OR 97504For SaleMLS ID #220218256, Benjamin Kinney, John L. Scott Medford. Oregon Datashare
- $739,0004 bd3 ba3.1k sqft2798 Yvonne Rd, Medford, OR 97504For SaleMLS ID #220213802, Sandra L Caudill, eXp Realty, LLC. Oregon Datashare
- $569,0003 bd2 ba2.2k sqft2868 Wilkshire Dr, Medford, OR 97504For SaleMLS ID #220223874, Shelly Culbertson, John L. Scott Medford. Oregon Datashare
- $625,0004 bd2 ba2.4k sqft2930 Bailey Ave, Medford, OR 97504For SaleMLS ID #220222209, Elle Powell, RE/MAX Integrity. Oregon Datashare
- $659,0003 bd2 ba2.3k sqft2502 Dellwood Ave, Medford, OR 97504For SaleMLS ID #220224689, Arron Waldron, Home Quest Realty. Oregon Datashare
- $439,9003 bd2 ba1.6k sqft2471 Republic Way, Medford, OR 97504For SaleMLS ID #220223114, Chelsea Zupan, Windermere Van Vleet & Assoc2. Oregon Datashare
- $545,0004 bd3 ba2.1k sqft2011 Spruce Way, Medford, OR 97501For SaleMLS ID #220220160, Jeanine Healy, John L. Scott Medford. Oregon Datashare
