This expansive home is on 2 lots and offers a SHOP with multiple rooms, RV/ boat parking, and an attached 2 car garage. A well maintained and upgraded home is waiting! Enjoy a living room, family room, and 4 bedrooms, all in a multi-split floorplan. Beautiful features such as laminate flooring, updated windows, appliances included, ceiling fans, and storage throughout. The backyard has multiple lush grassy areas, all fully fenced, w/ a privately fenced garden, expansive decks, an irrigation well, shed, and parking for multiple vehicles, or toys. There is an attached 2- car garage, and beyond a covered breezeway, a large 1-car 17x21 garage shop with another 19x19 shop behind that, AND an office or storage space. This would make a perfect ADU with some renovations, again it's on a separate tax lot. Trailer/ boat parking is 11 ft wide & extend to the back of the lot. Close to schools, restaurants, shopping, and activities, this home is truly the most unique in the Neighborhood- MUST SEE!
Active
Price cut: $35.1K (8/10)
$589,900
2930 Bailey Ave, Medford, OR 97504
4beds
2baths
2,408sqft
Single Family Residence
Built in 1967
0.38 Acres Lot
$580,100 Zestimate®
$245/sqft
$-- HOA
What's special
Shop with multiple roomsMostly updated windowsExpansive decksFamily roomOffice or storage spaceCeiling fansLaminate flooring
- 137 days
- 237
- 7
Zillow last checked:
Listing updated:
Listed by:
RE/MAX Integrity 541-770-3325
Source: Oregon Datashare,MLS#: 220222209
Facts & features
Interior
Bedrooms & bathrooms
- Bedrooms: 4
- Bathrooms: 2
Heating
- Electric, Forced Air
Cooling
- Central Air
Appliances
- Included: Dishwasher, Disposal, Dryer, Microwave, Oven, Range, Refrigerator, Washer, Water Heater
Features
- Breakfast Bar, Built-in Features, Ceiling Fan(s), In-Law Floorplan, Linen Closet, Primary Downstairs, Shower/Tub Combo
- Flooring: Carpet, Laminate, Vinyl
- Windows: Aluminum Frames, Double Pane Windows, Vinyl Frames
- Has fireplace: Yes
- Fireplace features: Living Room
- Common walls with other units/homes: No Common Walls
Interior area
- Total structure area: 2,408
- Total interior livable area: 2,408 sqft
Video & virtual tour
Property
Parking
- Total spaces: 3
- Parking features: Asphalt, Attached, Detached, Driveway, On Street, RV Access/Parking
- Attached garage spaces: 3
- Has uncovered spaces: Yes
Features
- Levels: One
- Stories: 1
- Patio & porch: Deck, Front Porch
- Fencing: Fenced
- Has view: Yes
- View description: Neighborhood, Territorial
Lot
- Size: 0.38 Acres
- Features: Garden, Landscaped, Level, Sprinklers In Rear
Details
- Additional structures: RV/Boat Storage, Second Garage, Shed(s), Storage, Workshop
- Parcel number: 10840486
- Zoning description: SFR-4
- Special conditions: Standard
Construction
Type & style
- Home type: SingleFamily
- Architectural style: Ranch
- Property subtype: Single Family Residence
Materials
- Frame
- Foundation: Concrete Perimeter
- Roof: Composition
Condition
- New construction: No
- Year built: 1967
Utilities & green energy
- Sewer: Public Sewer
- Water: Public, Well
Community & HOA
Community
- Security: Carbon Monoxide Detector(s), Smoke Detector(s)
- Subdivision: Delta Park Subdivision Unit No 1
HOA
- Has HOA: No
Location
- Region: Medford
Financial & listing details
- Price per square foot: $245/sqft
- Tax assessed value: $444,680
- Annual tax amount: $3,543
- Date on market: 5/27/2026
- Cumulative days on market: 138 days
- Listing terms: Cash,Conventional,VA Loan
- Inclusions: Refrig, washer, dryer, freezer in gargae
Estimated market value
$580,100
$551,000 - $609,000
$2,843/mo
Price history
| Date | Event | Price |
|---|---|---|
| 8/10/2026 | Price change | $589,900-5.6%$245/sqft |
Source:  Oregon Datashare #220222209 Report a problem Oregon Datashare #220222209 Report a problem | ||
| 7/25/2026 | Price change | $625,000-3.5%$260/sqft |
Source: Oregon Datashare #220222209 Report a problem | ||
| 6/19/2026 | Price change | $647,500-1.7%$269/sqft |
Source: Oregon Datashare #220222209 Report a problem | ||
| 5/27/2026 | Listed for sale | $659,000+488.4%$274/sqft |
Source: Oregon Datashare #220222209 Report a problem | ||
| 4/22/1994 | Sold | $112,000$47/sqft |
Source: Agent Provided Report a problem | ||
Public tax history
| Year | Property taxes | Tax assessment |
|---|---|---|
| 2024 | $3,469 +5.5% | $257,770 +3% |
| 2023 | $3,289 +2.5% | $250,270 |
| 2022 | $3,209 +2.7% | $250,270 +3% |
| 2021 | $3,126 +2.2% | $242,990 +6.1% |
| 2020 | $3,060 +2.4% | $229,050 +3% |
| 2019 | $2,987 | $222,380 +3% |
| 2018 | $2,987 -9.6% | $215,910 |
| 2017 | $3,304 +1.8% | $215,910 +6.1% |
| 2016 | $3,244 -0.7% | $203,530 |
| 2015 | $3,265 +4% | $203,530 +6.1% |
| 2014 | $3,139 +7.4% | $191,860 +3.2% |
| 2013 | $2,922 +7.3% | $185,990 +4.3% |
| 2012 | $2,725 -6.2% | $178,320 -4.3% |
| 2011 | $2,904 +1.5% | $186,280 +3% |
| 2010 | $2,861 +2.7% | $180,860 +3% |
| 2009 | $2,785 +2.5% | $175,600 +3% |
| 2008 | $2,716 +3.9% | $170,490 +3% |
| 2007 | $2,614 +11.9% | $165,530 +3% |
| 2006 | $2,336 +3.5% | $160,710 +3% |
| 2005 | $2,258 +2.1% | $156,030 +3% |
| 2004 | $2,211 +2.4% | $151,490 +3% |
| 2003 | $2,158 | $147,080 +12% |
| 2002 | -- | $131,380 +3% |
| 2001 | -- | $127,560 +3% |
| 2000 | -- | $123,850 |
Find assessor info on the county website
Monthly payment
Est. payment
Payment breakdown
Explore the cost of this home by adjusting the details. Changes won't be saved.Climate risks
Neighborhood: 97504
Nearby schools
Schools provided by the listing agent
- Elementary: Abraham Lincoln Elem
- Middle: Hedrick Middle
- High: North Medford High
Source: Oregon Datashare. This data may not be complete. We recommend contacting the local school district to confirm school assignments for this home.
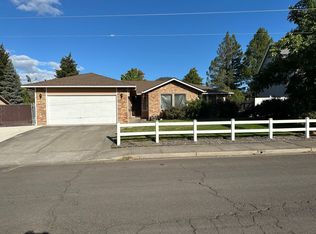
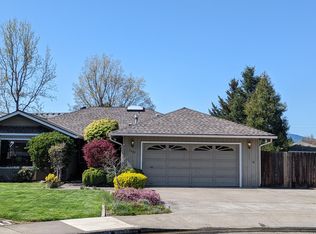
Similar homes
- $639,9004 bd3 ba2.8k sqft2769 Stonebrook Dr, Medford, OR 97504For Sale
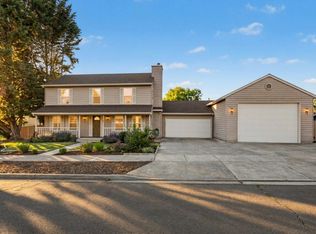
 MLS ID #220221644, Patrick Leiser, eXp Realty, LLC. Oregon Datashare
 - $539,0003 bd2 ba2.2k sqft1896 Canyon Ave, Medford, OR 97504For Sale
 MLS ID #220229580, Salina Piddington, Gateway Real Estate. Oregon Datashare
 - $519,9004 bd2 ba2.2k sqft2532 Southport Way, Medford, OR 97504For Sale
 MLS ID #220217950, Katia Larios, Home Quest Realty. Oregon Datashare
 - $525,0003 bd4 ba2.4k sqft2747 Jessica Cir, Medford, OR 97504For Sale
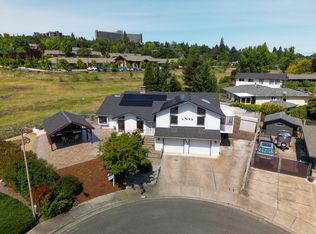 MLS ID #220229775, Laura A Horton, Windermere Van Vleet & Assoc.. Oregon Datashare
 - $497,0004 bd2 ba2.4k sqft1265 Corona Ave, Medford, OR 97504For SaleMLS ID #220226626, Karen Toner, John L. Scott Medford. Oregon Datashare
- $465,0003 bd2 ba1.8k sqft3015 Lone Pine Rd, Medford, OR 97504For SaleMLS ID #220224772, Carla Cox, RE/MAX Integrity Grants Pass. Oregon Datashare
- $495,0004 bd3 ba2.6k sqft1082 La Loma Dr, Medford, OR 97504For SaleMLS ID #220219831, Douglas E Morse, John L. Scott Medford. Oregon Datashare
- $609,0003 bd3 ba2.6k sqft3733 Sherwood Park Dr, Medford, OR 97504For SaleMLS ID #220223797, Janell Carpenter, Windermere Van Vleet & Assoc.. Oregon Datashare
- $495,0003 bd3 ba2.1k sqft3527 Brannon Dr, Medford, OR 97504For SaleMLS ID #220229576, Hunter Blackwell, Cascade Hasson Sotheby's International Realty. Oregon Datashare
- $439,0004 bd2 ba2k sqft1741 Serenity Dr, Medford, OR 97504For SaleMLS ID #220222722, Joshua R Berman, Real Broker. Oregon Datashare
- $525,0003 bd3 ba1.7k sqft4177 Payne Rd, Medford, OR 97504For SaleMLS ID #220229572, Arron Waldron, Home Quest Realty. Oregon Datashare
- $440,0004 bd2 ba1.9k sqft416 Ardmore Ave, Medford, OR 97504For SaleMLS ID #220228030, Kassidy Lowe, Oregon Adventure Realty. Oregon Datashare
- $575,0003 bd2 ba2.4k sqft5245 Pioneer Rd, Medford, OR 97501For SaleMLS ID #220220971, Steve Thomas Group, eXp Realty, LLC. Oregon Datashare
- $538,0003 bd3 ba2.8k sqft2585 Freedom Way, Medford, OR 97504For SaleMLS ID #220214466, Gail A Schoeneberg, RE/MAX Integrity. Oregon Datashare
- $465,0004 bd2 ba2.1k sqft540 Golf View Dr, Medford, OR 97504For SaleMLS ID #220216009, Shelly Culbertson, John L. Scott Medford. Oregon Datashare
- $470,0003 bd2 ba1.5k sqft1375 Crater Lake Ave, Medford, OR 97504For SaleMLS ID #220222916, Merwin M Doud, Windermere Van Vleet & Assoc.. Oregon Datashare
- $435,0003 bd2 ba1.4k sqft1537 Moon Ter, Medford, OR 97504For SaleMLS ID #220226937, Frankie Rutigliano, Windermere Van Vleet & Assoc.. Oregon Datashare
- $479,9003 bd2 ba1.7k sqft1443 Yellowstone Ave, Medford, OR 97504For SaleMLS ID #220228804, Eric J Calhoun, eXp Realty, LLC. Oregon Datashare
- $575,0004 bd3 ba3k sqft10178 Wheeler Rd, Central Point, OR 97502For SaleMLS ID #220229388, Colby Kielman, Oregon Opportunities Real Estate. Oregon Datashare
- $409,0003 bd2 ba1.5k sqft567 N Stoneham Cir, Medford, OR 97504For SaleMLS ID #220228807, Anna A Houppermans, John L Scott Ashland. Oregon Datashare
