Welcome to Stonegate Estates! Enter this grand entry home where you're greeted with hand carved entry wood floor, an elegant wood split staircase, vaulted ceiling and 2635 sqft of comfortable living. The heart of the home features a cozy living area with a gas fireplace with an open floor plan next to the gourmet kitchen equipped with modern appliances, granite countertops, hardwood cabinets, pantry, wine rack, breakfast nook and central vac. Round the corner to your dining area with a walk-through coffee/dry bar area that leads to a family living room. Upstairs is the primary retreat with a gas fireplace, large walk-in closet and an ensuite bathroom with a jacuzzi tub and double vanity. 2 more bedrooms and a full bath upstairs. You will also find another room/office/den with beautiful views of the mountains nestled at the top of the split stairway. A back patio provides the perfect space w/ an outdoor kitchen. Close proximity to local golf club, medical facilities, dining and shopping
Active
Price cut: $10K (8/11)
$609,000
3733 Sherwood Park Dr, Medford, OR 97504
3beds
3baths
2,635sqft
Single Family Residence
Built in 2006
6,969 Square Feet Lot
$-- Zestimate®
$231/sqft
$-- HOA
What's special
Gas fireplaceModern appliancesDining areaPrimary retreatBack patioWine rackLarge walk-in closet
- 68 days |
- 354 |
- 10 |
Zillow last checked:
Listing updated:
Listed by:
Windermere Van Vleet & Assoc. 541-292-2900
Source: Oregon Datashare,MLS#: 220223797
Facts & features
Interior
Bedrooms & bathrooms
- Bedrooms: 3
- Bathrooms: 3
Heating
- Forced Air, Natural Gas
Cooling
- Central Air
Appliances
- Included: Cooktop, Dishwasher, Disposal, Microwave, Water Heater
Features
- Central Vacuum, Double Vanity, Granite Counters, Pantry, Shower/Tub Combo, Vaulted Ceiling(s), Walk-In Closet(s)
- Flooring: Carpet, Hardwood, Tile, Vinyl
- Windows: Double Pane Windows, Vinyl Frames
- Has fireplace: Yes
- Fireplace features: Gas, Living Room, Primary Bedroom
- Common walls with other units/homes: No Common Walls
Interior area
- Total structure area: 2,635
- Total interior livable area: 2,635 sqft
Property
Parking
- Total spaces: 2
- Parking features: Driveway, Garage Door Opener
- Garage spaces: 2
- Has uncovered spaces: Yes
Features
- Levels: Two
- Stories: 2
- Patio & porch: Covered, Front Porch, Patio, Rear Porch
- Exterior features: Outdoor Kitchen
- Fencing: Fenced
- Waterfront features: Pond
Lot
- Size: 6,969 Square Feet
- Features: Landscaped, Sprinkler Timer(s), Sprinklers In Front, Sprinklers In Rear
Details
- Parcel number: 10982122
- Zoning description: SFR-10
- Special conditions: Standard
Construction
Type & style
- Home type: SingleFamily
- Architectural style: Contemporary
- Property subtype: Single Family Residence
Materials
- Frame
- Foundation: Concrete Perimeter
- Roof: Composition
Condition
- New construction: No
- Year built: 2006
Details
- Builder name: Decarlow Homes Inc
Utilities & green energy
- Sewer: Public Sewer
- Water: Public
Community & HOA
Community
- Security: Carbon Monoxide Detector(s), Smoke Detector(s)
- Subdivision: Stonegate Estates Phase 1
HOA
- Has HOA: No
Location
- Region: Medford
Financial & listing details
- Price per square foot: $231/sqft
- Tax assessed value: $628,480
- Annual tax amount: $6,322
- Date on market: 6/20/2026
- Cumulative days on market: 68 days
- Listing terms: Cash,Conventional
- Exclusions: Refrigerator/ Washer/Dryer are negotiable. Potted plants, Seller's personal belongings, outside patio furniture, 2 outside freezers
- Road surface type: Paved
Estimated market value
Not available
Estimated sales range
Not available
Not available
Price history
| Date | Event | Price |
|---|---|---|
| 8/11/2026 | Price change | $609,000-1.6%$231/sqft |
Source:  Oregon Datashare #220223797 Report a problem Oregon Datashare #220223797 Report a problem | ||
| 6/20/2026 | Listed for sale | $619,000+32%$235/sqft |
Source: Oregon Datashare #220223797 Report a problem | ||
| 10/20/2006 | Sold | $469,000$178/sqft |
Source: Public Record Report a problem | ||
Public tax history
| Year | Property taxes | Tax assessment |
|---|---|---|
| 2024 | $6,176 +3.3% | $412,630 +3% |
| 2023 | $5,981 +2.7% | $400,620 |
| 2022 | $5,824 +2.4% | $400,620 +3% |
| 2021 | $5,688 +2.9% | $388,960 +6.1% |
| 2020 | $5,527 +2.7% | $366,650 +3% |
| 2019 | $5,382 | $355,980 +3% |
| 2018 | $5,382 +3% | $345,620 |
| 2017 | $5,225 +6.1% | $345,620 +6.1% |
| 2016 | $4,925 -0.2% | $325,790 |
| 2015 | $4,933 +4% | $325,790 +6.1% |
| 2014 | $4,742 +18.9% | $307,100 +10.1% |
| 2013 | $3,988 +2.1% | $279,020 +1.3% |
| 2012 | $3,907 -7.7% | $275,420 -7.6% |
| 2011 | $4,234 -0.5% | $298,160 +1.2% |
| 2010 | $4,257 +2.6% | $294,590 +3% |
| 2009 | $4,150 +3.3% | $286,010 +3% |
| 2008 | $4,017 +0.8% | $277,680 +1.8% |
| 2007 | $3,984 +191.8% | $272,650 +202.9% |
| 2006 | $1,365 | $90,010 |
Find assessor info on the county website
Monthly payment
Est. payment
Payment breakdown
Explore the cost of this home by adjusting the details. Changes won't be saved.Climate risks
Neighborhood: 97504
Nearby schools
GreatSchools rating
- 5/10Orchard Hill Elementary SchoolGrades: K-5Distance: 1 mi
- 3/10Talent Middle SchoolGrades: 6-8Distance: 5.2 mi
- 6/10Phoenix High SchoolGrades: 9-12Distance: 2.7 mi
- $588,3004 bd3 ba2.5k sqft3725 Sherwood Park Dr, Medford, OR 97504Off Market
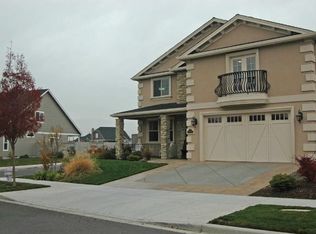
- $509,2004 bd2 ba2.1k sqft3741 Sherwood Park Dr, Medford, OR 97504Off Market

- $479,5004 bd2 ba1.9k sqft3760 Sidney Way, Medford, OR 97504Off Market
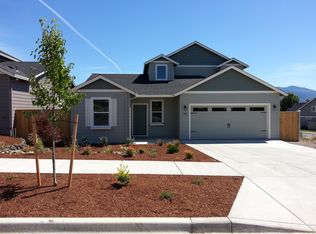
- $477,2004 bd2 ba1.8k sqft3768 Sidney Way, Medford, OR 97504Off Market

- $496,1003 bd3 ba1.8k sqft1126 Rutherford Dr, Medford, OR 97504Off Market
- $514,1003 bd3 ba1.9k sqft1138 Rutherford Dr, Medford, OR 97504Off Market
- $525,0004 bd2 ba2.1k sqft3749 Sherwood Park Dr, Medford, OR 97504Sold
- $458,0003 bd2 ba1.7k sqft3752 Sidney Way, Medford, OR 97504Off Market
A local agent can set up tours, give advice and negotiate with sellers.
Similar homes
- $639,0004 bd3 ba2.5k sqft3409 Creek View Dr, Medford, OR 97504For Sale
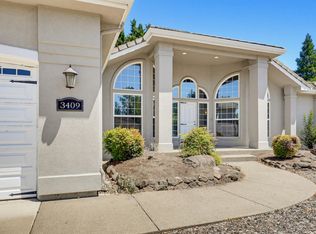
 MLS ID #220223837, Patrick Leiser, eXp Realty, LLC. Oregon Datashare
 - $649,5003 bd3 ba2.3k sqft132 High Oak Dr, Medford, OR 97504For Sale
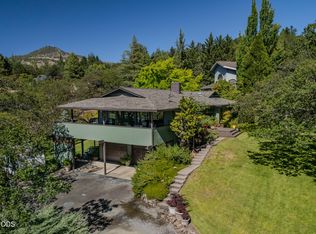 MLS ID #220226777, Larry Sampson, Windermere Van Vleet & Assoc.. Oregon Datashare
 - $655,0003 bd2 ba2.3k sqft2502 Dellwood Ave, Medford, OR 97504For Sale
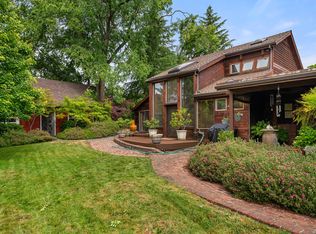 MLS ID #220224689, Arron Waldron, Home Quest Realty. Oregon Datashare
 - $650,0003 bd3 ba1.9k sqft157 Littrell Dr, Medford, OR 97504For Sale
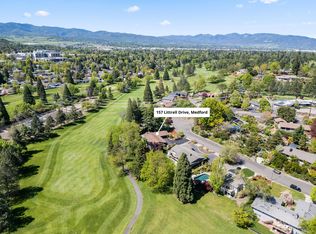 MLS ID #220220032, Martin Outdoor Property Group, John L. Scott Medford. Oregon Datashare
 - $639,9004 bd3 ba2.8k sqft2769 Stonebrook Dr, Medford, OR 97504For SaleMLS ID #220221644, Patrick Leiser, eXp Realty, LLC. Oregon Datashare
- $589,9004 bd2 ba2.4k sqft2930 Bailey Ave, Medford, OR 97504For SaleMLS ID #220222209, Elle Powell, RE/MAX Integrity. Oregon Datashare
- $550,0003 bd2 ba2k sqft4303 Vineyard Ter, Medford, OR 97504For SaleMLS ID #220225477, Julianne Rawlins, Cascade Hasson Sotheby's International Realty. Oregon Datashare
- $740,0003 bd2 ba3k sqft4406 San Juan Dr, Medford, OR 97504For SaleMLS ID #220220152, Steve Thomas Group, eXp Realty, LLC. Oregon Datashare
- $725,0003 bd3 ba2.6k sqft3487 Greystone Ct, Medford, OR 97504For SaleMLS ID #220211491, Mayra Valencia, Realty of America, LLC. Oregon Datashare
- $485,0003 bd2 ba2.1k sqft2474 Senate Way, Medford, OR 97504For SaleMLS ID #220224748, Kelli Hokinson, RE/MAX Integrity. Oregon Datashare
- $472,5004 bd2 ba2.1k sqft540 Golf View Dr, Medford, OR 97504For SaleMLS ID #220216009, Shelly Culbertson, John L. Scott Medford. Oregon Datashare
- $610,0003 bd3 ba2.8k sqft2070 Skyview Dr, Medford, OR 97501For SaleMLS ID #220211531, Marilyn Stewart, Windermere Van Vleet & Associates. Oregon Datashare
- $699,0004 bd3 ba3.1k sqft2798 Yvonne Rd, Medford, OR 97504For SaleMLS ID #220213802, Sandra L Caudill, eXp Realty, LLC. Oregon Datashare
- $769,9994 bd3 ba3k sqft4643 Hathaway Dr, Medford, OR 97504For SaleMLS ID #220223724, Kelli Hokinson, RE/MAX Integrity. Oregon Datashare
- $425,0003 bd2 ba1.5k sqft440 Scottsdale Cir, Medford, OR 97504For SaleMLS ID #220225086, Martin Outdoor Property Group, John L. Scott Medford. Oregon Datashare
- $775,0004 bd5 ba3.2k sqft2401 Fox Run, Medford, OR 97504For SaleMLS ID #220223105, Kathy Adams, Windermere Van Vleet & Assoc.. Oregon Datashare
- $795,0003 bd2 ba3.2k sqft2820 David Ln, Medford, OR 97504For SaleMLS ID #220223391, Jordan Kramer, John L. Scott Medford. Oregon Datashare
- $489,0003 bd2 ba1.5k sqft2196 Crestbrook Rd, Medford, OR 97504For SaleMLS ID #220225892, Sheri Bowers, Cascade Hasson Sotheby's International Realty. Oregon Datashare
- $545,0004 bd3 ba2.1k sqft2011 Spruce Way, Medford, OR 97501For SaleMLS ID #220220160, Jeanine Healy, John L. Scott Medford. Oregon Datashare
- $470,0003 bd2 ba1.8k sqft3015 Lone Pine Rd, Medford, OR 97504For SaleMLS ID #220224772, Carla Cox, RE/MAX Integrity Grants Pass. Oregon Datashare
