SELLER OFFERING $10,000 IN CLOSING COST CREDITS! MAY BE USED TO LOWER
MONTHLY PAYMENT BY BUYING DOWN LOAN INTEREST RATE, REDUCING

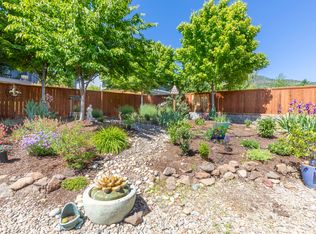
CASH NEEDED AT CLOSING OR TO MODIFY ANY HOME AMENITIES. SELLER ALSO OFFERING A BUYER'S HOME WARRANTY PLAN. This thoughtfully designed home, located in the sought-after Vista Point neighborhood, offers timeless finishes and a streamlined floorplan. You'll love the plantation shutters, vaulted beam ceilings, rich wood flooring, gas fireplace, built-in shelving, and south facing views. The kitchen features Frigidaire stainless steel appliances, leathered granite countertops, and butcher block island. The dining room is filled with natural light and opens, via French doors, to a large, covered back patio. The spacious primary leads to a complete ensuite, with jetted tub and generous walk-in closet. Outside, you'll enjoy beautiful landscaping, rock walls, and a fully fenced backyard.
Pending
Price cut: $4K (8/25)
$550,000
4303 Vineyard Ter, Medford, OR 97504
3beds
2baths
2,004sqft
Single Family Residence
Built in 2014
8,276 Square Feet Lot
$-- Zestimate®
$274/sqft
$-- HOA
What's special
Fully fenced backyardSouth facing viewsRecently completed exterior paintVaulted beam ceilingsRich wood flooringGenerous walk-in closetLeathered granite countertops
- 89 days
- 140
- 7
Likely to sell faster than
Zillow last checked:
Listing updated:
Listed by:
Cascade Hasson Sotheby's International Realty 541-330-8505
Source: Oregon Datashare,MLS#: 220225477
Facts & features
Interior
Bedrooms & bathrooms
- Bedrooms: 3
- Bathrooms: 2
Heating
- Forced Air, Natural Gas
Cooling
- Central Air
Appliances
- Included: Dishwasher, Disposal, Dryer, Microwave, Oven, Range, Refrigerator, Tankless Water Heater, Washer
Features
- Built-in Features, Ceiling Fan(s), Double Vanity, Enclosed Toilet(s), Granite Counters, Kitchen Island, Linen Closet, Open Floorplan, Pantry, Primary Downstairs, Shower/Tub Combo, Soaking Tub, Solar Tube(s), Solid Surface Counters, Vaulted Ceiling(s), Walk-In Closet(s)
- Flooring: Hardwood, Tile
- Windows: Double Pane Windows, Vinyl Frames
- Has fireplace: Yes
- Fireplace features: Gas, Living Room
- Common walls with other units/homes: No Common Walls
Interior area
- Total structure area: 2,004
- Total interior livable area: 2,004 sqft
Property
Parking
- Total spaces: 2
- Parking features: Attached, Concrete, Driveway, Garage Door Opener, On Street
- Attached garage spaces: 2
- Has uncovered spaces: Yes
Features
- Levels: One
- Stories: 1
- Patio & porch: Covered, Front Porch, Patio
- Fencing: Fenced
- Has view: Yes
- View description: Mountain(s), Neighborhood, Valley
Lot
- Size: 8,276 Square Feet
- Features: Corner Lot, Drip System, Landscaped, Sprinkler Timer(s), Sprinklers In Front, Sprinklers In Rear
Details
- Additional structures: Shed(s)
- Parcel number: 10981184
- Zoning description: SFR-4
- Special conditions: Standard
Construction
Type & style
- Home type: SingleFamily
- Architectural style: Craftsman
- Property subtype: Single Family Residence
Materials
- Frame
- Foundation: Concrete Perimeter
- Roof: Composition
Condition
- New construction: No
- Year built: 2014
Details
- Builder name: Hildreth & Graham
Utilities & green energy
- Sewer: Public Sewer
- Water: Public
Community & HOA
Community
- Security: Carbon Monoxide Detector(s), Security System Owned, Smoke Detector(s)
- Subdivision: Forest Ridge At Vista Pointe Phase 1
HOA
- Has HOA: No
Location
- Region: Medford
Financial & listing details
- Price per square foot: $274/sqft
- Tax assessed value: $493,850
- Annual tax amount: $5,671
- Date on market: 7/17/2026
- Cumulative days on market: 89 days
- Listing terms: Cash,Conventional,FHA,VA Loan
- Inclusions: All appliances, washer, dryer, all furnishings negotiable
Estimated market value
Not available
Estimated sales range
Not available
Not available
Price history
| Date | Event | Price |
|---|---|---|
| 9/10/2026 | Pending sale | $550,000$274/sqft |
Source:  Oregon Datashare #220225477 Report a problem Oregon Datashare #220225477 Report a problem | ||
| 8/25/2026 | Price change | $550,000-0.7%$274/sqft |
Source: Oregon Datashare #220225477 Report a problem | ||
| 8/11/2026 | Price change | $554,000-4.5%$276/sqft |
Source: Oregon Datashare #220225477 Report a problem | ||
| 7/17/2026 | Listed for sale | $580,000+27.3%$289/sqft |
Source: Oregon Datashare #220225477 Report a problem | ||
| 9/12/2019 | Sold | $455,500$227/sqft |
Source: Oregon Datashare #103004654 Report a problem | ||
| 7/26/2019 | Listed for sale | $455,500+11.1%$227/sqft |
Source: John L. Scott Medford #3004654 Report a problem | ||
| 8/25/2017 | Sold | $410,000+23.2%$205/sqft |
Source: Oregon Datashare #102977916 Report a problem | ||
| 1/30/2015 | Sold | $332,900+565.8%$166/sqft |
Source: Oregon Datashare #102950531 Report a problem | ||
| 4/8/2014 | Sold | $50,000-18.7%$25/sqft |
Source: Public Record Report a problem | ||
| 1/2/2013 | Listing removed | $61,500$31/sqft |
Source: John L Scott Medford #8671 Report a problem | ||
| 6/3/2011 | Listed for sale | $61,500-79.2%$31/sqft |
Source: John L Scott Real Estate #2922814 Report a problem | ||
| 12/1/2010 | Sold | $295,000$147/sqft |
Source: Public Record Report a problem | ||
Public tax history
| Year | Property taxes | Tax assessment |
|---|---|---|
| 2024 | $5,553 +3.2% | $371,750 +3% |
| 2023 | $5,383 +2.5% | $360,930 |
| 2022 | $5,252 +2.7% | $360,930 +3% |
| 2021 | $5,116 +2.2% | $350,420 +6.1% |
| 2020 | $5,008 +2.4% | $330,320 +3% |
| 2019 | $4,889 | $320,700 +3% |
| 2018 | $4,889 +2.6% | $311,360 |
| 2017 | $4,764 +1.8% | $311,360 +6.1% |
| 2016 | $4,678 -0.7% | $293,500 |
| 2015 | $4,709 +4% | $293,500 +348.6% |
| 2014 | $4,526 +401.7% | $65,420 +14% |
| 2013 | $902 +4.9% | $57,410 +2% |
| 2012 | $860 -8.8% | $56,280 -7% |
| 2011 | $942 -14.4% | $60,520 -13.6% |
| 2010 | $1,102 -24.3% | $70,040 -23.6% |
| 2009 | $1,455 +2.5% | $91,710 +3% |
| 2008 | $1,418 +3.9% | $89,040 +3% |
| 2007 | $1,365 -15.6% | $86,450 +3% |
| 2006 | $1,618 +46.3% | $83,940 +9.5% |
| 2005 | $1,105 | $76,634 |
Find assessor info on the county website
Monthly payment
Est. payment
Payment breakdown
Explore the cost of this home by adjusting the details. Changes won't be saved.Climate risks
Neighborhood: 97504
Nearby schools
Schools provided by the listing agent
- Elementary: Hoover Elem
- Middle: Hedrick Middle
- High: North Medford High
Source: Oregon Datashare. This data may not be complete. We recommend contacting the local school district to confirm school assignments for this home.


Similar homes
- $569,0004 bd3 ba2.2k sqft449 S Wexford Cir, Medford, OR 97504For Sale

 MLS ID #220229983, Logan Odom, John L. Scott Medford. Oregon Datashare
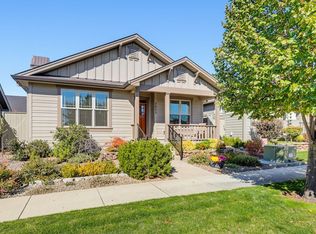
 - $535,0003 bd2 ba1.5k sqft3851 Sunleaf Ave, Medford, OR 97504For Sale
 MLS ID #220229476, Shannon Mahar-Krug, John L. Scott Medford. Oregon Datashare
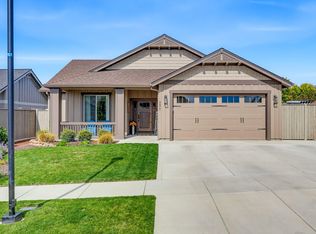
 - $549,9003 bd2 ba1.6k sqft3977 Wyoming Ln, Medford, OR 97504For Sale
 MLS ID #220229072, Todd Couch, Todd Couch Real Estate. Oregon Datashare
 - $525,0003 bd3 ba2.2k sqft521 Sunrise Ave, Medford, OR 97504For Sale
 MLS ID #220227718, William Johnson, William Johnson, Broker. Oregon Datashare
 - $600,0003 bd2 ba1.8k sqft2833 Caldera Ln, Medford, OR 97504For SaleMLS ID #220228480, Bryn Knight, John L. Scott Medford. Oregon Datashare
- $629,0003 bd3 ba1.9k sqft157 Littrell Dr, Medford, OR 97504For SaleMLS ID #220220032, Martin Outdoor Property Group, John L. Scott Medford. Oregon Datashare
- $659,9993 bd3 ba2.5k sqft523 W La Strada Cir, Medford, OR 97504For SaleMLS ID #220224240, Matt Misener, RE/MAX Platinum. Oregon Datashare
- $519,9004 bd2 ba2.2k sqft2532 Southport Way, Medford, OR 97504For SaleMLS ID #220217950, Katia Larios, Home Quest Realty. Oregon Datashare
- $479,9003 bd2 ba1.7k sqft1443 Yellowstone Ave, Medford, OR 97504For SaleMLS ID #220228804, Eric J Calhoun, eXp Realty, LLC. Oregon Datashare
- $609,0003 bd3 ba2.6k sqft3733 Sherwood Park Dr, Medford, OR 97504For SaleMLS ID #220223797, Janell Carpenter, Windermere Van Vleet & Assoc.. Oregon Datashare
- $509,0004 bd3 ba2.4k sqft3401 Ford Dr, Medford, OR 97504For SaleMLS ID #220224397, Savannah L Griffith, New Home Star Oregon, LLC. Oregon Datashare
- $574,0003 bd3 ba2k sqft4148 Barbara Jean Way, Medford, OR 97504New ConstructionMLS ID #220227648, Preston Johnson, John L. Scott Medford. Oregon Datashare
- $695,0004 bd2 ba2.2k sqft4002 Crystal Springs Dr, Medford, OR 97504For SaleMLS ID #220226063, Shannon Mahar-Krug, John L. Scott Medford. Oregon Datashare
- $775,0004 bd3 ba2.9k sqft661 Forest Ridge Dr, Medford, OR 97504For SaleMLS ID #220217725, Keri Cossette, John L. Scott Medford. Oregon Datashare
- $539,9904 bd2 ba2k sqft2460 Yamsay Dr #75, Medford, OR 97504New ConstructionMLS ID #220216573, Savannah L Griffith, New Home Star Oregon, LLC. Oregon Datashare
- $529,9903 bd3 ba1.8k sqft3099 Mount Thielsen Dr #66, Medford, OR 97504New ConstructionMLS ID #220217558, Savannah L Griffith, New Home Star Oregon, LLC. Oregon Datashare
- $415,0003 bd2 ba1.5k sqft2754 Juanita Ave, Medford, OR 97504For SaleMLS ID #220212967, Stephanie Lowe, Keller Williams Realty Southern Oregon. Oregon Datashare
- $419,0003 bd2 ba1.4k sqft1920 Pinedale St, Medford, OR 97504For SaleMLS ID #220226999, Stephen Seus, Windermere Van Vleet & Assoc.. Oregon Datashare
- $523,9003 bd2 ba1.7k sqft3742 Carlin Dr, Medford, OR 97504New ConstructionOregon Datashare
- $523,9003 bd2 ba1.7k sqft3734 Carlin Dr, Medford, OR 97504New ConstructionOregon Datashare
