Turn-key single level home in East Medford offering 3 bedrooms, 2.5 bathrooms, and 1,989 sq ft on a .29 acre lot in the Fairview Terrace subdivision with golf course access. This inviting home features a functional open floor plan with vaulted ceilings, new flooring, fresh interior paint, and a sunken living room with a wood burning fireplace and golf course views. The kitchen is well appointed with granite counters, a large island, custom cabinetry, and stainless steel appliances, flowing easily into the dining and living areas. The private primary suite includes an updated bathroom with an oversized shower and soaking tub. Enjoy a covered front porch, mature landscaping, two walking paths, and an expansive covered wood deck wrapping two sides of the home overlooking the course. Attached 2 car garage and new driveway complete the setting in a desirable East Medford location near schools, parks, and amenities.
Active
Price cut: $21K (8/28)
$629,000
157 Littrell Dr, Medford, OR 97504
3beds
3baths
1,989sqft
Single Family Residence
Built in 1966
0.29 Acres Lot
$615,200 Zestimate®
$316/sqft
$-- HOA
What's special
Wood burning fireplaceGolf course viewsUpdated bathroomFresh interior paintNew flooringOversized showerVaulted ceilings
- 168 days
- 565
- 35
Zillow last checked:
Listing updated:
Listed by:
John L. Scott Medford Team@martinoutdoorproperties.com
Source: Oregon Datashare,MLS#: 220220032
Facts & features
Interior
Bedrooms & bathrooms
- Bedrooms: 3
- Bathrooms: 3
Heating
- Fireplace(s), Heat Pump, Wood
Cooling
- Heat Pump
Appliances
- Included: Dishwasher, Disposal, Dryer, Microwave, Oven, Range, Range Hood, Refrigerator, Washer, Water Heater
Features
- Double Vanity, Kitchen Island, Linen Closet, Primary Downstairs, Tile Shower, Walk-In Closet(s), Wet Bar
- Flooring: Laminate, Vinyl
- Windows: Double Pane Windows
- Has fireplace: Yes
- Fireplace features: Living Room, Wood Burning
- Common walls with other units/homes: No One Below
Interior area
- Total structure area: 1,989
- Total interior livable area: 1,989 sqft
Property
Parking
- Total spaces: 2
- Parking features: Attached
- Attached garage spaces: 2
Features
- Levels: One
- Stories: 1
- Patio & porch: Covered, Patio, Porch, Rear Porch, Side Porch
- Fencing: Fenced
- Has view: Yes
- View description: Golf Course
Lot
- Size: 0.29 Acres
- Features: Drip System, Landscaped, Sloped
Details
- Parcel number: 10345657
- Zoning description: SFR-4
- Special conditions: Standard
Construction
Type & style
- Home type: SingleFamily
- Architectural style: Ranch
- Property subtype: Single Family Residence
Materials
- Frame
- Foundation: Concrete Perimeter
- Roof: Tile
Condition
- New construction: No
- Year built: 1966
Utilities & green energy
- Sewer: Public Sewer
- Water: Public
Community & HOA
Community
- Subdivision: Fairview Terrace Subdivision
HOA
- Has HOA: No
Location
- Region: Medford
Financial & listing details
- Price per square foot: $316/sqft
- Tax assessed value: $491,450
- Annual tax amount: $5,714
- Date on market: 4/24/2026
- Cumulative days on market: 168 days
- Listing terms: Cash,Conventional
- Inclusions: Kitchen Appliances, Washer, Dryer
- Road surface type: Paved
Estimated market value
$615,200
$584,000 - $646,000
$2,932/mo
Price history
| Date | Event | Price |
|---|---|---|
| 8/28/2026 | Price change | $629,000-3.2%$316/sqft |
Source:  Oregon Datashare #220220032 Report a problem Oregon Datashare #220220032 Report a problem | ||
| 4/24/2026 | Listed for sale | $650,000+66.7%$327/sqft |
Source: Oregon Datashare #220220032 Report a problem | ||
| 7/30/2019 | Sold | $390,000-2.5%$196/sqft |
Source: Oregon Datashare #103001671 Report a problem | ||
| 5/10/2019 | Listed for sale | $400,000$201/sqft |
Source: John L. Scott Medford #3001671 Report a problem | ||
Public tax history
| Year | Property taxes | Tax assessment |
|---|---|---|
| 2024 | $5,595 +3.2% | $374,540 +3% |
| 2023 | $5,423 +2.5% | $363,640 |
| 2022 | $5,291 +2.7% | $363,640 +3% |
| 2021 | $5,154 +2.2% | $353,050 +6.1% |
| 2020 | $5,045 +2.4% | $332,790 +3% |
| 2019 | $4,926 | $323,100 +3% |
| 2018 | $4,926 +2.6% | $313,690 |
| 2017 | $4,800 +1.8% | $313,690 +6.1% |
| 2016 | $4,713 -0.7% | $295,690 |
| 2015 | $4,744 +4% | $295,690 +6.1% |
| 2014 | $4,560 +7.8% | $278,720 +3% |
| 2013 | $4,228 +3.5% | $270,610 +3% |
| 2012 | $4,084 +2.2% | $262,730 +3% |
| 2011 | $3,997 +2% | $255,080 +3% |
| 2010 | $3,918 +2.7% | $247,660 +3% |
| 2009 | $3,814 +2.5% | $240,450 +3% |
| 2008 | $3,719 +3.9% | $233,450 +3% |
| 2007 | $3,579 +11.9% | $226,660 +3% |
| 2006 | $3,199 +3.5% | $220,060 +3% |
| 2005 | $3,091 +2.1% | $213,660 +3% |
| 2004 | $3,027 +2.4% | $207,440 +3% |
| 2003 | $2,955 | $201,400 +3% |
| 2002 | -- | $195,540 +3% |
| 2001 | -- | $189,850 +3% |
| 2000 | -- | $184,330 |
Find assessor info on the county website
Monthly payment
Est. payment
Payment breakdown
Explore the cost of this home by adjusting the details. Changes won't be saved.Climate risks
Neighborhood: 97504
Nearby schools
Schools provided by the listing agent
- Elementary: Hoover Elem
- Middle: Hedrick Middle
- High: South Medford High
Source: Oregon Datashare. This data may not be complete. We recommend contacting the local school district to confirm school assignments for this home.
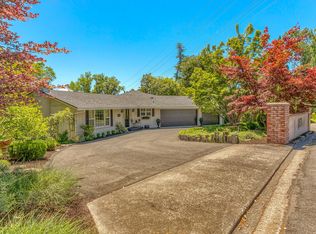
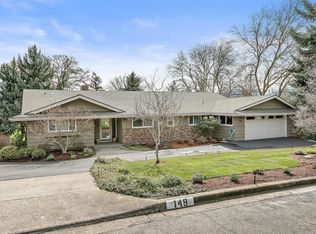
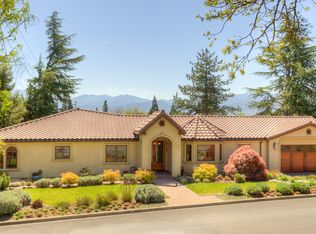
Similar homes
- $525,0003 bd4 ba2.4k sqft2747 Jessica Cir, Medford, OR 97504For Sale
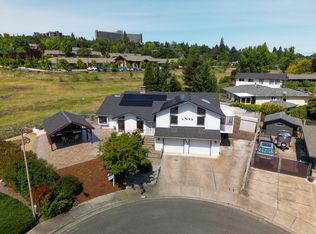
 MLS ID #220229775, Laura A Horton, Windermere Van Vleet & Assoc.. Oregon Datashare
 - $609,0003 bd3 ba2.6k sqft3733 Sherwood Park Dr, Medford, OR 97504For Sale
 MLS ID #220223797, Janell Carpenter, Windermere Van Vleet & Assoc.. Oregon Datashare
 - $639,9004 bd3 ba2.8k sqft2769 Stonebrook Dr, Medford, OR 97504For Sale
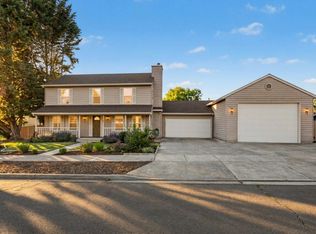 MLS ID #220221644, Patrick Leiser, eXp Realty, LLC. Oregon Datashare
 - $695,0004 bd2 ba2.2k sqft4002 Crystal Springs Dr, Medford, OR 97504For Sale
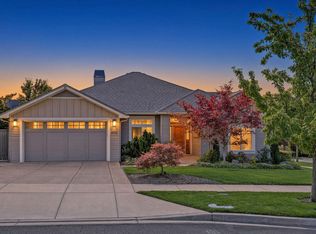 MLS ID #220226063, Shannon Mahar-Krug, John L. Scott Medford. Oregon Datashare
 - $659,9993 bd3 ba2.5k sqft523 W La Strada Cir, Medford, OR 97504For SaleMLS ID #220224240, Matt Misener, RE/MAX Platinum. Oregon Datashare
- $525,0003 bd3 ba2.2k sqft521 Sunrise Ave, Medford, OR 97504For SaleMLS ID #220227718, William Johnson, William Johnson, Broker. Oregon Datashare
- $535,0003 bd2 ba1.5k sqft3851 Sunleaf Ave, Medford, OR 97504For SaleMLS ID #220229476, Shannon Mahar-Krug, John L. Scott Medford. Oregon Datashare
- $715,0004 bd3 ba2.7k sqft4565 Marissa Cir, Medford, OR 97504For SaleMLS ID #220227438, Barbara A Brown, John L. Scott Medford. Oregon Datashare
- $600,0003 bd2 ba1.8k sqft2833 Caldera Ln, Medford, OR 97504For SaleMLS ID #220228480, Bryn Knight, John L. Scott Medford. Oregon Datashare
- $634,8083 bd2 ba1.9k sqft2076 Magnolia Ave, Medford, OR 97501For SaleMLS ID #220222502, Douglas E Morse, John L. Scott Medford. Oregon Datashare
- $784,9004 bd3 ba2.6k sqft401 Stanford Ave, Medford, OR 97504For SaleMLS ID #220228558, Lucas Scott, John L. Scott Medford. Oregon Datashare
- $625,0003 bd3 ba2.8k sqft158 Renault Ave, Medford, OR 97501For SaleMLS ID #220222624, Ellie George, Home Quest Realty. Oregon Datashare
- $495,0004 bd3 ba2.6k sqft1082 La Loma Dr, Medford, OR 97504For SaleMLS ID #220219831, Douglas E Morse, John L. Scott Medford. Oregon Datashare
- $389,0003 bd2 ba1.3k sqft324 Stanley Ave, Medford, OR 97504For SaleMLS ID #220217629, Jennifer Zeulner, Cascade Hasson Sotheby's International Realty. Oregon Datashare
- $650,0003 bd2 ba2.9k sqft2076 Jasmine Ave, Medford, OR 97501For SaleMLS ID #220225865, Karen Toner, John L. Scott Medford. Oregon Datashare
- $519,9004 bd2 ba2.2k sqft2532 Southport Way, Medford, OR 97504For SaleMLS ID #220217950, Katia Larios, Home Quest Realty. Oregon Datashare
- $538,0003 bd3 ba2.8k sqft2585 Freedom Way, Medford, OR 97504For SaleMLS ID #220214466, Gail A Schoeneberg, RE/MAX Integrity. Oregon Datashare
- $499,0004 bd3 ba1.8k sqft3775 Sidney Way, Medford, OR 97504For SaleMLS ID #220221520, Rockwell Group, eXp Realty, LLC. Oregon Datashare
- $575,0003 bd2 ba2.4k sqft5245 Pioneer Rd, Medford, OR 97501For SaleMLS ID #220220971, Steve Thomas Group, eXp Realty, LLC. Oregon Datashare
- $649,0003 bd3 ba2.1k sqft2657 Old Stage Rd, Central Pt, OR 97502For SaleMLS ID #220227086, Sara Jo Robbins, John L. Scott Medford. Oregon Datashare
