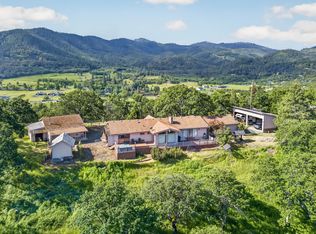
Private retreat on .77 acres just minutes from Jacksonville. Surrounded by majestic Cedar, Pine, Redwood, Sequoia, Fir and Oak trees, this unique property offers a peaceful, estate-like setting while remaining close to shopping, dining and services. The dramatic living room features vaulted timber-beamed ceilings and a stunning rock fireplace. The updated country kitchen includes granite counters, modern appliances and a breakfast nook overlooking the grounds. Spacious main-level primary suite with dual vanities, tile shower, soaking tub and double closets. A den/library with built-ins and a second fireplace adds flexibility and charm. Upstairs are two additional bedrooms with cedar-beamed ceilings and a full bath. Hardwood floors, oversized garage with workshop area, covered RV parking, garden space, orchard and outdoor living areas complete this one-of-a-kind property.
Active
Price cut: $25K (9/23)
$625,000
158 Renault Ave, Medford, OR 97501
3beds
3baths
2,817sqft
Single Family Residence
Built in 1947
0.77 Acres Lot
$615,300 Zestimate®
$222/sqft
$-- HOA
What's special
Second fireplaceModern appliancesStunning rock fireplaceGarden spaceUpdated country kitchenDouble closetsVaulted timber-beamed ceilings
- 132 days
- 702
- 82
Zillow last checked:
Listing updated:
Listed by:
Home Quest Realty 541-774-5503
Source: Oregon Datashare,MLS#: 220222624
Facts & features
Interior
Bedrooms & bathrooms
- Bedrooms: 3
- Bathrooms: 3
Heating
- Fireplace(s), Electric, Forced Air, Natural Gas, Wood
Cooling
- Ductless, Central Air
Appliances
- Included: Dishwasher, Disposal, Microwave, Oven, Range, Refrigerator, Water Heater
Features
- Built-in Features, Double Vanity, Granite Counters, Linen Closet, Open Floorplan, Soaking Tub, Solid Surface Counters, Tile Counters, Vaulted Ceiling(s), Walk-In Closet(s)
- Flooring: Bamboo, Carpet, Hardwood, Tile
- Windows: Double Pane Windows, Vinyl Frames, Wood Frames
- Basement: None
- Has fireplace: Yes
- Fireplace features: Wood Burning
- Common walls with other units/homes: No Common Walls,No One Above,No One Below
Interior area
- Total structure area: 2,817
- Total interior livable area: 2,817 sqft
Property
Parking
- Total spaces: 2
- Parking features: Attached, Detached Carport, Driveway, Garage Door Opener, Workshop in Garage
- Attached garage spaces: 2
- Has carport: Yes
- Has uncovered spaces: Yes
Features
- Levels: Two
- Stories: 2
- Patio & porch: Covered, Deck, Patio, Porch, Rear Porch
- Exterior features: Fire Pit
- Pool features: None
- Has view: Yes
- View description: Mountain(s), Neighborhood, Territorial
Lot
- Size: 0.77 Acres
- Features: Drip System, Garden, Landscaped, Level, Wooded
Details
- Additional structures: RV/Boat Storage, Shed(s), Storage, Workshop
- Parcel number: 10431427
- Zoning description: Sr-2 5
- Special conditions: Short Sale
Construction
Type & style
- Home type: SingleFamily
- Architectural style: Northwest
- Property subtype: Single Family Residence
Materials
- Frame
- Foundation: Concrete Perimeter, Slab
- Roof: Asphalt
Condition
- New construction: No
- Year built: 1947
Utilities & green energy
- Sewer: Public Sewer
- Water: Public
Community & HOA
Community
- Security: Security System Leased, Smoke Detector(s)
HOA
- Has HOA: No
Location
- Region: Medford
Financial & listing details
- Price per square foot: $222/sqft
- Tax assessed value: $915,700
- Annual tax amount: $4,415
- Date on market: 6/3/2026
- Cumulative days on market: 133 days
- Listing terms: Cash,Conventional,FHA,FMHA,VA Loan
- Road surface type: Paved
Estimated market value
$615,300
$585,000 - $646,000
$2,883/mo
Price history
| Date | Event | Price |
|---|---|---|
| 9/23/2026 | Price change | $625,000-3.8%$222/sqft |
Source:  Oregon Datashare #220222624 Report a problem Oregon Datashare #220222624 Report a problem | ||
| 8/25/2026 | Price change | $650,000-3.7%$231/sqft |
Source: Oregon Datashare #220222624 Report a problem | ||
| 8/1/2026 | Price change | $675,000-3.6%$240/sqft |
Source: Oregon Datashare #220222624 Report a problem | ||
| 6/27/2026 | Price change | $700,000-6.7%$248/sqft |
Source: Oregon Datashare #220222624 Report a problem | ||
| 6/3/2026 | Listed for sale | $750,000+7.3%$266/sqft |
Source: Oregon Datashare #220222624 Report a problem | ||
| 1/8/2026 | Sold | $699,000$248/sqft |
Source: Oregon Datashare #220212267 Report a problem | ||
| 12/9/2025 | Pending sale | $699,000$248/sqft |
Source: Oregon Datashare #220212267 Report a problem | ||
| 11/21/2025 | Listed for sale | $699,000-9.1%$248/sqft |
Source: Oregon Datashare #220212267 Report a problem | ||
| 9/20/2025 | Listing removed | $769,000$273/sqft |
Source: Oregon Datashare #220193919 Report a problem | ||
| 7/24/2025 | Listed for sale | $769,000-7.9%$273/sqft |
Source: Oregon Datashare #220193919 Report a problem | ||
| 6/20/2025 | Listing removed | $835,000$296/sqft |
Source: Oregon Datashare #220193919 Report a problem | ||
| 5/1/2025 | Listed for sale | $835,000-3.5%$296/sqft |
Source: Oregon Datashare #220193919 Report a problem | ||
| 2/18/2025 | Listing removed | $865,000$307/sqft |
Source: Oregon Datashare #220193919 Report a problem | ||
| 1/24/2025 | Listed for sale | $865,000$307/sqft |
Source: Oregon Datashare #220193919 Report a problem | ||
| 1/9/2025 | Pending sale | $865,000$307/sqft |
Source: Oregon Datashare #220193919 Report a problem | ||
| 12/27/2024 | Listed for sale | $865,000+183.6%$307/sqft |
Source: Oregon Datashare #220193919 Report a problem | ||
| 10/15/2014 | Sold | $305,000-1.6%$108/sqft |
Source: Oregon Datashare #102949034 Report a problem | ||
| 9/10/2014 | Listed for sale | $310,000$110/sqft |
Source: John L Scott #2949034 Report a problem | ||
| 7/30/2014 | Listing removed | $310,000$110/sqft |
Source: John L Scott Real Estate #2949034 Report a problem | ||
| 7/24/2014 | Listed for sale | $310,000$110/sqft |
Source: John L Scott #2949034 Report a problem | ||
Public tax history
| Year | Property taxes | Tax assessment |
|---|---|---|
| 2024 | $4,331 +3.2% | $356,870 +3% |
| 2023 | $4,197 +2.4% | $346,480 |
| 2022 | $4,099 +2.6% | $346,480 +3% |
| 2021 | $3,996 +2.4% | $336,390 +6.1% |
| 2020 | $3,903 +2.3% | $317,090 +3% |
| 2019 | $3,814 | $307,860 +18.5% |
| 2018 | $3,814 +18% | $259,750 |
| 2017 | $3,232 +1.6% | $259,750 +6.1% |
| 2016 | $3,181 +1.9% | $244,850 |
| 2015 | $3,122 +4.5% | $244,850 +6.1% |
| 2014 | $2,989 +23.2% | $230,800 +14.4% |
| 2013 | $2,426 +8.5% | $201,730 +8% |
| 2012 | $2,237 -8.2% | $186,750 -7% |
| 2011 | $2,436 -13.4% | $200,800 -10.4% |
| 2010 | $2,812 +2.6% | $224,080 +3% |
| 2009 | $2,741 | $217,560 +3% |
| 2008 | -- | $211,230 +3% |
| 2007 | $2,567 +14.9% | $205,080 +3% |
| 2006 | $2,234 +3% | $199,110 +3% |
| 2005 | $2,169 +4% | $193,320 +3% |
| 2004 | $2,085 +3.9% | $187,690 +3% |
| 2003 | $2,006 | $182,230 +3% |
| 2002 | -- | $176,930 +3% |
| 2001 | -- | $171,780 +3% |
| 2000 | -- | $166,780 |
Find assessor info on the county website
Monthly payment
Est. payment
Payment breakdown
Explore the cost of this home by adjusting the details. Changes won't be saved.Climate risks
Neighborhood: 97501
Nearby schools
Schools provided by the listing agent
- Elementary: Oak Grove Elem
- Middle: McLoughlin Middle
- High: South Medford High
Source: Oregon Datashare. This data may not be complete. We recommend contacting the local school district to confirm school assignments for this home.
Similar homes
- $650,0003 bd2 ba2.9k sqft2076 Jasmine Ave, Medford, OR 97501For Sale

 MLS ID #220225865, Karen Toner, John L. Scott Medford. Oregon Datashare
 - $634,8083 bd2 ba1.9k sqft2076 Magnolia Ave, Medford, OR 97501For Sale
 MLS ID #220222502, Douglas E Morse, John L. Scott Medford. Oregon Datashare
 - $630,0003 bd2 ba3.5k sqft547 Oakdale Dr, Medford, OR 97501For Sale
 MLS ID #220219868, Sara M Dekoekkoek, Oregon Real Estate Brokers. Oregon Datashare
 - $575,0003 bd2 ba2.4k sqft5245 Pioneer Rd, Medford, OR 97501For Sale
 MLS ID #220220971, Steve Thomas Group, eXp Realty, LLC. Oregon Datashare
 - $650,0004 bd3 ba2.3k sqft4131 W Griffin Creek Rd, Medford, OR 97501For SaleMLS ID #220218237, Alan DeVries, Cascade Hasson Sotheby's International Realty. Oregon Datashare
- $619,0003 bd3 ba2.1k sqft2657 Old Stage Rd, Central Pt, OR 97502For SaleMLS ID #220227086, Sara Jo Robbins, John L. Scott Medford. Oregon Datashare
- $639,0004 bd3 ba2.8k sqft322 N 3rd St, Central Pt, OR 97502For SaleMLS ID #220228927, Ellie George, Home Quest Realty. Oregon Datashare
- $629,0003 bd3 ba1.9k sqft157 Littrell Dr, Medford, OR 97504For SaleMLS ID #220220032, Martin Outdoor Property Group, John L. Scott Medford. Oregon Datashare
- $535,0004 bd3 ba2k sqft5366 Pioneer Rd, Medford, OR 97501For SaleMLS ID #220220969, Janet L Lopez, Top Agents Real Estate Company. Oregon Datashare
- $525,0004 bd4 ba2.4k sqft2747 Jessica Cir, Medford, OR 97504For SaleMLS ID #220229775, Laura A Horton, Windermere Van Vleet & Assoc.. Oregon Datashare
- $539,0003 bd2 ba2.2k sqft1896 Canyon Ave, Medford, OR 97504For SaleMLS ID #220229580, Salina Piddington, Gateway Real Estate. Oregon Datashare
- $640,0004 bd2 ba2.1k sqft5164 Glen Echo Way, Central Pt, OR 97502For SaleMLS ID #220224971, Shelly Culbertson, John L. Scott Medford. Oregon Datashare
- $609,0003 bd3 ba2.6k sqft3733 Sherwood Park Dr, Medford, OR 97504For SaleMLS ID #220223797, Janell Carpenter, Windermere Van Vleet & Assoc.. Oregon Datashare
- $525,0003 bd3 ba2.2k sqft521 Sunrise Ave, Medford, OR 97504For SaleMLS ID #220227718, William Johnson, William Johnson, Broker. Oregon Datashare
- $495,0003 bd3 ba2.1k sqft3527 Brannon Dr, Medford, OR 97504For SaleMLS ID #220229576, Hunter Blackwell, Cascade Hasson Sotheby's International Realty. Oregon Datashare
- $575,0004 bd3 ba3k sqft10178 Wheeler Rd, Central Point, OR 97502For SaleMLS ID #220229388, Colby Kielman, Oregon Opportunities Real Estate. Oregon Datashare
- $625,0003 bd2 ba1.5k sqft7355 Wagner Creek Rd, Talent, OR 97540For SaleMLS ID #220222193, James A Harbison, John L. Scott Medford. Oregon Datashare
- $495,0004 bd3 ba2.6k sqft1082 La Loma Dr, Medford, OR 97504For SaleMLS ID #220219831, Douglas E Morse, John L. Scott Medford. Oregon Datashare
- $350,0003 bd2 ba1.5k sqft1525 Whitman Ave, Medford, OR 97501For SaleMLS ID #220227652, Cheyenne E Riesner, The Alba Group. Oregon Datashare
- $800,0004 bd5 ba3.2k sqft218 Saginaw Dr, Medford, OR 97504For SaleMLS ID #220213076, Stephine Jordan, John L. Scott Medford. Oregon Datashare
