The perfect location just outside Jacksonville on a quiet street. Home & detached garage have a Brand NEW Roof! Lg .73 acre lot with private mature landscaping & room for RV parking & all your toys w/detached oversized 2 car garage w/workshop area. Enter the large family rm w/hardwood floors, built in bookcases and see through gas fireplace into the formal dining room w/lg windows that is open to the kitchen w/breakfast bar, updated s/s appliances. Lg great rm w/French doors to a wood deck. Primary suite w/lg walk in closet, dbl sinks w/tile counters, lg walk in tile shower, lg jetted tub and French doors that go out to the large wood deck overlooking the private backyard. Nice large guest bedrooms, bath w/tile counters and lg marble shower. Enjoy fruit trees & TID ditch in the back of the property for extra privacy. Updated HVAC system in 2024.
Active
$634,808
2076 Magnolia Ave, Medford, OR 97501
3beds
2baths
1,979sqft
Single Family Residence
Built in 1955
0.73 Acres Lot
$621,400 Zestimate®
$321/sqft
$-- HOA
What's special
Nice large guest bedroomsFruit treesRoom for rv parkingPrivate mature landscaping
- 72 days
- 597
- 28
Zillow last checked:
Listing updated:
Listed by:
John L. Scott Medford 5419446000
Source: Oregon Datashare,MLS#: 220222502
Facts & features
Interior
Bedrooms & bathrooms
- Bedrooms: 3
- Bathrooms: 2
Heating
- Fireplace(s), Forced Air, Natural Gas
Cooling
- Central Air
Appliances
- Included: Dishwasher, Disposal, Microwave, Oven, Range, Range Hood, Refrigerator, Water Heater, Water Purifier
Features
- Breakfast Bar, Built-in Features, Double Vanity, Enclosed Toilet(s), Linen Closet, Shower/Tub Combo, Smart Thermostat, Soaking Tub, Solid Surface Counters, Tile Counters, Tile Shower, Walk-In Closet(s)
- Flooring: Carpet, Hardwood, Tile
- Windows: Double Pane Windows, Vinyl Frames
- Has fireplace: Yes
- Fireplace features: Gas, Living Room
- Common walls with other units/homes: No Common Walls
Interior area
- Total structure area: 1,979
- Total interior livable area: 1,979 sqft
Property
Parking
- Total spaces: 2
- Parking features: Asphalt, Detached, Driveway, Gravel, RV Access/Parking, Workshop in Garage
- Garage spaces: 2
- Has uncovered spaces: Yes
Features
- Levels: One
- Stories: 1
- Patio & porch: Covered, Deck, Patio, Porch
- Has view: Yes
- View description: Mountain(s)
Lot
- Size: 0.73 Acres
- Features: Drip System, Garden, Landscaped, Level, Sprinkler Timer(s), Sprinklers In Front, Sprinklers In Rear
Details
- Additional structures: Shed(s), Storage, Workshop
- Parcel number: 10501010
- Zoning description: UR-1
- Special conditions: Standard
Construction
Type & style
- Home type: SingleFamily
- Architectural style: Northwest,Ranch
- Property subtype: Single Family Residence
Materials
- Frame
- Foundation: Concrete Perimeter
- Roof: Composition
Condition
- New construction: No
- Year built: 1955
Utilities & green energy
- Sewer: Public Sewer
- Water: Well
Community & HOA
Community
- Security: Carbon Monoxide Detector(s), Smoke Detector(s)
HOA
- Has HOA: No
Location
- Region: Medford
Financial & listing details
- Price per square foot: $321/sqft
- Tax assessed value: $556,460
- Annual tax amount: $3,197
- Date on market: 8/31/2026
- Cumulative days on market: 73 days
- Listing terms: Cash,Conventional,FHA,VA Loan
- Road surface type: Paved
Estimated market value
$621,400
$590,000 - $652,000
$2,745/mo
Price history
| Date | Event | Price |
|---|---|---|
| 8/31/2026 | Listed for sale | $634,808+1.6%$321/sqft |
Source:  Oregon Datashare #220222502 Report a problem Oregon Datashare #220222502 Report a problem | ||
| 7/16/2026 | Listing removed | $624,808$316/sqft |
Source: Oregon Datashare #220222502 Report a problem | ||
| 6/29/2026 | Pending sale | $624,808$316/sqft |
Source: Oregon Datashare #220222502 Report a problem | ||
| 6/23/2026 | Price change | $624,808-2.2%$316/sqft |
Source: Oregon Datashare #220222502 Report a problem | ||
| 6/1/2026 | Listed for sale | $638,808+50.3%$323/sqft |
Source: Oregon Datashare #220222502 Report a problem | ||
| 11/30/2007 | Sold | $425,000+90.8%$215/sqft |
Source: Public Record Report a problem | ||
| 5/6/2004 | Sold | $222,750$113/sqft |
Source: Public Record Report a problem | ||
Public tax history
| Year | Property taxes | Tax assessment |
|---|---|---|
| 2024 | $3,126 +3.1% | $252,140 +3% |
| 2023 | $3,031 +2.3% | $244,800 |
| 2022 | $2,962 +2.5% | $244,800 +3% |
| 2021 | $2,890 +2.3% | $237,670 +6.1% |
| 2020 | $2,823 +2.3% | $224,030 +3% |
| 2019 | $2,761 | $217,510 +3% |
| 2018 | $2,761 +2.5% | $211,180 |
| 2017 | $2,694 +1.6% | $211,180 +6.1% |
| 2016 | $2,652 +1.8% | $199,060 |
| 2015 | $2,604 +4.3% | $199,060 +6.1% |
| 2014 | $2,496 +8.1% | $187,650 +3% |
| 2013 | $2,308 +3.3% | $182,190 +3% |
| 2012 | $2,234 +1.7% | $176,890 +3% |
| 2011 | $2,197 +1.8% | $171,740 +3% |
| 2010 | $2,159 +2.5% | $166,740 +3% |
| 2009 | $2,106 +1.3% | $161,890 +3% |
| 2008 | $2,079 +5.7% | $157,180 +3% |
| 2007 | $1,966 +18.5% | $152,610 +6.8% |
| 2006 | $1,660 +18.3% | $142,920 +19% |
| 2005 | $1,403 +1.7% | $120,090 +0.7% |
| 2004 | $1,380 +3.8% | $119,200 +3% |
| 2003 | $1,330 | $115,730 |
Find assessor info on the county website
Monthly payment
Est. payment
Payment breakdown
Explore the cost of this home by adjusting the details. Changes won't be saved.Climate risks
Neighborhood: 97501
Nearby schools
Schools provided by the listing agent
- Elementary: Griffin Creek Elem
- Middle: McLoughlin Middle
- High: South Medford High
Source: Oregon Datashare. This data may not be complete. We recommend contacting the local school district to confirm school assignments for this home.
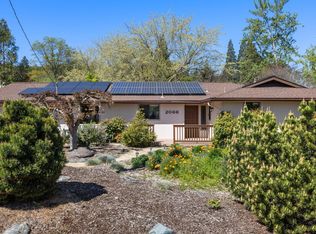

Similar homes
- $650,0003 bd2 ba2.9k sqft2076 Jasmine Ave, Medford, OR 97501For Sale

 MLS ID #220225865, Karen Toner, John L. Scott Medford. Oregon Datashare
 - $625,0003 bd3 ba2.8k sqft158 Renault Ave, Medford, OR 97501For Sale
 MLS ID #220222624, Ellie George, Home Quest Realty. Oregon Datashare
 - $650,0004 bd3 ba2.3k sqft4131 W Griffin Creek Rd, Medford, OR 97501For Sale
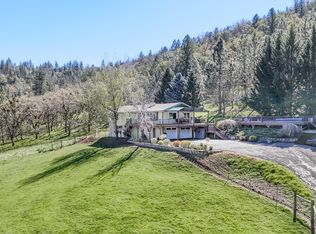 MLS ID #220218237, Alan DeVries, Cascade Hasson Sotheby's International Realty. Oregon Datashare
 - $619,0003 bd3 ba2.1k sqft2657 Old Stage Rd, Central Pt, OR 97502For Sale
 MLS ID #220227086, Sara Jo Robbins, John L. Scott Medford. Oregon Datashare
 - $629,0003 bd3 ba1.9k sqft157 Littrell Dr, Medford, OR 97504For SaleMLS ID #220220032, Martin Outdoor Property Group, John L. Scott Medford. Oregon Datashare
- $639,0004 bd3 ba2.8k sqft322 N 3rd St, Central Pt, OR 97502For SaleMLS ID #220228927, Ellie George, Home Quest Realty. Oregon Datashare
- $640,0004 bd2 ba2.1k sqft5164 Glen Echo Way, Central Pt, OR 97502For SaleMLS ID #220224971, Shelly Culbertson, John L. Scott Medford. Oregon Datashare
- $359,4003 bd2 ba1.2k sqft2372 Happy Valley Dr, Medford, OR 97501For SaleMLS ID #220226419, Dallin E George, Home Quest Realty. Oregon Datashare
- $539,0003 bd2 ba2.2k sqft1896 Canyon Ave, Medford, OR 97504For SaleMLS ID #220229580, Salina Piddington, Gateway Real Estate. Oregon Datashare
- $525,0004 bd4 ba2.4k sqft2747 Jessica Cir, Medford, OR 97504For SaleMLS ID #220229775, Laura A Horton, Windermere Van Vleet & Assoc.. Oregon Datashare
- $639,9004 bd3 ba2.8k sqft2769 Stonebrook Dr, Medford, OR 97504For SaleMLS ID #220221644, Patrick Leiser, eXp Realty, LLC. Oregon Datashare
- $550,0003 bd2 ba1.3k sqft349 Lindero Ave, Medford, OR 97504For SaleMLS ID #220227095, Shanon K Pewtress, Medford Oregon Real Estate Inc. Oregon Datashare
- $350,0003 bd2 ba1.5k sqft1525 Whitman Ave, Medford, OR 97501For SaleMLS ID #220227652, Cheyenne E Riesner, The Alba Group. Oregon Datashare
- $579,9006 bd2 ba2.6k sqft307 W Clark St, Medford, OR 97501For SaleMLS ID #220228372, Katia Larios, Home Quest Realty. Oregon Datashare
- $495,0003 bd3 ba2.1k sqft3527 Brannon Dr, Medford, OR 97504For SaleMLS ID #220229576, Hunter Blackwell, Cascade Hasson Sotheby's International Realty. Oregon Datashare
- $695,0004 bd2 ba2.2k sqft4002 Crystal Springs Dr, Medford, OR 97504For SaleMLS ID #220226063, Shannon Mahar-Krug, John L. Scott Medford. Oregon Datashare
- $440,0004 bd2 ba1.9k sqft416 Ardmore Ave, Medford, OR 97504For SaleMLS ID #220228030, Kassidy Lowe, Oregon Adventure Realty. Oregon Datashare
- $395,0003 bd2 ba1.3k sqft908 Archer Dr, Medford, OR 97501For SaleMLS ID #220226360, Ellie George, Home Quest Realty. Oregon Datashare
- $499,0004 bd2 ba1.8k sqft2741 Brae Dr, Medford, OR 97501For SaleMLS ID #220224574, Karen Suller, Pine-Rok Realty. Oregon Datashare
- $625,0003 bd2 ba1.5k sqft7355 Wagner Creek Rd, Talent, OR 97540For SaleMLS ID #220222193, James A Harbison, John L. Scott Medford. Oregon Datashare
