Located in the desirable Summerfield Subdivision, this beautifully maintained home was thoughtfully built by Mahar Homes with quality finishes throughout. Enjoy peaceful territorial and mountain views, tall 10-foot ceilings, and an open split floor plan offering a comfortable sense of space and privacy. The welcoming great room features a gas fireplace with custom built-ins and beautiful wood flooring that flows throughout the main living areas. The spacious island kitchen offers classic white cabinetry, ample storage, convenient bar seating, and plenty of room for gathering and entertaining. Large transom windows bring in abundant natural light. The generous primary suite features direct access to the covered patio, allowing you to enjoy the surrounding scenery right from the bedroom. It also has a double vanity, soaking tub, walk-in shower, and large walk-in closet. Outside, the private covered patio is surrounded by lush landscaping and offers a peaceful setting to relax.
Active
Price cut: $30K (9/24)
$695,000
4002 Crystal Springs Dr, Medford, OR 97504
4beds
2baths
2,293sqft
Single Family Residence
Built in 2015
8,712 Square Feet Lot
$686,500 Zestimate®
$303/sqft
$-- HOA
What's special
Quality finishes throughoutPeaceful setting to relaxAmple storageOpen split floor planGenerous primary suiteWelcoming great roomSpacious island kitchen
- 83 days
- 842
- 67
Zillow last checked:
Listing updated:
Listed by:
John L. Scott Medford 541-840-7225
Source: Oregon Datashare,MLS#: 220226063
Facts & features
Interior
Bedrooms & bathrooms
- Bedrooms: 4
- Bathrooms: 2
Heating
- ENERGY STAR Qualified Equipment, Forced Air
Cooling
- Central Air, ENERGY STAR Qualified Equipment
Appliances
- Included: Dishwasher, Disposal, Dryer, Microwave, Oven, Range, Refrigerator, Tankless Water Heater, Washer
Features
- Breakfast Bar, Built-in Features, Ceiling Fan(s), Double Vanity, Kitchen Island, Linen Closet, Open Floorplan, Pantry, Primary Downstairs, Shower/Tub Combo, Soaking Tub, Solid Surface Counters, Tile Shower, Vaulted Ceiling(s), Walk-In Closet(s)
- Flooring: Carpet, Hardwood, Tile
- Windows: Double Pane Windows, ENERGY STAR Qualified Windows, Vinyl Frames
- Has fireplace: Yes
- Fireplace features: Gas, Great Room
- Common walls with other units/homes: No Common Walls
Interior area
- Total structure area: 2,293
- Total interior livable area: 2,293 sqft
Property
Parking
- Total spaces: 2
- Parking features: Attached, Driveway, Garage Door Opener
- Attached garage spaces: 2
- Has uncovered spaces: Yes
Features
- Levels: One
- Stories: 1
- Patio & porch: Covered, Patio
- Fencing: Fenced
- Has view: Yes
- View description: Mountain(s), Territorial
Lot
- Size: 8,712 Square Feet
- Features: Corner Lot, Landscaped, Level, Sprinkler Timer(s), Sprinklers In Front, Sprinklers In Rear
Details
- Parcel number: 10999708
- Zoning description: SFR-4
- Special conditions: Standard
Construction
Type & style
- Home type: SingleFamily
- Architectural style: Craftsman
- Property subtype: Single Family Residence
Materials
- Frame
- Foundation: Concrete Perimeter
- Roof: Composition
Condition
- New construction: No
- Year built: 2015
Details
- Builder name: Mahar Homes, Inc.
Utilities & green energy
- Sewer: Public Sewer
- Water: Public
Community & HOA
Community
- Features: Pickleball, Park, Playground, Sport Court
- Security: Carbon Monoxide Detector(s), Smoke Detector(s)
- Subdivision: Summerfield Subdivision
HOA
- Has HOA: No
Location
- Region: Medford
Financial & listing details
- Price per square foot: $303/sqft
- Tax assessed value: $572,920
- Annual tax amount: $6,291
- Date on market: 7/28/2026
- Cumulative days on market: 83 days
- Listing terms: Cash,Conventional,VA Loan
- Inclusions: Refrigerator, washer, dryer, bar stools.
Estimated market value
$686,500
$652,000 - $721,000
$3,081/mo
Price history
| Date | Event | Price |
|---|---|---|
| 9/24/2026 | Price change | $695,000-4.1%$303/sqft |
Source:  Oregon Datashare #220226063 Report a problem Oregon Datashare #220226063 Report a problem | ||
| 7/28/2026 | Listed for sale | $725,000+38.1%$316/sqft |
Source: Oregon Datashare #220226063 Report a problem | ||
| 11/28/2016 | Sold | $524,900$229/sqft |
Source: Oregon Datashare #102970421 Report a problem | ||
| 10/4/2016 | Listed for sale | $524,900$229/sqft |
Source: Mahar Homes Real Estate #2970421 Report a problem | ||
Public tax history
| Year | Property taxes | Tax assessment |
|---|---|---|
| 2024 | $6,002 +3.2% | $401,820 +3% |
| 2023 | $5,818 +2.5% | $390,120 |
| 2022 | $5,676 +2.7% | $390,120 +3% |
| 2021 | $5,530 +2.2% | $378,760 +6.1% |
| 2020 | $5,413 +2.4% | $357,020 +3% |
| 2019 | $5,285 | $346,630 +3% |
| 2018 | $5,285 +2.6% | $336,540 |
| 2017 | $5,149 +1.8% | $336,540 +24.9% |
| 2016 | $5,056 +17% | $269,420 -13.8% |
| 2015 | $4,322 +271.5% | $312,470 +1600.1% |
| 2014 | $1,164 | $18,380 |
Find assessor info on the county website
Monthly payment
Est. payment
Payment breakdown
Explore the cost of this home by adjusting the details. Changes won't be saved.Climate risks
Neighborhood: 97504
Nearby schools
Schools provided by the listing agent
- Elementary: Hoover Elem
- Middle: Oakdale Middle
- High: South Medford High
Source: Oregon Datashare. This data may not be complete. We recommend contacting the local school district to confirm school assignments for this home.
Similar homes
- $659,9503 bd2 ba1.8k sqft4007 Shamrock Dr, Medford, OR 97504For Sale
 MLS ID #220228649, Kendon Leet, Kendon Leet Real Estate Inc. Oregon Datashare
 - $715,0004 bd3 ba2.7k sqft4565 Marissa Cir, Medford, OR 97504For Sale
 MLS ID #220227438, Barbara A Brown, John L. Scott Medford. Oregon Datashare
 - $784,9004 bd3 ba2.6k sqft401 Stanford Ave, Medford, OR 97504For Sale
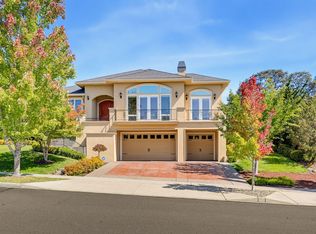 MLS ID #220228558, Lucas Scott, John L. Scott Medford. Oregon Datashare
 - $640,0004 bd3 ba2.6k sqft4110 Hemlock Dr, Medford, OR 97504For Sale
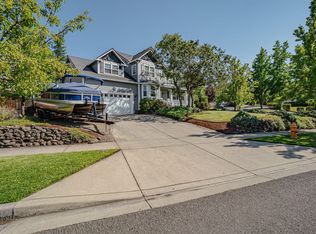 MLS ID #220226649, Deanna Wilkerson, Top Agents Real Estate Company. Oregon Datashare
 - $719,0003 bd2 ba2.1k sqft436 Montana Way, Medford, OR 97504For SaleMLS ID #220229477, Shannon Mahar-Krug, John L. Scott Medford. Oregon Datashare
- $749,0004 bd3 ba2.9k sqft4573 Wolf Run Dr, Medford, OR 97504For SaleMLS ID #220227997, Kent Vander Kamp, Eagle Equity Services. Oregon Datashare
- $599,0003 bd2 ba2k sqft3686 Windgate St, Medford, OR 97504For SaleMLS ID #220226680, Lucinda Lowe, Oregon Adventure Realty. Oregon Datashare
- $759,9994 bd3 ba3k sqft4643 Hathaway Dr, Medford, OR 97504For SaleMLS ID #220223724, Kelli Hokinson, RE/MAX Integrity. Oregon Datashare
- $749,9004 bd3 ba2.5k sqft2663 Kerrisdale Ridge Dr, Medford, OR 97504For SaleMLS ID #220228494, Jack Smoot, eXp Realty, LLC. Oregon Datashare
- $659,9993 bd3 ba2.5k sqft523 W La Strada Cir, Medford, OR 97504For SaleMLS ID #220224240, Matt Misener, RE/MAX Platinum. Oregon Datashare
- $535,0003 bd2 ba1.5k sqft3851 Sunleaf Ave, Medford, OR 97504For SaleMLS ID #220229476, Shannon Mahar-Krug, John L. Scott Medford. Oregon Datashare
- $569,0004 bd3 ba2.2k sqft449 S Wexford Cir, Medford, OR 97504For SaleMLS ID #220229983, Logan Odom, John L. Scott Medford. Oregon Datashare
- $659,0004 bd3 ba3.3k sqft4425 Park Ridge Dr, Medford, OR 97504For SaleMLS ID #220220654, Amanda Courson, John L. Scott Medford. Oregon Datashare
- $775,0004 bd3 ba2.9k sqft661 Forest Ridge Dr, Medford, OR 97504For SaleMLS ID #220217725, Keri Cossette, John L. Scott Medford. Oregon Datashare
- $900,0004 bd3 ba2.9k sqft4078 Fieldbrook Ave, Medford, OR 97504For SaleMLS ID #220223675, DeAnna & Dyan, John L Scott Ashland. Oregon Datashare
- $563,0004 bd3 ba2.2k sqft1501 Summit Ridge Cir, Medford, OR 97504For SaleMLS ID #220228934, Belinda Robbins, Fathom Realty Oregon LLC. Oregon Datashare
- $595,0004 bd2 ba1.8k sqft3169 Monaco Ct, Medford, OR 97504For SaleMLS ID #220229185, Kelli Hokinson, RE/MAX Integrity. Oregon Datashare
- $640,0003 bd3 ba2.2k sqft3270 Larue Dr, Medford, OR 97504For SaleMLS ID #220226121, Tyler Hinderer, Redfin. Oregon Datashare
- $855,0003 bd3 ba2.6k sqft1017 Fawnhills Cir, Medford, OR 97504For SaleMLS ID #220221858, Emily Stagg, eXp Realty, LLC. Oregon Datashare
- $849,0004 bd3 ba3.3k sqft4300 Evening Ridge Ter, Medford, OR 97504For SaleMLS ID #220226602, DeAnna & Dyan, John L Scott Ashland. Oregon Datashare
