Designed for flexible everyday living and easy entertaining, this 2,252 sq. ft. home features 4 bedrooms and 3 full bathrooms. The main floor highlights a light-filled open layout with a spacious kitchen equipped with granite countertops and an island, as well as a second bedroom. Step into your main-level primary suite featuring a lavish dual-head walk-in shower, generous walk-in closet, and private slider access directly to the back patio. Upstairs offers two comfortable bedrooms plus a versatile den--ideal for a home office, media room, or play space. Outside, retreat to an expansive, fully fenced backyard featuring a large storage shed and additional gated parking. Complete with two laundry stations, two water heaters, and a two-car garage, this home truly has room for everything!
Active
$563,000
1501 Summit Ridge Cir, Medford, OR 97504
4beds
3baths
2,252sqft
Single Family Residence
Built in 2002
9,147 Square Feet Lot
$552,200 Zestimate®
$250/sqft
$-- HOA
What's special
Two-car garageTwo laundry stationsMain-level primary suiteSpacious kitchenAdditional gated parkingLavish dual-head walk-in showerGenerous walk-in closet
- 20 days
- 957
- 130
Likely to sell faster than
Zillow last checked:
Listing updated:
Listed by:
Fathom Realty Oregon LLC 541-390-3148
Source: Oregon Datashare,MLS#: 220228934
Facts & features
Interior
Bedrooms & bathrooms
- Bedrooms: 4
- Bathrooms: 3
Heating
- Forced Air, Natural Gas
Cooling
- Central Air
Appliances
- Included: Dishwasher, Disposal, Dryer, Oven, Range, Range Hood, Refrigerator, Washer
Features
- Central Vacuum, Granite Counters, Kitchen Island, Linen Closet, Open Floorplan, Pantry, Primary Downstairs, Shower/Tub Combo, Walk-In Closet(s)
- Flooring: Carpet, Simulated Wood, Vinyl
- Windows: Double Pane Windows, Vinyl Frames
- Basement: None
- Has fireplace: No
- Common walls with other units/homes: No Common Walls
Interior area
- Total structure area: 2,252
- Total interior livable area: 2,252 sqft
Property
Parking
- Total spaces: 2
- Parking features: Garage Door Opener, RV Access/Parking
- Garage spaces: 2
Features
- Levels: Two
- Stories: 2
- Patio & porch: Covered, Patio, Porch
- Fencing: Fenced
- Has view: Yes
- View description: Neighborhood, Territorial
Lot
- Size: 9,147 Square Feet
- Features: Landscaped, Level, Sprinkler Timer(s), Sprinklers In Front, Sprinklers In Rear
Details
- Additional structures: RV/Boat Storage, Shed(s)
- Parcel number: 10964116
- Zoning description: SFR-4
- Special conditions: Standard
Construction
Type & style
- Home type: SingleFamily
- Architectural style: Traditional
- Property subtype: Single Family Residence
Materials
- Frame
- Foundation: Concrete Perimeter
- Roof: Composition
Condition
- New construction: No
- Year built: 2002
Utilities & green energy
- Sewer: Public Sewer
- Water: Public
Community & HOA
Community
- Security: Carbon Monoxide Detector(s), Smoke Detector(s)
- Subdivision: Hillcrest Meadows Subdivision
HOA
- Has HOA: No
Location
- Region: Medford
Financial & listing details
- Price per square foot: $250/sqft
- Tax assessed value: $511,680
- Annual tax amount: $5,154
- Date on market: 9/19/2026
- Cumulative days on market: 20 days
- Listing terms: Cash,Conventional,VA Loan
- Inclusions: Ref, DW, Dpsl, Range Oven, Washer, Dryer
- Exclusions: Garage Freezer
- Road surface type: Paved
Estimated market value
$552,200
$525,000 - $580,000
$3,019/mo
Price history
| Date | Event | Price |
|---|---|---|
| 9/19/2026 | Listed for sale | $563,000+144.8%$250/sqft |
Source:  Oregon Datashare #220228934 Report a problem Oregon Datashare #220228934 Report a problem | ||
| 2/14/2003 | Sold | $230,000$102/sqft |
Source: Public Record Report a problem | ||
Public tax history
| Year | Property taxes | Tax assessment |
|---|---|---|
| 2024 | $5,047 +3.2% | $337,870 +3% |
| 2023 | $4,892 +2.5% | $328,030 |
| 2022 | $4,773 +2.7% | $328,030 +3% |
| 2021 | $4,650 +2.2% | $318,480 +6.1% |
| 2020 | $4,551 +2.4% | $300,210 +3% |
| 2019 | $4,444 | $291,470 +3% |
| 2018 | $4,444 +2.6% | $282,990 |
| 2017 | $4,330 +1.8% | $282,990 +6.1% |
| 2016 | $4,252 -0.7% | $266,750 |
| 2015 | $4,280 +4% | $266,750 +6.1% |
| 2014 | $4,114 +7.8% | $251,450 +3% |
| 2013 | $3,815 +3.5% | $244,130 +3% |
| 2012 | $3,685 +2.2% | $237,020 +3% |
| 2011 | $3,606 +2% | $230,120 +3% |
| 2010 | $3,535 +2.7% | $223,420 +3% |
| 2009 | $3,441 +2.5% | $216,920 +3% |
| 2008 | $3,355 +3.9% | $210,610 +3% |
| 2007 | $3,229 +11.9% | $204,480 +3% |
| 2006 | $2,886 +3.5% | $198,530 +3% |
| 2005 | $2,789 +2.1% | $192,750 +3% |
| 2004 | $2,731 +20% | $187,140 +20.6% |
| 2003 | $2,276 | $155,130 |
Find assessor info on the county website
Monthly payment
Est. payment
Payment breakdown
Explore the cost of this home by adjusting the details. Changes won't be saved.Climate risks
Neighborhood: 97504
Nearby schools
Schools provided by the listing agent
- Elementary: Abraham Lincoln Elem
- Middle: Hedrick Middle
- High: North Medford High
Source: Oregon Datashare. This data may not be complete. We recommend contacting the local school district to confirm school assignments for this home.
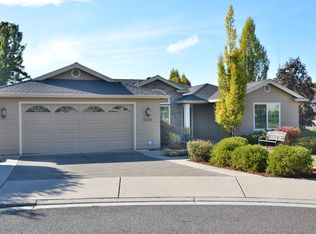
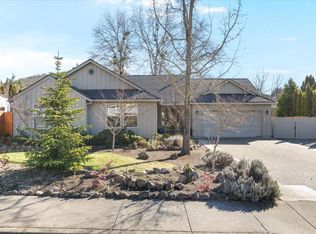
Similar homes
- $550,0003 bd2 ba2.2k sqft171 Shaniko Ct, Medford, OR 97504For Sale
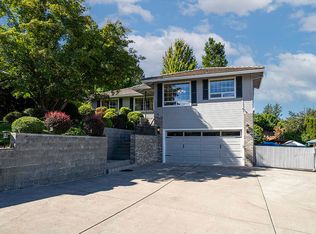
 MLS ID #220227857, Sara DeVries, John L. Scott Medford. Oregon Datashare
 - $570,0004 bd3 ba2.9k sqft1568 Angelcrest Dr, Medford, OR 97504For Sale
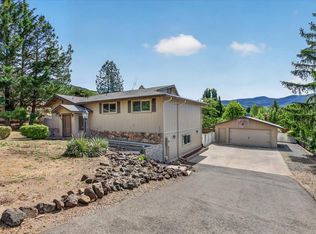 MLS ID #220221322, The Rasmussen Group, John L. Scott Medford. Oregon Datashare
 - $524,9003 bd3 ba2k sqft3631 Creek View Dr, Medford, OR 97504For Sale
 MLS ID #220229475, Jake Jakabosky, RE/MAX Platinum. Oregon Datashare
 - $500,0003 bd3 ba2.4k sqft4670 Hillcrest Rd, Medford, OR 97504For Sale
 MLS ID #220228680, Christy Seigfried, Fathom Realty Oregon LLC. Oregon Datashare
 - $539,0003 bd2 ba2.2k sqft1896 Canyon Ave, Medford, OR 97504For SaleMLS ID #220229580, Salina Piddington, Gateway Real Estate. Oregon Datashare
- $640,0004 bd3 ba2.6k sqft4110 Hemlock Dr, Medford, OR 97504For SaleMLS ID #220226649, Deanna Wilkerson, Top Agents Real Estate Company. Oregon Datashare
- $715,0004 bd3 ba2.7k sqft4565 Marissa Cir, Medford, OR 97504For SaleMLS ID #220227438, Barbara A Brown, John L. Scott Medford. Oregon Datashare
- $565,0003 bd2 ba1.7k sqft3472 Blueblossom Dr, Medford, OR 97504For SaleMLS ID #220228617, The Moncus Group, eXp Realty, LLC. Oregon Datashare
- $495,0003 bd3 ba2.1k sqft3527 Brannon Dr, Medford, OR 97504For SaleMLS ID #220229576, Hunter Blackwell, Cascade Hasson Sotheby's International Realty. Oregon Datashare
- $499,9003 bd2 ba1.9k sqft76 Monterey Dr, Medford, OR 97504For SaleMLS ID #220227893, Michael T Malepsy, Windermere Trails End R.E.. Oregon Datashare
- $525,0003 bd4 ba2.4k sqft2747 Jessica Cir, Medford, OR 97504For SaleMLS ID #220229775, Laura A Horton, Windermere Van Vleet & Assoc.. Oregon Datashare
- $529,9004 bd3 ba2.8k sqft3223 Parkview Ct, Medford, OR 97504For SaleMLS ID #220227235, Kevin W Anderson, John L. Scott Medford. Oregon Datashare
- $535,0003 bd2 ba1.5k sqft3851 Sunleaf Ave, Medford, OR 97504For SaleMLS ID #220229476, Shannon Mahar-Krug, John L. Scott Medford. Oregon Datashare
- $625,0005 bd4 ba3.2k sqft1459 Highcrest Dr, Medford, OR 97504For SaleMLS ID #220227422, Erik Darby, RE/MAX Platinum. Oregon Datashare
- $499,0003 bd2 ba1.6k sqft23 San Marcos Dr, Medford, OR 97504For SaleMLS ID #220220754, Lynn O'Brien, Coldwell Banker Professional Group. Oregon Datashare
- $595,0003 bd3 ba2.2k sqft401 Golf View Dr, Medford, OR 97504For SaleMLS ID #220225371, Alan Adams, Windermere Van Vleet & Assoc.. Oregon Datashare
- $590,0003 bd2 ba1.7k sqft3726 Arizona Dr, Medford, OR 97504For SaleMLS ID #220229183, Shannon Mahar-Krug, John L. Scott Medford. Oregon Datashare
- $550,0004 bd3 ba2k sqft1760 Carrera Cir, Medford, OR 97504For SaleMLS ID #220229049, Jennifer Molloy, Coldwell Banker Professional Group. Oregon Datashare
- $749,0004 bd3 ba2.9k sqft4573 Wolf Run Dr, Medford, OR 97504For SaleMLS ID #220227997, Kent Vander Kamp, Eagle Equity Services. Oregon Datashare
