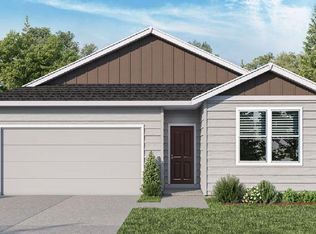
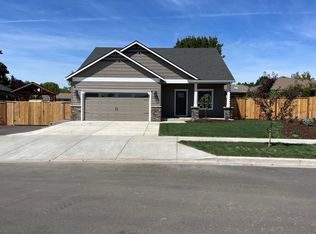
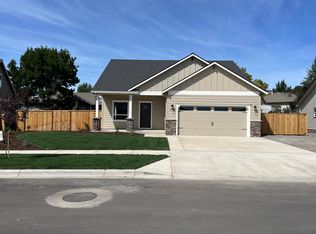
Location, location, location!! Looking for a home with all the bells and whistles in a suburb of East Medford? If so, this is the one for you! Built by D.R. Horton in 2023, this single level charmer features 4 bedrooms, 2 bathrooms, 1797 sq ft, open floor plan, chef's kitchen (quartz countertops, tile backsplash, spacious island, walk-in pantry, ample cabinetry), high ceilings, large primary bedroom & bathroom w/ dual vanities & walk-in closet, gas fireplace, attached 3 car garage, & much more! Spacious yard is landscaped front and back with irrigation, drip systems, detached shed, pavers, and a large gazebo for extra entertainment space. Owner spared no expense on this build and is providing an immaculate home with a variety of custom touches. This one won't last long on the market, so contact your agent today for a personal tour, before it's too late!
Active
$550,000
2753 Roberts Rd, Medford, OR 97504
4beds
2baths
1,797sqft
Single Family Residence
Built in 2023
7,840 Square Feet Lot
$515,300 Zestimate®
$306/sqft
$-- HOA
What's special
Gas fireplaceSpacious islandWalk-in closetSingle level charmerHigh ceilingsDetached shedDual vanities
- 1 day
- 347
- 22
Zillow last checked:
Listing updated:
Listed by:
John L. Scott Medford 541-779-3611
Source: Oregon Datashare,MLS#: 220230857
Facts & features
Interior
Bedrooms & bathrooms
- Bedrooms: 4
- Bathrooms: 2
Heating
- Forced Air, Natural Gas
Cooling
- Central Air
Appliances
- Included: Dishwasher, Disposal, Dryer, Microwave, Oven, Range, Refrigerator, Washer, Water Heater
Features
- Double Vanity, Kitchen Island, Open Floorplan, Pantry, Primary Downstairs, Shower/Tub Combo
- Flooring: Carpet, Laminate, Vinyl
- Windows: Double Pane Windows, Vinyl Frames
- Basement: None
- Has fireplace: Yes
- Fireplace features: Gas, Living Room
- Common walls with other units/homes: No Common Walls,No One Above,No One Below
Interior area
- Total structure area: 1,797
- Total interior livable area: 1,797 sqft
Property
Parking
- Total spaces: 3
- Parking features: Concrete, Driveway, Garage Door Opener
- Garage spaces: 3
- Has uncovered spaces: Yes
Features
- Levels: One
- Stories: 1
- Has view: Yes
- View description: Neighborhood
Lot
- Size: 7,840 Square Feet
Details
- Additional structures: Gazebo, Shed(s)
- Parcel number: 11007031
- Zoning description: SFR-4
- Special conditions: Standard
Construction
Type & style
- Home type: SingleFamily
- Architectural style: Contemporary
- Property subtype: Single Family Residence
Materials
- Concrete, Double Wall/Staggered Stud
- Foundation: Concrete Perimeter, Stemwall
- Roof: Composition
Condition
- New construction: No
- Year built: 2023
Details
- Builder name: DR Horton
Utilities & green energy
- Sewer: Public Sewer
- Water: Public
Community & HOA
Community
- Security: Carbon Monoxide Detector(s), Smoke Detector(s)
HOA
- Has HOA: No
Location
- Region: Medford
Financial & listing details
- Price per square foot: $306/sqft
- Tax assessed value: $512,620
- Annual tax amount: $4,315
- Date on market: 11/6/2026
- Listing terms: Cash,Conventional,FHA,VA Loan
- Road surface type: Paved
Estimated market value
$515,300
$490,000 - $541,000
$2,734/mo
Price history
| Date | Event | Price |
|---|---|---|
| 11/6/2026 | Listed for sale | $550,000+7.8%$306/sqft |
Source:  Oregon Datashare #220230857 Report a problem | ||
| 7/26/2024 | Sold | $509,995+4.1%$284/sqft |
Source: Public Record Report a problem | ||
| 6/20/2024 | Price change | $489,995+2.1%$273/sqft |
Source:  DR Horton Report a problem | ||
| 5/18/2024 | Price change | $479,995-0.2%$267/sqft |
Source: DR Horton Report a problem | ||
| 4/30/2024 | Price change | $480,995+1.3%$268/sqft |
Source: DR Horton Report a problem | ||
| 4/9/2024 | Price change | $474,995-2.1%$264/sqft |
Source: DR Horton Report a problem | ||
| 3/13/2024 | Price change | $484,995+0.2%$270/sqft |
Source: DR Horton Report a problem | ||
| 2/15/2024 | Price change | $483,995-3.6%$269/sqft |
Source: DR Horton Report a problem | ||
| 2/3/2024 | Price change | $501,995+4.4%$279/sqft |
Source: DR Horton Report a problem | ||
| 1/6/2024 | Price change | $480,995-1%$268/sqft |
Source: DR Horton Report a problem | ||
| 12/30/2023 | Price change | $485,995+0.6%$270/sqft |
Source: DR Horton Report a problem | ||
| 12/21/2023 | Price change | $482,995-1%$269/sqft |
Source: DR Horton Report a problem | ||
| 12/15/2023 | Listed for sale | $487,995$272/sqft |
Source: DR Horton Report a problem | ||
Public tax history
| Year | Property taxes | Tax assessment |
|---|---|---|
| 2025 | $4,205 +19.8% | $283,871 +20.8% |
| 2024 | $3,509 +306.4% | $234,930 +305.8% |
| 2023 | $864 -84.1% | $57,900 -84.5% |
| 2022 | $5,431 +30.1% | $373,240 +30.5% |
| 2021 | $4,176 +2.2% | $286,030 +6.1% |
| 2020 | $4,088 +2.4% | $269,620 +3% |
| 2019 | $3,991 | $261,770 +56.1% |
| 2018 | -- | $167,710 |
Find assessor info on the county website
Monthly payment
Est. payment
Payment breakdown
Explore the cost of this home by adjusting the details. Changes won't be saved.Climate risks
Neighborhood: 97504
Nearby schools
Schools provided by the listing agent
- Elementary: Lone Pine Elem
- Middle: Hedrick Middle
- High: North Medford High
Source: Oregon Datashare. This data may not be complete. We recommend contacting the local school district to confirm school assignments for this home.
Similar homes
- $510,0003 bd2 ba2k sqft1972 Bianca Ct, Medford, OR 97504For Sale
 MLS ID #220230848, Benjamin Ditzler, eXp Realty, LLC. Oregon Datashare
- $545,0004 bd2 ba2.2k sqft2836 Pennington Dr, Medford, OR 97504For Sale
 MLS ID #220228743, Stephen Seus, Windermere Van Vleet & Assoc.. Oregon Datashare
- $539,0003 bd2 ba2.2k sqft1896 Canyon Ave, Medford, OR 97504For Sale
 MLS ID #220229580, Salina Piddington, Gateway Real Estate. Oregon Datashare
- $455,0003 bd2 ba2k sqft501 N Wexford Cir, Medford, OR 97504For Sale
 MLS ID #220230846, Jordan Kramer, John L. Scott Medford. Oregon Datashare
- $485,0003 bd2 ba1.6k sqft2517 Wilkshire Dr #1131, Medford, OR 97504New ConstructionMLS ID #220230581, Julianne Rawlins, Cascade Hasson Sotheby's International Realty. Oregon Datashare
- $565,0004 bd3 ba2.1k sqft1603 Palermo St, Medford, OR 97504For SaleMLS ID #220230319, Rutledge Property Group, eXp Realty, LLC. Oregon Datashare
- $550,0004 bd2 ba1.7k sqft2535 Deschutes Dr, Medford, OR 97504New ConstructionMLS ID #220230276, Krystina Sherrow, RE/MAX Platinum. Oregon Datashare
- $579,0004 bd2 ba1.8k sqft3169 Monaco Ct, Medford, OR 97504For SaleMLS ID #220229185, Kelli Hokinson, RE/MAX Integrity. Oregon Datashare
- $415,0003 bd2 ba1.4k sqft1128 Westview Ct, Medford, OR 97504For SaleMLS ID #220230854, Alice Lema, Home & Land Real Estate, LLC. Oregon Datashare
- $550,0003 bd2 ba1.8k sqft2883 Strasburg St, Medford, OR 97504For SaleMLS ID #220229918, Serena Wolfard, John L. Scott Medford. Oregon Datashare
- $535,0004 bd3 ba2k sqft1760 Carrera Cir, Medford, OR 97504For SaleMLS ID #220229049, Jennifer Molloy, Coldwell Banker Professional Group. Oregon Datashare
- $504,0003 bd3 ba2k sqft2673 Brookside Dr, Medford, OR 97504For SaleMLS ID #220229136, Paul W Mockridge, eXp Realty, LLC. Oregon Datashare
- $499,0004 bd2 ba1.8k sqft3232 Ford Dr, Medford, OR 97504For SaleMLS ID #220230297, Tina Jackson-Berger, Evimero Realty Southern Oregon LLC. Oregon Datashare
- $629,9003 bd3 ba1.9k sqft3629 Camina Dr, Medford, OR 97504For SaleMLS ID #220230683, Joelle McGrew, RE/MAX Platinum. Oregon Datashare
- $425,0004 bd2 ba1.9k sqft1882 Filmore Dr, Medford, OR 97504For SaleMLS ID #220228215, Rutledge Property Group, eXp Realty, LLC. Oregon Datashare
- $485,0003 bd2 ba1.8k sqft2212 Westfall Cir, Medford, OR 97504For SaleMLS ID #220229296, Melanie Peitzke, Windermere Van Vleet & Associates. Oregon Datashare
- $509,0004 bd2 ba2.2k sqft2532 Southport Way, Medford, OR 97504For SaleMLS ID #220217950, Katia Larios, Home Quest Realty. Oregon Datashare
- $585,0003 bd2 ba2k sqft1225 Corona Ave, Medford, OR 97504For SaleMLS ID #220229176, Andrea Mobley, John L. Scott Medford. Oregon Datashare
- $512,0005 bd3 ba2.3k sqft2470 Herrington Way, Medford, OR 97504For SaleMLS ID #220225567, Jon Louis, eXp Realty, LLC. Oregon Datashare
