Beautifully updated 4-bedroom, 2-bath home located in a quiet East Medford cul-de-sac, offering over 2,200 sq ft of comfortable living space. This home features a spacious open floor plan with abundant natural light, a wood-burning fireplace, and thoughtful upgrades throughout.
The fully remodeled primary suite includes heated floors, a large soaking tub, and a full tile walk-in shower, creating a true spa-like experience. The kitchen and living areas flow seamlessly, ideal for both everyday living and entertaining.
Step outside to a private backyard retreat featuring an in-ground pool, firepit, and ample space for gatherings, making it perfect for summer enjoyment. Additional highlights include solar panels for energy efficiency, a large laundry room with extra storage, and a 2-car garage with a newer garage door.
Situated in a desirable neighborhood close to schools, parks, and amenities, this home offers the perfect combination of comfort, functionality, and lifestyle.
Active
$548,900
2532 Southport Way, Medford, OR 97504
4beds
2baths
2,269sqft
Single Family Residence
Built in 1978
10,018 Square Feet Lot
$540,200 Zestimate®
$242/sqft
$-- HOA
What's special
- 126 days
- 371
- 30
Zillow last checked:
Listing updated:
Listed by:
Home Quest Realty 541-774-5503
Source: Oregon Datashare,MLS#: 220217950
Facts & features
Interior
Bedrooms & bathrooms
- Bedrooms: 4
- Bathrooms: 2
Heating
- Fireplace(s), Forced Air, Hot Water, Natural Gas, Solar
Cooling
- Central Air
Appliances
- Included: Dishwasher, Dryer, Oven, Range, Refrigerator, Washer, Water Heater
Features
- Smart Lock(s), Bidet, Ceiling Fan(s), Double Vanity, Open Floorplan, Tile Counters, Tile Shower, Walk-In Closet(s)
- Flooring: Carpet, Laminate, Tile
- Windows: Aluminum Frames, Double Pane Windows
- Basement: None
- Has fireplace: Yes
- Fireplace features: Family Room, Wood Burning
- Common walls with other units/homes: No Common Walls
Interior area
- Total structure area: 2,269
- Total interior livable area: 2,269 sqft
Property
Parking
- Total spaces: 2
- Parking features: Attached
- Attached garage spaces: 2
Features
- Levels: One
- Stories: 1
- Patio & porch: Covered
- Exterior features: Fire Pit
- Has private pool: Yes
- Pool features: In Ground
- Fencing: Fenced
- Has view: Yes
- View description: Neighborhood
Lot
- Size: 10,018 Square Feet
Details
- Parcel number: 10595786
- Zoning description: SFR-4
- Special conditions: Standard
Construction
Type & style
- Home type: SingleFamily
- Architectural style: Traditional
- Property subtype: Single Family Residence
Materials
- Frame
- Foundation: Concrete Perimeter
- Roof: Composition
Condition
- New construction: No
- Year built: 1978
Utilities & green energy
- Sewer: Public Sewer
- Water: Public
Community & HOA
Community
- Security: Carbon Monoxide Detector(s), Smoke Detector(s)
- Subdivision: Greenhills Estates Unit No 1
HOA
- Has HOA: No
Location
- Region: Medford
Financial & listing details
- Price per square foot: $242/sqft
- Tax assessed value: $431,700
- Annual tax amount: $4,151
- Date on market: 6/18/2026
- Cumulative days on market: 126 days
- Listing terms: Cash,Conventional,FHA,VA Loan
- Inclusions: All Appliances
- Road surface type: Paved
Estimated market value
$540,200
$513,000 - $567,000
$2,646/mo
Price history
| Date | Event | Price |
|---|---|---|
| 6/18/2026 | Listed for sale | $548,900$242/sqft |
Source:  Oregon Datashare #220217950 Report a problem Oregon Datashare #220217950 Report a problem | ||
| 5/8/2026 | Listing removed | $548,900$242/sqft |
Source: Oregon Datashare #220217950 Report a problem | ||
| 4/13/2026 | Price change | $548,900-0.2%$242/sqft |
Source: Oregon Datashare #220217950 Report a problem | ||
| 3/26/2026 | Listed for sale | $549,900+20.3%$242/sqft |
Source: Oregon Datashare #220217950 Report a problem | ||
| 7/30/2025 | Sold | $457,000-3.8%$201/sqft |
Source: Oregon Datashare #220201977 Report a problem | ||
| 6/25/2025 | Pending sale | $475,000$209/sqft |
Source: Oregon Datashare #220201977 Report a problem | ||
| 5/16/2025 | Listed for sale | $475,000+53.3%$209/sqft |
Source: Oregon Datashare #220201977 Report a problem | ||
| 12/29/2023 | Listing removed | -- |
Source: Zillow Rentals Report a problem | ||
| 12/16/2023 | Listed for rent | $2,495$1/sqft |
Source: Zillow Rentals Report a problem | ||
| 5/31/2019 | Listing removed | $309,900$137/sqft |
Source: RE/MAX Integrity #2998770 Report a problem | ||
| 5/30/2019 | Listed for sale | $309,900+2.4%$137/sqft |
Source: RE/MAX Integrity #2998770 Report a problem | ||
| 5/28/2019 | Sold | $302,500-2.4%$133/sqft |
Source: Oregon Datashare #102998770 Report a problem | ||
| 4/9/2019 | Pending sale | $309,900$137/sqft |
Source: RE/MAX Integrity #2998770 Report a problem | ||
| 3/27/2019 | Price change | $309,900-3.1%$137/sqft |
Source: RE/MAX Integrity #2998770 Report a problem | ||
| 3/4/2019 | Listed for sale | $319,900-3.9%$141/sqft |
Source: RE/MAX Integrity #2998770 Report a problem | ||
| 5/23/2005 | Sold | $332,900+36.4%$147/sqft |
Source: Public Record Report a problem | ||
| 7/17/2003 | Sold | $244,000$108/sqft |
Source: Public Record Report a problem | ||
Public tax history
| Year | Property taxes | Tax assessment |
|---|---|---|
| 2024 | $4,065 +3.2% | $272,130 +3% |
| 2023 | $3,940 +2.5% | $264,210 |
| 2022 | $3,844 +2.7% | $264,210 +3% |
| 2021 | $3,745 +2.2% | $256,520 +6.1% |
| 2020 | $3,666 +2.4% | $241,800 +3% |
| 2019 | $3,579 | $234,760 +3% |
| 2018 | $3,579 +2.6% | $227,930 |
| 2017 | $3,488 +1.8% | $227,930 +6.1% |
| 2016 | $3,425 -0.7% | $214,860 |
| 2015 | $3,447 +4% | $214,860 +6.1% |
| 2014 | $3,314 +15.4% | $202,540 +10.8% |
| 2013 | $2,872 +7.1% | $182,770 +4.2% |
| 2012 | $2,680 -6.5% | $175,410 -4.7% |
| 2011 | $2,867 -7.8% | $184,110 -6.4% |
| 2010 | $3,111 +2.7% | $196,650 +3% |
| 2009 | $3,028 +2.5% | $190,930 +3% |
| 2008 | $2,953 +3.9% | $185,370 +3% |
| 2007 | $2,842 +11.9% | $179,980 +3% |
| 2006 | $2,540 +3.5% | $174,740 +3% |
| 2005 | $2,455 +2.1% | $169,660 +3% |
| 2004 | $2,404 +2.4% | $164,720 +3% |
| 2003 | $2,347 | $159,930 +3% |
| 2002 | -- | $155,280 +3% |
| 2001 | -- | $150,770 +3% |
| 2000 | -- | $146,390 |
Find assessor info on the county website
Monthly payment
Est. payment
Payment breakdown
Explore the cost of this home by adjusting the details. Changes won't be saved.Climate risks
Neighborhood: 97504
Nearby schools
Schools provided by the listing agent
- High: North Medford High
Source: Oregon Datashare. This data may not be complete. We recommend contacting the local school district to confirm school assignments for this home.
Similar homes
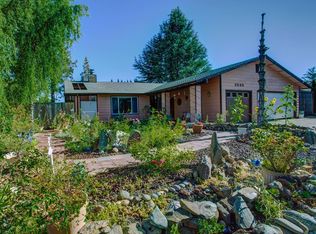
- $549,9503 bd3 ba2.2k sqft521 Sunrise Ave, Medford, OR 97504For Sale

 MLS ID #220227718, William Johnson, William Johnson, Broker. Oregon Datashare
 - $589,9004 bd2 ba2.4k sqft2930 Bailey Ave, Medford, OR 97504For Sale
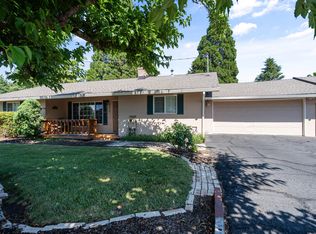 MLS ID #220222209, Elle Powell, RE/MAX Integrity. Oregon Datashare
 - $639,9004 bd3 ba2.8k sqft2769 Stonebrook Dr, Medford, OR 97504For Sale
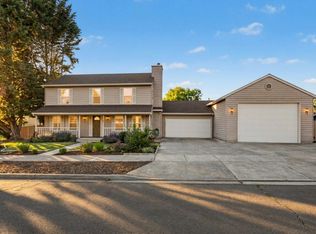 MLS ID #220221644, Patrick Leiser, eXp Realty, LLC. Oregon Datashare
 - $550,0003 bd3 ba2k sqft524 N Berkeley Way, Medford, OR 97504For Sale
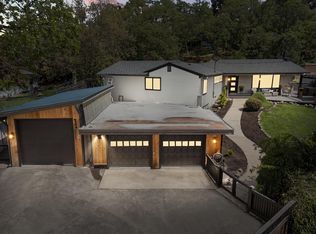 MLS ID #220219527, Kelli Hokinson, RE/MAX Integrity. Oregon Datashare
 - $499,0005 bd3 ba2.1k sqft1451 Bluebonnet Ave, Medford, OR 97504For SaleMLS ID #220224380, James Spencer, Windermere Van Vleet Jacksonville. Oregon Datashare
- $530,0004 bd3 ba2.6k sqft1082 La Loma Dr, Medford, OR 97504For SaleMLS ID #220219831, Douglas E Morse, John L. Scott Medford. Oregon Datashare
- $549,9003 bd2 ba2.3k sqft4773 Cloudcrest Dr, Medford, OR 97504For SaleMLS ID #220227534, Amanda Olson, Windermere Van Vleet Eagle Point. Oregon Datashare
- $479,0005 bd3 ba1.5k sqft2987 Delta Waters Rd, Medford, OR 97504For SaleMLS ID #220218256, Benjamin Kinney, John L. Scott Medford. Oregon Datashare
- $569,0004 bd4 ba2.7k sqft2489 Nieto Way, Medford, OR 97504For SaleMLS ID #220222994, Amy M Moore, Twin Creeks Real Estate, Inc.. Oregon Datashare
- $430,0003 bd2 ba1.9k sqft2951 Barclay Rd, Medford, OR 97504For SaleMLS ID #220223879, Benjamin Kinney, John L. Scott Medford. Oregon Datashare
- $550,0003 bd2 ba1.3k sqft349 Lindero Ave, Medford, OR 97504For SaleMLS ID #220227095, Shanon K Pewtress, Medford Oregon Real Estate Inc. Oregon Datashare
- $439,0004 bd2 ba2k sqft1741 Serenity Dr, Medford, OR 97504For SaleMLS ID #220222722, Joshua R Berman, Real Broker. Oregon Datashare
- $459,9003 bd2 ba1.7k sqft3035 Adams Cir, Medford, OR 97504For SaleMLS ID #220220677, Katherine M Soditus, Real Estate Alliance & Lease. Oregon Datashare
- $550,0003 bd2 ba2k sqft4303 Vineyard Ter, Medford, OR 97504For SaleMLS ID #220225477, Julianne Rawlins, Cascade Hasson Sotheby's International Realty. Oregon Datashare
- $535,0004 bd3 ba1.8k sqft3775 Sidney Way, Medford, OR 97504For SaleMLS ID #220221520, Rockwell Group, eXp Realty, LLC. Oregon Datashare
- $579,9003 bd3 ba2k sqft34 Jack Nicklaus Rd, Medford, OR 97504For SaleMLS ID #220213813, James J Frings, RE/MAX Platinum. Oregon Datashare
- $538,0003 bd3 ba2.8k sqft2585 Freedom Way, Medford, OR 97504For SaleMLS ID #220214466, Gail A Schoeneberg, RE/MAX Integrity. Oregon Datashare
- $485,0003 bd2 ba2.1k sqft2474 Senate Way, Medford, OR 97504For SaleMLS ID #220224748, Kelli Hokinson, RE/MAX Integrity. Oregon Datashare
- $419,0003 bd2 ba1.4k sqft1920 Pinedale St, Medford, OR 97504For SaleMLS ID #220226999, Stephen Seus, Windermere Van Vleet & Assoc.. Oregon Datashare
- $499,0004 bd2 ba1.8k sqft2741 Brae Dr, Medford, OR 97501For SaleMLS ID #220224574, Karen Suller, Pine-Rok Realty. Oregon Datashare
