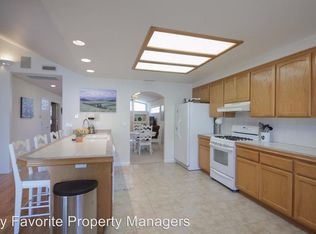
NEW-HOME BEAUTY 3BD/2BA 1778SF reflect craftsmanship & thoughtful design, offering spacious living with modern appeal. Dual formal w/vaulted ceiling & family living areas filled with natural light, oversized dining rm and 6+person granite counter breakfast bar. Open, neutral palette pairs seamlessly with upgraded flooring, fixtures, lighting, and premium stainless-steel appliances. Abundant storage with custom cabinetry, large entry closet & laundry rm storage (and BIG garage). Skylights, picture windows & sliding door create effortless indoor-outdoor flow drenched in sunshine. BIG primary w/walk-in closet. Spa-inspired tile showers, durable wood-look floors (no carpet!) and a single-level ''no steps'' design that balances comfort & function. Fenced, fruit tree, wisteria; cul-de-sac & RV pkg. This isn't just a remodel--it's a transformation with new-build quality & new roof at an affordable price. Impeccably remodeled, move-in ready, and absolutely stunning. Fall in love at first step!
Active
$459,900
3035 Adams Cir, Medford, OR 97504
3beds
2baths
1,778sqft
Single Family Residence
Built in 1994
7,405 Square Feet Lot
$451,600 Zestimate®
$259/sqft
$-- HOA
What's special
- 155 days
- 260
- 14
Zillow last checked:
Listing updated:
Listed by:
Real Estate Alliance & Lease 541-502-9675
Source: Oregon Datashare,MLS#: 220220677
Facts & features
Interior
Bedrooms & bathrooms
- Bedrooms: 3
- Bathrooms: 2
Heating
- Fireplace(s), Electric, Forced Air, Heat Pump, Natural Gas
Cooling
- Central Air, Heat Pump
Appliances
- Included: Dishwasher, Disposal, Range, Range Hood, Refrigerator, Water Heater
Features
- Breakfast Bar, Built-in Features, Ceiling Fan(s), Double Vanity, Dual Flush Toilet(s), Granite Counters, Linen Closet, Open Floorplan, Primary Downstairs, Shower/Tub Combo, Stone Counters, Vaulted Ceiling(s), Walk-In Closet(s)
- Flooring: Laminate, Tile
- Windows: Bay Window(s), Double Pane Windows, Skylight(s)
- Has fireplace: Yes
- Fireplace features: Gas, Living Room
- Common walls with other units/homes: No Common Walls
Interior area
- Total structure area: 1,778
- Total interior livable area: 1,778 sqft
Property
Parking
- Total spaces: 2
- Parking features: Attached, Concrete, Driveway, RV Access/Parking
- Attached garage spaces: 2
- Has uncovered spaces: Yes
Features
- Levels: One
- Stories: 1
- Patio & porch: Front Porch, Patio
- Fencing: Fenced
- Has view: Yes
- View description: City, Neighborhood
Lot
- Size: 7,405 Square Feet
- Features: Level
Details
- Parcel number: 10840664
- Zoning description: SFR-4
- Special conditions: Standard
Construction
Type & style
- Home type: SingleFamily
- Architectural style: Contemporary
- Property subtype: Single Family Residence
Materials
- Frame
- Foundation: Concrete Perimeter, Slab
- Roof: Composition
Condition
- New construction: No
- Year built: 1994
Utilities & green energy
- Sewer: Public Sewer
- Water: Public
Community & HOA
Community
- Security: Carbon Monoxide Detector(s), Smoke Detector(s)
- Subdivision: Delta Park Subdivision Unit No 2
HOA
- Has HOA: No
Location
- Region: Medford
Financial & listing details
- Price per square foot: $259/sqft
- Tax assessed value: $403,000
- Annual tax amount: $3,785
- Date on market: 8/2/2026
- Cumulative days on market: 155 days
- Listing terms: Cash,Conventional,FHA,Private Financing Available,VA Loan
- Road surface type: Paved
Estimated market value
$451,600
$429,000 - $474,000
$2,377/mo
Price history
| Date | Event | Price |
|---|---|---|
| 5/5/2026 | Listed for sale | $459,900+130%$259/sqft |
Source:  Oregon Datashare #220220677 Report a problem Oregon Datashare #220220677 Report a problem | ||
| 1/28/2026 | Sold | $200,000$112/sqft |
Source: Public Record Report a problem | ||
Public tax history
| Year | Property taxes | Tax assessment |
|---|---|---|
| 2024 | $3,706 +3.2% | $248,110 +3% |
| 2023 | $3,593 +2.5% | $240,890 |
| 2022 | $3,505 +2.7% | $240,890 +3% |
| 2021 | $3,414 +2.2% | $233,880 +6.1% |
| 2020 | $3,342 +2.4% | $220,460 +3% |
| 2019 | $3,263 | $214,040 +3% |
| 2018 | $3,263 +2.6% | $207,810 |
| 2017 | $3,180 +1.8% | $207,810 +6.1% |
| 2016 | $3,122 -9.6% | $195,890 |
| 2015 | $3,453 +4.3% | $195,890 +6.1% |
| 2014 | $3,312 +17.6% | $184,660 +3% |
| 2013 | $2,817 +6.5% | $179,290 +3.6% |
| 2012 | $2,645 -3.5% | $173,110 -1.1% |
| 2011 | $2,742 +2% | $174,990 +3% |
| 2010 | $2,688 +2.7% | $169,900 +3% |
| 2009 | $2,616 +2.5% | $164,960 +3% |
| 2008 | $2,551 +3.9% | $160,160 +3% |
| 2007 | $2,456 +11.9% | $155,500 +3% |
| 2006 | $2,195 +3.5% | $150,980 +3% |
| 2005 | $2,121 +2.1% | $146,590 +3% |
| 2004 | $2,077 +2.4% | $142,330 +3% |
| 2003 | $2,028 | $138,190 |
Find assessor info on the county website
Monthly payment
Est. payment
Payment breakdown
Explore the cost of this home by adjusting the details. Changes won't be saved.Climate risks
Neighborhood: 97504
Nearby schools
Schools provided by the listing agent
- Elementary: Abraham Lincoln Elem
- Middle: Hedrick Middle
- High: North Medford High
Source: Oregon Datashare. This data may not be complete. We recommend contacting the local school district to confirm school assignments for this home.
Similar homes
- $440,0003 bd2 ba1.4k sqft2902 Shasta Dr, Medford, OR 97504For Sale

 MLS ID #220228259, Carrie Dahle, John L Scott Ashland. Oregon Datashare
 - $455,0004 bd2 ba1.9k sqft1882 Filmore Dr, Medford, OR 97504For Sale
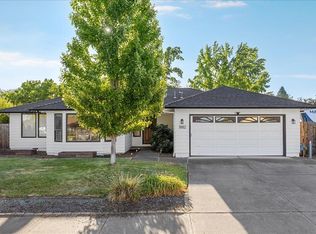 MLS ID #220228215, Rutledge Property Group, eXp Realty, LLC. Oregon Datashare
 - $465,0003 bd2 ba1.8k sqft2458 Republic Way, Medford, OR 97504For Sale
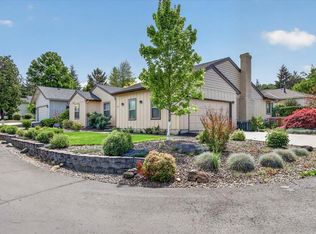 MLS ID #220220679, Nicolle Henderson, John L. Scott Medford. Oregon Datashare
 - $519,9004 bd2 ba2.2k sqft2532 Southport Way, Medford, OR 97504For Sale
 MLS ID #220217950, Katia Larios, Home Quest Realty. Oregon Datashare
 - $479,9003 bd2 ba1.7k sqft1443 Yellowstone Ave, Medford, OR 97504For SaleMLS ID #220228804, Eric J Calhoun, eXp Realty, LLC. Oregon Datashare
- $425,0003 bd2 ba1.8k sqft1751 Yukon Ave, Medford, OR 97504For SaleMLS ID #220227336, Rutledge Property Group, eXp Realty, LLC. Oregon Datashare
- $415,0003 bd2 ba1.5k sqft2754 Juanita Ave, Medford, OR 97504For SaleMLS ID #220212967, Stephanie Lowe, Keller Williams Realty Southern Oregon. Oregon Datashare
- $435,0003 bd2 ba2k sqft1449 Spring St, Medford, OR 97504For SaleMLS ID #220228018, Rutledge Property Group, eXp Realty, LLC. Oregon Datashare
- $420,0003 bd2 ba1.6k sqft3579 Michael Park Dr, Medford, OR 97504For SaleMLS ID #220228407, Robynne L Whitaker, Nestwell Real Estate. Oregon Datashare
- $439,0004 bd2 ba2k sqft1741 Serenity Dr, Medford, OR 97504For SaleMLS ID #220222722, Joshua R Berman, Real Broker. Oregon Datashare
- $409,0003 bd2 ba1.5k sqft567 N Stoneham Cir, Medford, OR 97504For SaleMLS ID #220228807, Anna A Houppermans, John L Scott Ashland. Oregon Datashare
- $380,0003 bd2 ba1.1k sqft1915 Page St, Medford, OR 97504For SaleMLS ID #220229373, Justin Burton, eXp Realty, LLC. Oregon Datashare
- $445,0003 bd2 ba1.9k sqft2468 Republic Way, Medford, OR 97504For SaleMLS ID #220215991, Nicolle Henderson, John L. Scott Medford. Oregon Datashare
- $525,0003 bd3 ba2.2k sqft521 Sunrise Ave, Medford, OR 97504For SaleMLS ID #220227718, William Johnson, William Johnson, Broker. Oregon Datashare
- $490,0005 bd3 ba2.2k sqft1825 Hybiscus St, Medford, OR 97504For SaleMLS ID #220228002, Jenelle R Matthews, John L. Scott Medford. Oregon Datashare
- $595,0004 bd2 ba1.8k sqft3169 Monaco Ct, Medford, OR 97504For SaleMLS ID #220229185, Kelli Hokinson, RE/MAX Integrity. Oregon Datashare
- $484,9903 bd3 ba1.7k sqft3669 Luchu St, Medford, OR 97504New ConstructionOregon Datashare
- $399,0003 bd2 ba1.7k sqft2406 Senate Way, Medford, OR 97504For SaleMLS ID #220226786, Rutledge Property Group, eXp Realty, LLC. Oregon Datashare
- $500,0003 bd3 ba2.4k sqft4670 Hillcrest Rd, Medford, OR 97504For SaleMLS ID #220228680, Christy Seigfried, Fathom Realty Oregon LLC. Oregon Datashare
