Welcome to one of East Medford's most ought-after locations, where a great floor plan and private creek access create a rare opportunity. Inside, you'll find soaring ceilings, two separate living areas, a spacious primary suite with private bath, a breakfast nook, and a formal dining area that offers flexibility for every day living and entertaining. Recent updates include fresh interior and exterior paint, updated laminate flooring, a newer HVAC system, and a tankless water heater. The kitchen features an induction cooktop and tile flooring. Step outside to a peaceful backyard with room to relax, garden, entertain, or simply enjoy the tranquil creek setting with private gated access. Conveniently located near Centennial Golf Course, shopping, dining, parks, and major medical facilities, this home combines comfort, convenience, and a location buyers love.
Active
$535,000
3533 Alderwood Dr, Medford, OR 97504
3beds
2baths
2,036sqft
Single Family Residence
Built in 1996
8,276 Square Feet Lot
$524,100 Zestimate®
$263/sqft
$-- HOA
What's special
Formal dining areaPeaceful backyardUpdated laminate flooringBreakfast nookInduction cooktopSoaring ceilingsTile flooring
- 70 days |
- 279 |
- 12 |
Zillow last checked:
Listing updated:
Listed by:
eXp Realty, LLC 888-814-9613
Source: Oregon Datashare,MLS#: 220223406
Facts & features
Interior
Bedrooms & bathrooms
- Bedrooms: 3
- Bathrooms: 2
Heating
- Forced Air
Cooling
- Central Air
Appliances
- Included: Cooktop, Dishwasher, Microwave, Range, Range Hood, Tankless Water Heater
Features
- Breakfast Bar, Built-in Features, Ceiling Fan(s), Laminate Counters, Shower/Tub Combo, Vaulted Ceiling(s), Walk-In Closet(s)
- Flooring: Laminate, Tile
- Windows: Double Pane Windows
- Basement: None
- Has fireplace: Yes
- Fireplace features: Living Room
- Common walls with other units/homes: No Common Walls
Interior area
- Total structure area: 2,036
- Total interior livable area: 2,036 sqft
Property
Parking
- Total spaces: 2
- Parking features: Attached, Driveway, Garage Door Opener, On Street, RV Access/Parking
- Attached garage spaces: 2
- Has uncovered spaces: Yes
Features
- Levels: One
- Stories: 1
- Patio & porch: Patio, Porch, Rear Porch
- Fencing: Fenced
- Has view: Yes
- View description: Neighborhood, Territorial
Lot
- Size: 8,276 Square Feet
- Features: Adjoins Public Lands, Level, Sprinklers In Front, Sprinklers In Rear
Details
- Parcel number: 10867956
- Zoning description: SFR-4
- Special conditions: Standard
Construction
Type & style
- Home type: SingleFamily
- Architectural style: Traditional
- Property subtype: Single Family Residence
Materials
- Frame
- Foundation: Concrete Perimeter
- Roof: Composition
Condition
- New construction: No
- Year built: 1996
Utilities & green energy
- Sewer: Public Sewer
- Water: Public
Community & HOA
Community
- Security: Carbon Monoxide Detector(s), Smoke Detector(s)
HOA
- Has HOA: No
Location
- Region: Medford
Financial & listing details
- Price per square foot: $263/sqft
- Tax assessed value: $461,290
- Annual tax amount: $4,573
- Date on market: 6/15/2026
- Cumulative days on market: 86 days
- Listing terms: Cash,Conventional,FHA,VA Loan
- Road surface type: Paved
Estimated market value
$524,100
$498,000 - $550,000
$2,638/mo
Price history
| Date | Event | Price |
|---|---|---|
| 6/15/2026 | Listed for sale | $535,000-1.8%$263/sqft |
Source:  Oregon Datashare #220223406 Report a problem Oregon Datashare #220223406 Report a problem | ||
| 6/12/2026 | Listing removed | $545,000$268/sqft |
Source: Oregon Datashare #220222176 Report a problem | ||
| 5/27/2026 | Listed for sale | $545,000+228.3%$268/sqft |
Source: Oregon Datashare #220222176 Report a problem | ||
| 3/5/2021 | Listing removed | -- |
Source: Zillow Rental Network Premium Report a problem | ||
| 1/23/2021 | Listed for rent | $2,300$1/sqft |
Source: Zillow Rental Network Premium Report a problem | ||
| 11/9/2020 | Sold | $166,000-51.2%$82/sqft |
Source: Public Record Report a problem | ||
| 11/12/2008 | Sold | $340,000+9.7%$167/sqft |
Source: Public Record Report a problem | ||
| 11/27/2007 | Sold | $310,000+32.5%$152/sqft |
Source: Public Record Report a problem | ||
| 12/13/2001 | Sold | $234,000$115/sqft |
Source: Public Record Report a problem | ||
Public tax history
| Year | Property taxes | Tax assessment |
|---|---|---|
| 2024 | $4,467 +3.3% | $298,450 +3% |
| 2023 | $4,326 +2.7% | $289,760 |
| 2022 | $4,212 +2.4% | $289,760 +3% |
| 2021 | $4,114 +2.9% | $281,330 +6.1% |
| 2020 | $3,997 +2.7% | $265,190 +3% |
| 2019 | $3,893 | $257,470 +3% |
| 2018 | $3,893 +3% | $249,980 |
| 2017 | $3,779 +6.1% | $249,980 +6.1% |
| 2016 | $3,562 -1.7% | $235,640 |
| 2015 | $3,623 +5.6% | $235,640 +6.1% |
| 2014 | $3,430 +10.7% | $222,120 +3% |
| 2013 | $3,099 +3.6% | $215,660 +3% |
| 2012 | $2,990 +3% | $209,380 +3% |
| 2011 | $2,903 +1.8% | $203,290 +3% |
| 2010 | $2,852 +2.6% | $197,370 +3% |
| 2009 | $2,780 +3.3% | $191,630 +3% |
| 2008 | $2,692 +2% | $186,050 +3% |
| 2007 | $2,639 -0.8% | $180,640 +3% |
| 2006 | $2,660 +1.4% | $175,380 +3% |
| 2005 | $2,624 +0.8% | $170,280 +3% |
| 2004 | $2,603 +1.8% | $165,330 +3% |
| 2003 | $2,556 | $160,520 +6.1% |
| 2001 | -- | $151,320 +3% |
| 2000 | -- | $146,920 |
Find assessor info on the county website
Monthly payment
Est. payment
Payment breakdown
Explore the cost of this home by adjusting the details. Changes won't be saved.Climate risks
Neighborhood: 97504
Nearby schools
GreatSchools rating
- 5/10Orchard Hill Elementary SchoolGrades: K-5Distance: 0.7 mi
- 3/10Talent Middle SchoolGrades: 6-8Distance: 5.2 mi
- 6/10Phoenix High SchoolGrades: 9-12Distance: 2.6 mi
Schools provided by the listing agent
- Elementary: Orchard Hill Elem
- Middle: Talent Middle
- High: Phoenix High
Source: Oregon Datashare. This data may not be complete. We recommend contacting the local school district to confirm school assignments for this home.
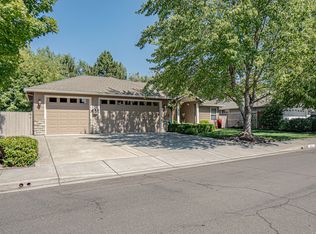
- $560,0003 bd2 ba2.1k sqft3523 Alderwood Dr, Medford, OR 97504Sold
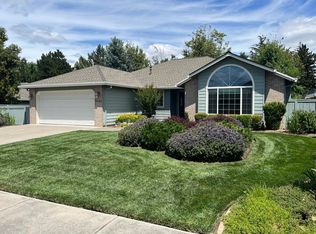
- $550,0003 bd2 ba1.9k sqft3543 Alderwood Dr, Medford, OR 97504Sold
- $515,7003 bd2 ba2k sqft3513 Alderwood Dr, Medford, OR 97504Off Market
- $588,0004 bd2 ba2.4k sqft3557 Alderwood Dr, Medford, OR 97504Sold

- $545,0003 bd2 ba1.9k sqft1430 Yellowstone Ave, Medford, OR 97504Sold
- $515,0003 bd2 ba1.9k sqft1431 Yellowstone Ave, Medford, OR 97504Sold
- $545,0003 bd2 ba1.8k sqft3503 Alderwood Dr, Medford, OR 97504Sold
- $506,8003 bd2 ba1.8k sqft3571 Alderwood Dr, Medford, OR 97504Off Market
A local agent can set up tours, give advice and negotiate with sellers.
Similar homes
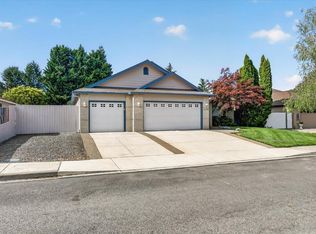
- $545,0003 bd2 ba2.2k sqft3460 Blue Blossom Dr, Medford, OR 97504For Sale
 MLS ID #220224847, Jacqueline Allen, John L. Scott Medford. Oregon Datashare
 - $519,9003 bd2 ba1.8k sqft3511 Blue Blossom Dr, Medford, OR 97504For Sale
 MLS ID #220222863, Cornerstone Property Group, Real Broker. Oregon Datashare
 - $465,0003 bd2 ba1.5k sqft1403 Larson Creek Dr, Medford, OR 97504For Sale
 MLS ID #220226110, Rutledge Property Group, eXp Realty, LLC. Oregon Datashare
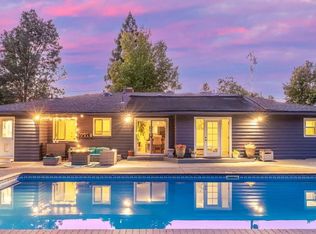
 - $550,0003 bd2 ba1.3k sqft349 Lindero Ave, Medford, OR 97504For Sale
 MLS ID #220227095, Shanon K Pewtress, Medford Oregon Real Estate Inc. Oregon Datashare
 - $534,5003 bd2 ba2k sqft1518 Cypress Point Dr, Medford, OR 97504For SaleMLS ID #220219336, The Rasmussen Group, John L. Scott Medford. Oregon Datashare
- $530,0004 bd3 ba2.6k sqft1082 La Loma Dr, Medford, OR 97504For SaleMLS ID #220219831, Douglas E Morse, John L. Scott Medford. Oregon Datashare
- $639,0004 bd3 ba2.5k sqft3409 Creek View Dr, Medford, OR 97504For SaleMLS ID #220223837, Patrick Leiser, eXp Realty, LLC. Oregon Datashare
- $569,0004 bd4 ba2.7k sqft2489 Nieto Way, Medford, OR 97504For SaleMLS ID #220222994, Amy M Moore, Twin Creeks Real Estate, Inc.. Oregon Datashare
- $538,0003 bd3 ba2.8k sqft2585 Freedom Way, Medford, OR 97504For SaleMLS ID #220214466, Gail A Schoeneberg, RE/MAX Integrity. Oregon Datashare
- $580,0003 bd2 ba1.8k sqft1112 Stanford Ave, Medford, OR 97504For SaleMLS ID #220220049, Kari Kuykendall, John L. Scott Medford. Oregon Datashare
- $555,0003 bd2 ba2k sqft2837 Morning View Dr, Medford, OR 97504For SaleMLS ID #220226086, Rebekah Sexauer, eXp Realty, LLC. Oregon Datashare
- $465,0003 bd2 ba1.8k sqft2458 Republic Way, Medford, OR 97504For SaleMLS ID #220220679, Nicolle Henderson, John L. Scott Medford. Oregon Datashare
- $569,0003 bd2 ba2.1k sqft4351 Vista Pointe Dr, Medford, OR 97504For SaleMLS ID #220219075, Lauri Mackey, Full Circle Real Estate. Oregon Datashare
- $435,0003 bd2 ba1.4k sqft832 La Loma Dr, Medford, OR 97504For SaleMLS ID #220224636, Mayra Valencia, Realty of America, LLC. Oregon Datashare
- $650,0004 bd2 ba2.4k sqft3415 Calle Vista Dr, Medford, OR 97504For SaleMLS ID #220224936, Sydney Bowers, John L. Scott Medford. Oregon Datashare
- $412,8003 bd2 ba1.7k sqft2406 Senate Way, Medford, OR 97504For SaleMLS ID #220226786, Rutledge Property Group, eXp Realty, LLC. Oregon Datashare
- $525,0004 bd2 ba1.8k sqft3229 Pecan Ct, Medford, OR 97504For SaleMLS ID #220225833, Amanda K Martin, Keller Williams Realty Central Oregon. Oregon Datashare
- $550,0004 bd3 ba2.9k sqft2840 Wilkshire Dr, Medford, OR 97504For SaleMLS ID #220218809, Dixie Hackstedde, John L. Scott Medford. Oregon Datashare
- $435,0003 bd2 ba1.9k sqft2588 Congress Way, Medford, OR 97504For SaleMLS ID #220221758, Jeffrey Nagel, Nestwell Real Estate. Oregon Datashare
- $509,0005 bd3 ba2.1k sqft1451 Bluebonnet Ave, Medford, OR 97504For SaleMLS ID #220224380, James Spencer, Windermere Van Vleet Jacksonville. Oregon Datashare
