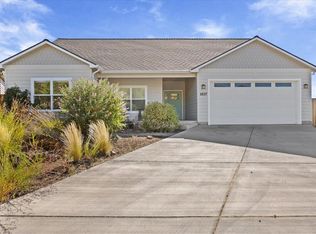
Gracious, 4 bed + office, 3 bath home located in a quiet, well established E. Medford neighborhood! Updates & features throughout including hardwood & tile floors in the main living areas, multiple spaces for living & dining plus a dedicated laundry/mud room w/built-in cabinetry. The well-appointed kitchen includes a center island w/breakfast bar, abundant cabinetry, ss appliances & easy access to the back patio, ideal for entertaining & everyday living. Vaulted family room w/charming & functional built-in cabinetry & a gas fireplace w/mantle. The spacious main level primary suite includes a tile shower, dual sink vanity, large, jetted tub & walk-in closet. Fully fenced w/mature, easy-care landscaping, expansive back patio & a finished 2-car garage w/built-in storage. Energy-efficient featuring a fully owned solar system, resulting in current utility costs of less than $40 per month. Conveniently located within minutes of shopping, schools, parks, medical & more! Don't miss this one!
Active
Price cut: $49K (7/22)
$550,000
2840 Wilkshire Dr, Medford, OR 97504
4beds
3baths
2,971sqft
:
Get pre-qualified$3,613/mo
Single Family Residence
Built in 1995
8,712 Square Feet Lot
$544,600 Zestimate®
$185/sqft
$-- HOA
What's special
Expansive back patioWalk-in closetVaulted family roomDual sink vanityLarge jetted tubWell-appointed kitchenTile shower
- 119 days |
- 1,365 |
- 73 |
Zillow last checked:
Listing updated:
Listed by:
John L. Scott Medford 541-944-3338
Source: Oregon Datashare,MLS#: 220218809
Facts & features
Interior
Bedrooms & bathrooms
- Bedrooms: 4
- Bathrooms: 3
Heating
- Forced Air, Natural Gas
Cooling
- Central Air
Appliances
- Included: Cooktop, Dishwasher, Disposal, Double Oven, Refrigerator
Features
- Ceiling Fan(s), Double Vanity, Kitchen Island, Linen Closet, Primary Downstairs, Shower/Tub Combo, Soaking Tub, Tile Counters, Vaulted Ceiling(s), Walk-In Closet(s)
- Flooring: Carpet, Hardwood, Tile
- Has fireplace: Yes
- Fireplace features: Family Room, Gas
- Common walls with other units/homes: No Common Walls
Interior area
- Total structure area: 2,971
- Total interior livable area: 2,971 sqft
Property
Parking
- Total spaces: 2
- Parking features: Attached, Driveway, Garage Door Opener
- Attached garage spaces: 2
- Has uncovered spaces: Yes
Features
- Levels: Two
- Stories: 2
- Patio & porch: Porch
- Fencing: Fenced
- Has view: Yes
- View description: Territorial
Lot
- Size: 8,712 Square Feet
- Features: Landscaped, Level
Details
- Parcel number: 10793822
- Zoning description: SFR-4
- Special conditions: Standard
Construction
Type & style
- Home type: SingleFamily
- Architectural style: Contemporary,Other
- Property subtype: Single Family Residence
Materials
- Frame
- Foundation: Stemwall
- Roof: Composition
Condition
- New construction: No
- Year built: 1995
Utilities & green energy
- Sewer: Public Sewer
- Water: Public
Community & HOA
Community
- Security: Carbon Monoxide Detector(s), Smoke Detector(s)
- Subdivision: Amblegreen Estates Unit No 1
HOA
- Has HOA: No
Location
- Region: Medford
Financial & listing details
- Price per square foot: $185/sqft
- Tax assessed value: $724,440
- Annual tax amount: $6,797
- Date on market: 4/8/2026
- Cumulative days on market: 119 days
- Listing terms: Cash,Conventional
Estimated market value
$544,600
$517,000 - $572,000
$3,330/mo
Price history
| Date | Event | Price |
|---|---|---|
| 7/22/2026 | Price change | $550,000-8.2%$185/sqft |
Source:  Oregon Datashare #220218809 Report a problem Oregon Datashare #220218809 Report a problem | ||
| 5/26/2026 | Price change | $599,000-7.1%$202/sqft |
Source: Oregon Datashare #220218809 Report a problem | ||
| 4/8/2026 | Listed for sale | $645,000+38.7%$217/sqft |
Source: Oregon Datashare #220218809 Report a problem | ||
| 8/31/2018 | Sold | $465,000-6.8%$157/sqft |
Source: Oregon Datashare #102990884 Report a problem | ||
| 6/19/2018 | Listed for sale | $499,000+49.9%$168/sqft |
Source: Pulver and Leever Real Estate #2990884 Report a problem | ||
| 7/16/2012 | Sold | $332,900$112/sqft |
Source: Oregon Datashare #102929091 Report a problem | ||
| 4/18/2012 | Price change | $332,900+0.9%$112/sqft |
Source: Windermere/Investors Marketplace, Inc. #2929091 Report a problem | ||
| 4/13/2012 | Price change | $329,900-7.7%$111/sqft |
Source: Windermere/Investors Marketplace, Inc. #2929091 Report a problem | ||
| 3/29/2012 | Listed for sale | $357,500+25.4%$120/sqft |
Source: Windermere/Investors Marketplace, Inc. #2929091 Report a problem | ||
| 12/2/1999 | Sold | $285,000+3.6%$96/sqft |
Source: Public Record Report a problem | ||
| 12/3/1997 | Sold | $275,000$93/sqft |
Source: Public Record Report a problem | ||
Public tax history
| Year | Property taxes | Tax assessment |
|---|---|---|
| 2024 | $6,655 +3.2% | $445,500 +3% |
| 2023 | $6,451 +2.5% | $432,530 |
| 2022 | $6,294 +2.7% | $432,530 +3% |
| 2021 | $6,131 +2.2% | $419,940 +6.1% |
| 2020 | $6,001 +2.4% | $395,840 +3% |
| 2019 | $5,859 | $384,320 +3% |
| 2018 | $5,859 +2.6% | $373,130 |
| 2017 | $5,709 +1.8% | $373,130 +6.1% |
| 2016 | $5,606 -0.7% | $351,720 +1.4% |
| 2015 | $5,643 +4% | $346,810 +4.6% |
| 2014 | $5,424 +15.6% | $331,540 +11% |
| 2013 | $4,694 +4.1% | $298,640 +1.2% |
| 2012 | $4,508 -9.5% | $295,050 -7.7% |
| 2011 | $4,979 -2.2% | $319,700 -0.7% |
| 2010 | $5,093 +2.7% | $321,890 +3% |
| 2009 | $4,957 +2.5% | $312,520 +3% |
| 2008 | $4,834 +3.9% | $303,420 +3% |
| 2007 | $4,652 +11.9% | $294,590 +3% |
| 2006 | $4,157 +3.5% | $286,010 +3% |
| 2005 | $4,018 +2.1% | $277,680 +3% |
| 2004 | $3,934 +2.4% | $269,600 +3% |
| 2003 | $3,841 | $261,750 +3% |
| 2002 | -- | $254,130 +3% |
| 2001 | -- | $246,740 |
Find assessor info on the county website
Monthly payment
Est. payment
Payment breakdown
Explore the cost of this home by adjusting the details. Changes won't be saved.Climate risks
Neighborhood: 97504
Nearby schools
GreatSchools rating
- 7/10Lone Pine Elementary SchoolGrades: K-5Distance: 0.5 mi
- 5/10Hedrick Middle SchoolGrades: 6-8Distance: 1.7 mi
- 7/10North Medford High SchoolGrades: 9-12Distance: 1 mi
Schools provided by the listing agent
- Elementary: Lone Pine Elem
- Middle: Hedrick Middle
- High: North Medford High
Source: Oregon Datashare. This data may not be complete. We recommend contacting the local school district to confirm school assignments for this home.
- $569,0003 bd2 ba2.2k sqft2868 Wilkshire Dr, Medford, OR 97504For Sale

- $614,0004 bd3 ba2.5k sqft2810 Wilkshire Dr, Medford, OR 97504Off Market
- $534,4004 bd2 ba2.5k sqft2810 Wilshire Dr, Medford, OR 97504Off Market
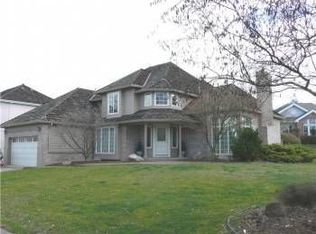
- $685,0004 bd2 ba2.6k sqft2955 Wilkshire Dr, Medford, OR 97504Sold
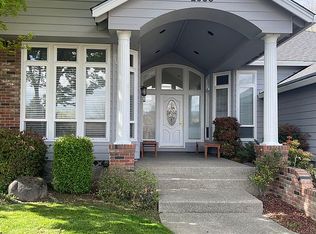
- $528,6003 bd2 ba2k sqft2859 Kerrisdale Ridge Dr, Medford, OR 97504Off Market
- $743,3004 bd3 ba3k sqft2957 Englesea Way, Medford, OR 97504Off Market
- $574,6004 bd3 ba2.5k sqft2849 Kerrisdale Ridge Dr, Medford, OR 97504Off Market
- $615,0003 bd3 ba2.3k sqft2807 Wilkshire Dr, Medford, OR 97504Sold
A local agent can set up tours, give advice and negotiate with sellers.
Similar homes
- $499,0004 bd3 ba2.8k sqft2947 Leonard Ave, Medford, OR 97504For Sale

 MLS ID #220226120, Arron Waldron, Home Quest Realty. Oregon Datashare
 - $659,9994 bd3 ba2.5k sqft2991 Lexington Dr, Medford, OR 97504For Sale
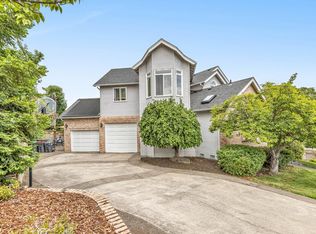 MLS ID #220225747, Joshua R Berman, Real Broker. Oregon Datashare
 - $500,0004 bd2 ba2k sqft1841 Cascadia Cir, Medford, OR 97504For Sale
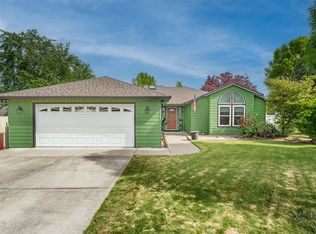 MLS ID #220220974, Rockwell Group, eXp Realty, LLC. Oregon Datashare
 - $595,0003 bd2 ba2k sqft2837 Morning View Dr, Medford, OR 97504For Sale
 MLS ID #220226086, Rebekah Sexauer, eXp Realty, LLC. Oregon Datashare
 - $530,0004 bd3 ba2.6k sqft1082 La Loma Dr, Medford, OR 97504For SaleMLS ID #220219831, Douglas E Morse, John L. Scott Medford. Oregon Datashare
- $520,0003 bd2 ba1.8k sqft1676 Edgevale Ave, Medford, OR 97504For SaleMLS ID #220220492, Chelsea Urban, Windermere Van Vleet & Assoc2. Oregon Datashare
- $532,5004 bd2 ba1.8k sqft3229 Pecan Ct, Medford, OR 97504For SaleMLS ID #220225833, Amanda K Martin, Keller Williams Realty Central Oregon. Oregon Datashare
- $569,0004 bd4 ba2.7k sqft2489 Nieto Way, Medford, OR 97504For SaleMLS ID #220222994, Amy M Moore, Twin Creeks Real Estate, Inc.. Oregon Datashare
- $539,9004 bd2 ba2k sqft1633 Dragon Tail Pl, Medford, OR 97504For SaleMLS ID #220225819, Jordan Kramer, John L. Scott Medford. Oregon Datashare
- $695,0003 bd3 ba2.2k sqft3270 Larue Dr, Medford, OR 97504For SaleMLS ID #220226121, Tyler Hinderer, Redfin. Oregon Datashare
- $600,0004 bd3 ba2.9k sqft1568 Angelcrest Dr, Medford, OR 97504For SaleMLS ID #220221322, The Rasmussen Group, John L. Scott Medford. Oregon Datashare
- $799,0004 bd4 ba2.9k sqft2258 Gene Cameron Way, Medford, OR 97504For SaleMLS ID #220221109, Alex M Aaronson, John L. Scott Medford. Oregon Datashare
- $639,0004 bd3 ba2.5k sqft3409 Creek View Dr, Medford, OR 97504For SaleMLS ID #220223837, Patrick Leiser, eXp Realty, LLC. Oregon Datashare
- $538,0003 bd3 ba2.8k sqft2585 Freedom Way, Medford, OR 97504For SaleMLS ID #220214466, Gail A Schoeneberg, RE/MAX Integrity. Oregon Datashare
- $535,0003 bd2 ba2k sqft3533 Alderwood Dr, Medford, OR 97504For SaleMLS ID #220223406, Rockwell Group, eXp Realty, LLC. Oregon Datashare
- $685,0003 bd2 ba2.6k sqft2720 Montara Dr, Medford, OR 97504For SaleMLS ID #220225912, Rutledge Property Group, eXp Realty, LLC. Oregon Datashare
- $539,5003 bd2 ba2k sqft1518 Cypress Point Dr, Medford, OR 97504For SaleMLS ID #220219336, The Rasmussen Group, John L. Scott Medford. Oregon Datashare
- $535,0004 bd3 ba1.8k sqft3775 Sidney Way, Medford, OR 97504For SaleMLS ID #220221520, Rockwell Group, eXp Realty, LLC. Oregon Datashare
- $524,9003 bd2 ba1.8k sqft3511 Blue Blossom Dr, Medford, OR 97504For SaleMLS ID #220222863, Cornerstone Property Group, Real Broker. Oregon Datashare
- $599,9005 bd4 ba3.5k sqft2774 Jessica Cir, Medford, OR 97504For SaleMLS ID #220223047, Douglas E Morse, John L. Scott Medford. Oregon Datashare
