Experience modern living in the desirable Rockland Place Subdivision. This four-bedroom, 2.5-bath home offers 1,890 square feet of thoughtfully designed space with an open-concept layout and quality finishes. The main-level primary suite features vaulted ceilings, a spacious walk-in closet, and a well-appointed bathroom with quartz counters and custom tile work.
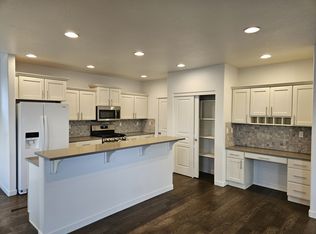
The kitchen is built for living and entertaining, featuring custom cabinetry, stainless steel appliances, quartz countertops, and a cozy gas fireplace that anchors the main living space. Upstairs, three additional bedrooms offer flexibility for guests, family, or a home office.
Step outside to a covered patio, landscaped yard, and automatic sprinkler system, all within a fully fenced backyard designed for easy maintenance and outdoor enjoyment. Conveniently located near shopping, restaurants, and medical services, this home combines comfort, style, and practicality in one of the area's sought-after neighborhoods.
Active
Price cut: $36K (10/8)
$499,000
3775 Sidney Way, Medford, OR 97504
4beds
3baths
1,869sqft
Single Family Residence
Built in 2018
6,534 Square Feet Lot
$495,900 Zestimate®
$267/sqft
$-- HOA
What's special
- 147 days
- 555
- 48
Zillow last checked:
Listing updated:
Listed by:
eXp Realty, LLC 888-814-9613
Source: Oregon Datashare,MLS#: 220221520
Facts & features
Interior
Bedrooms & bathrooms
- Bedrooms: 4
- Bathrooms: 3
Heating
- Forced Air, Heat Pump, Natural Gas
Cooling
- Central Air
Appliances
- Included: Cooktop, Dishwasher, Disposal, Microwave, Oven, Range, Water Heater
Features
- Primary Downstairs, Walk-In Closet(s)
- Flooring: Carpet, Laminate, Tile
- Windows: Double Pane Windows, Vinyl Frames
- Has fireplace: Yes
- Fireplace features: Gas
- Common walls with other units/homes: No Common Walls
Interior area
- Total structure area: 1,869
- Total interior livable area: 1,869 sqft
Property
Parking
- Total spaces: 2
- Parking features: Driveway, On Street
- Garage spaces: 2
- Has uncovered spaces: Yes
Features
- Levels: Two
- Stories: 2
- Fencing: Fenced
- Has view: Yes
- View description: Mountain(s), Territorial
Lot
- Size: 6,534 Square Feet
- Features: Level
Details
- Parcel number: 11005556
- Zoning description: Sfr-10
- Special conditions: Standard
Construction
Type & style
- Home type: SingleFamily
- Architectural style: Contemporary
- Property subtype: Single Family Residence
Materials
- Frame
- Foundation: Concrete Perimeter
- Roof: Composition
Condition
- New construction: No
- Year built: 2018
Utilities & green energy
- Sewer: Public Sewer
- Water: Public
Community & HOA
Community
- Security: Carbon Monoxide Detector(s), Smoke Detector(s), Other
HOA
- Has HOA: No
Location
- Region: Medford
Financial & listing details
- Price per square foot: $267/sqft
- Tax assessed value: $434,990
- Annual tax amount: $4,177
- Date on market: 5/16/2026
- Cumulative days on market: 147 days
- Listing terms: Cash,Conventional,FHA,VA Loan
- Inclusions: Range/Oven, DW, Microwave
- Road surface type: Paved
Estimated market value
$495,900
$471,000 - $521,000
$2,391/mo
Price history
| Date | Event | Price |
|---|---|---|
| 10/8/2026 | Price change | $499,000-6.7%$267/sqft |
Source:  Oregon Datashare #220221520 Report a problem Oregon Datashare #220221520 Report a problem | ||
| 7/16/2026 | Price change | $535,000-7.8%$286/sqft |
Source: Oregon Datashare #220221520 Report a problem | ||
| 5/16/2026 | Listed for sale | $580,000+43.2%$310/sqft |
Source: Oregon Datashare #220221520 Report a problem | ||
| 9/14/2018 | Sold | $405,000-1%$217/sqft |
Source: Oregon Datashare #102991605 Report a problem | ||
| 8/6/2018 | Pending sale | $409,000$219/sqft |
Source: eXp Realty, LLC #18605447 Report a problem | ||
| 7/31/2018 | Price change | $409,000-2.4%$219/sqft |
Source: eXp Realty Southern Oregon #2991605 Report a problem | ||
| 7/5/2018 | Listed for sale | $419,000$224/sqft |
Source: eXp Realty Southern Oregon #2991605 Report a problem | ||
Public tax history
| Year | Property taxes | Tax assessment |
|---|---|---|
| 2024 | $4,081 +3.3% | $272,650 +3% |
| 2023 | $3,952 +2.7% | $264,710 |
| 2022 | $3,848 +2.4% | $264,710 +3% |
| 2021 | $3,758 +2.9% | $257,000 +6.1% |
| 2020 | $3,652 +2.7% | $242,260 +3% |
| 2019 | $3,556 | $235,210 +245.1% |
| 2018 | $3,556 +245.1% | $68,160 -27.8% |
| 2017 | $1,030 | $94,370 |
Find assessor info on the county website
Monthly payment
Est. payment
Payment breakdown
Explore the cost of this home by adjusting the details. Changes won't be saved.Climate risks
Neighborhood: 97504
Nearby schools
Schools provided by the listing agent
- Elementary: Orchard Hill Elem
- Middle: Talent Middle
- High: Phoenix High
Source: Oregon Datashare. This data may not be complete. We recommend contacting the local school district to confirm school assignments for this home.
Similar homes
- $479,9003 bd2 ba1.7k sqft1443 Yellowstone Ave, Medford, OR 97504For Sale

 MLS ID #220228804, Eric J Calhoun, eXp Realty, LLC. Oregon Datashare
 - $535,0003 bd2 ba1.5k sqft3851 Sunleaf Ave, Medford, OR 97504For Sale
 MLS ID #220229476, Shannon Mahar-Krug, John L. Scott Medford. Oregon Datashare
 - $539,0003 bd2 ba2.2k sqft1896 Canyon Ave, Medford, OR 97504For Sale
 MLS ID #220229580, Salina Piddington, Gateway Real Estate. Oregon Datashare
 - $525,0003 bd3 ba2.2k sqft521 Sunrise Ave, Medford, OR 97504For Sale
 MLS ID #220227718, William Johnson, William Johnson, Broker. Oregon Datashare
 - $519,9004 bd2 ba2.2k sqft2532 Southport Way, Medford, OR 97504For SaleMLS ID #220217950, Katia Larios, Home Quest Realty. Oregon Datashare
- $519,0004 bd3 ba2.4k sqft3401 Ford Dr, Medford, OR 97504For SaleMLS ID #220224397, Savannah L Griffith, New Home Star Oregon, LLC. Oregon Datashare
- $559,9003 bd2 ba1.6k sqft3977 Wyoming Ln, Medford, OR 97504For SaleMLS ID #220229072, Todd Couch, Todd Couch Real Estate. Oregon Datashare
- $550,0003 bd2 ba1.3k sqft349 Lindero Ave, Medford, OR 97504For SaleMLS ID #220227095, Shanon K Pewtress, Medford Oregon Real Estate Inc. Oregon Datashare
- $449,0003 bd2 ba1.3k sqft2165 Crestbrook Rd, Medford, OR 97504For SaleMLS ID #220215786, Matt Misener, RE/MAX Platinum. Oregon Datashare
- $484,9903 bd3 ba1.7k sqft3669 Luchu St, Medford, OR 97504New ConstructionOregon Datashare
- $459,9003 bd2 ba1.7k sqft3035 Adams Cir, Medford, OR 97504For SaleMLS ID #220220677, Katherine M Soditus, Real Estate Alliance & Lease. Oregon Datashare
- $439,0004 bd2 ba2k sqft1741 Serenity Dr, Medford, OR 97504For SaleMLS ID #220222722, Joshua R Berman, Real Broker. Oregon Datashare
- $344,9002 bd2 ba1.3k sqft729 Amhurst Way, Medford, OR 97504For SaleMLS ID #220218675, Dallin E George, Home Quest Realty. Oregon Datashare
- $510,0003 bd2 ba1.7k sqft2210 Westwood Dr, Medford, OR 97501For SaleMLS ID #220225963, Marybeth A Thompson, Windermere Real Estate Southern Oregon. Oregon Datashare
- $499,0004 bd2 ba1.8k sqft2741 Brae Dr, Medford, OR 97501For SaleMLS ID #220224574, Karen Suller, Pine-Rok Realty. Oregon Datashare
- $389,0003 bd2 ba1.3k sqft324 Stanley Ave, Medford, OR 97504For SaleMLS ID #220217629, Jennifer Zeulner, Cascade Hasson Sotheby's International Realty. Oregon Datashare
- $415,0003 bd2 ba1.5k sqft2754 Juanita Ave, Medford, OR 97504For SaleMLS ID #220212967, Stephanie Lowe, Keller Williams Realty Southern Oregon. Oregon Datashare
- $419,0003 bd2 ba1.4k sqft1920 Pinedale St, Medford, OR 97504For SaleMLS ID #220226999, Stephen Seus, Windermere Van Vleet & Assoc.. Oregon Datashare
