Charming cottage-style home in the desirable Summerfield Subdivision, featuring great curb appeal, quality craftsmanship, and warm, inviting finishes throughout. The Silverton floor plan offers a thoughtful and functional layout with a light-filled great room featuring vaulted ceilings, gorgeous hardwood flooring, and a cozy gas fireplace. The kitchen offers quartz countertops, custom cabinetry, ample storage, and a convenient breakfast bar. The spacious primary suite includes a double vanity, walk-in tile shower, and generous walk-in closet. Beautiful tile flooring and showers are featured in both bathrooms. Step outside to the covered courtyard patio, offering a wonderful place to relax and enjoy the outdoors. Thoughtfully maintained and in great condition, this adorable home is truly move-in ready. Also, there are no steps from the garage into the home. Earth Advantage Certified for energy savings.
Active
$535,000
3851 Sunleaf Ave, Medford, OR 97504
3beds
2baths
1,593sqft
Single Family Residence
Built in 2016
4,791 Square Feet Lot
$527,700 Zestimate®
$336/sqft
$-- HOA
What's special
Cozy gas fireplaceWarm inviting finishes throughoutAmple storageLight-filled great roomGreat curb appealCovered courtyard patioVaulted ceilings
- 10 days
- 558
- 24
Likely to sell faster than
Zillow last checked:
Listing updated:
Listed by:
John L. Scott Medford 541-840-7225
Source: Oregon Datashare,MLS#: 220229476
Facts & features
Interior
Bedrooms & bathrooms
- Bedrooms: 3
- Bathrooms: 2
Heating
- ENERGY STAR Qualified Equipment, Forced Air, Natural Gas
Cooling
- Central Air
Appliances
- Included: Dishwasher, Disposal, Microwave, Oven, Range
Features
- Breakfast Bar, Ceiling Fan(s), Double Vanity, Linen Closet, Pantry, Primary Downstairs, Shower/Tub Combo, Solid Surface Counters, Tile Shower, Vaulted Ceiling(s), Walk-In Closet(s)
- Flooring: Carpet, Hardwood, Tile
- Windows: Double Pane Windows, ENERGY STAR Qualified Windows, Vinyl Frames
- Has fireplace: Yes
- Fireplace features: Gas, Great Room
- Common walls with other units/homes: No Common Walls
Interior area
- Total structure area: 1,593
- Total interior livable area: 1,593 sqft
Property
Parking
- Total spaces: 2
- Parking features: Attached, Garage Door Opener
- Attached garage spaces: 2
Features
- Levels: One
- Stories: 1
- Patio & porch: Patio, Porch, Side Porch
- Fencing: Fenced
Lot
- Size: 4,791 Square Feet
- Features: Drip System, Landscaped, Level, Sprinkler Timer(s)
Details
- Parcel number: 10999775
- Zoning description: SFR
- Special conditions: Standard
Construction
Type & style
- Home type: SingleFamily
- Architectural style: Craftsman
- Property subtype: Single Family Residence
Materials
- Frame
- Foundation: Concrete Perimeter
- Roof: Composition
Condition
- New construction: No
- Year built: 2016
Details
- Builder name: Mahar Homes, Inc.
Utilities & green energy
- Sewer: Public Sewer
- Water: Public
Community & HOA
Community
- Security: Carbon Monoxide Detector(s), Smoke Detector(s)
- Subdivision: Summerfield Subdivision
HOA
- Has HOA: No
Location
- Region: Medford
Financial & listing details
- Price per square foot: $336/sqft
- Tax assessed value: $513,290
- Annual tax amount: $5,010
- Date on market: 10/2/2026
- Cumulative days on market: 10 days
- Listing terms: Cash,Conventional,VA Loan
- Exclusions: Refrigerator, washer, and dryer.
Estimated market value
$527,700
$501,000 - $554,000
$2,432/mo
Price history
| Date | Event | Price |
|---|---|---|
| 10/2/2026 | Listed for sale | $535,000+15.1%$336/sqft |
Source:  Oregon Datashare #220229476 Report a problem Oregon Datashare #220229476 Report a problem | ||
| 7/7/2021 | Sold | $465,000+37.7%$292/sqft |
Source: Oregon Datashare #220126667 Report a problem | ||
| 8/30/2016 | Sold | $337,750$212/sqft |
Source: Oregon Datashare #102966728 Report a problem | ||
Public tax history
| Year | Property taxes | Tax assessment |
|---|---|---|
| 2024 | $4,906 +3.2% | $328,420 +3% |
| 2023 | $4,756 +2.5% | $318,860 |
| 2022 | $4,640 +2.7% | $318,860 +3% |
| 2021 | $4,520 +2.2% | $309,580 +6.1% |
| 2020 | $4,424 +2.4% | $291,820 +3% |
| 2019 | $4,320 | $283,330 +3% |
| 2018 | $4,320 +2.6% | $275,080 |
| 2017 | $4,209 +1.8% | $275,080 +499.2% |
| 2016 | $4,133 +461.1% | $45,910 |
| 2015 | $737 -21.8% | $45,910 +36.3% |
| 2014 | $942 | $33,687 |
Find assessor info on the county website
Monthly payment
Est. payment
Payment breakdown
Explore the cost of this home by adjusting the details. Changes won't be saved.Climate risks
Neighborhood: 97504
Nearby schools
Schools provided by the listing agent
- Elementary: Hoover Elem
- Middle: Oakdale Middle
- High: South Medford High
Source: Oregon Datashare. This data may not be complete. We recommend contacting the local school district to confirm school assignments for this home.

Similar homes
- $495,0003 bd3 ba2.1k sqft3527 Brannon Dr, Medford, OR 97504For Sale

 MLS ID #220229576, Hunter Blackwell, Cascade Hasson Sotheby's International Realty. Oregon Datashare
 - $539,0003 bd2 ba2.2k sqft1896 Canyon Ave, Medford, OR 97504For Sale
 MLS ID #220229580, Salina Piddington, Gateway Real Estate. Oregon Datashare
 - $559,9003 bd2 ba1.6k sqft3977 Wyoming Ln, Medford, OR 97504For Sale
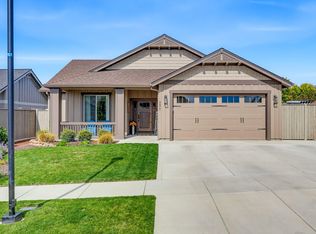 MLS ID #220229072, Todd Couch, Todd Couch Real Estate. Oregon Datashare
 - $550,0003 bd2 ba1.3k sqft349 Lindero Ave, Medford, OR 97504For Sale
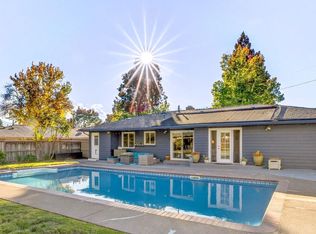 MLS ID #220227095, Shanon K Pewtress, Medford Oregon Real Estate Inc. Oregon Datashare
 - $659,9503 bd2 ba1.8k sqft4007 Shamrock Dr, Medford, OR 97504For SaleMLS ID #220228649, Kendon Leet, Kendon Leet Real Estate Inc. Oregon Datashare
- $499,0004 bd3 ba1.8k sqft3775 Sidney Way, Medford, OR 97504For SaleMLS ID #220221520, Rockwell Group, eXp Realty, LLC. Oregon Datashare
- $584,9903 bd2 ba1.8k sqft3073 Sky Lakes Dr #59, Medford, OR 97504New ConstructionMLS ID #220215782, Savannah L Griffith, New Home Star Oregon, LLC. Oregon Datashare
- $695,0004 bd2 ba2.2k sqft4002 Crystal Springs Dr, Medford, OR 97504For SaleMLS ID #220226063, Shannon Mahar-Krug, John L. Scott Medford. Oregon Datashare
- $525,0003 bd3 ba2.2k sqft521 Sunrise Ave, Medford, OR 97504For SaleMLS ID #220227718, William Johnson, William Johnson, Broker. Oregon Datashare
- $719,0003 bd2 ba2.1k sqft436 Montana Way, Medford, OR 97504For SaleMLS ID #220229477, Shannon Mahar-Krug, John L. Scott Medford. Oregon Datashare
- $629,0003 bd3 ba1.9k sqft157 Littrell Dr, Medford, OR 97504For SaleMLS ID #220220032, Martin Outdoor Property Group, John L. Scott Medford. Oregon Datashare
- $595,0004 bd2 ba1.8k sqft3169 Monaco Ct, Medford, OR 97504For SaleMLS ID #220229185, Kelli Hokinson, RE/MAX Integrity. Oregon Datashare
- $600,0003 bd2 ba1.8k sqft2833 Caldera Ln, Medford, OR 97504For SaleMLS ID #220228480, Bryn Knight, John L. Scott Medford. Oregon Datashare
- $409,0003 bd2 ba1.5k sqft567 N Stoneham Cir, Medford, OR 97504For SaleMLS ID #220228807, Anna A Houppermans, John L Scott Ashland. Oregon Datashare
- $510,0003 bd2 ba1.7k sqft2210 Westwood Dr, Medford, OR 97501For SaleMLS ID #220225963, Marybeth A Thompson, Windermere Real Estate Southern Oregon. Oregon Datashare
- $529,9903 bd3 ba1.8k sqft3099 Mount Thielsen Dr #66, Medford, OR 97504New ConstructionMLS ID #220217558, Savannah L Griffith, New Home Star Oregon, LLC. Oregon Datashare
- $419,0003 bd2 ba1.4k sqft1920 Pinedale St, Medford, OR 97504For SaleMLS ID #220226999, Stephen Seus, Windermere Van Vleet & Assoc.. Oregon Datashare
- $539,9904 bd2 ba2k sqft2460 Yamsay Dr #75, Medford, OR 97504New ConstructionMLS ID #220216573, Savannah L Griffith, New Home Star Oregon, LLC. Oregon Datashare
- $350,0003 bd2 ba1.1k sqft1968 Spring St, Medford, OR 97504For SaleMLS ID #220227073, Karli Krueger, Keller Williams Realty Southern Oregon. Oregon Datashare
- $344,9002 bd2 ba1.3k sqft729 Amhurst Way, Medford, OR 97504For SaleMLS ID #220218675, Dallin E George, Home Quest Realty. Oregon Datashare
