Gorgeous home in the desirable Stonegate Estates neighborhood, featuring great curb appeal, modern, stylish selections, and a light and bright interior. Situated on a private corner lot, this home offers a wonderful setting with territorial views. The very spacious, open floor plan features tall ceilings and a welcoming great room with a gas fireplace, built-ins, and large windows that provide abundant natural light. The large island kitchen features quartz countertops, double ovens, ample cabinetry, walk-in pantry, and plenty of space for gathering and entertaining. The spacious primary suite includes a beautiful bathroom with a double vanity, walk-in tile shower, and generous walk-in closet. Step outside to the large covered back patio overlooking the private backyard with beautiful, well-maintained landscaping. A 3-car garage provides ample room for parking and additional storage. Thoughtfully designed with a comfortable layout and beautiful finishes throughout.
Pending
Price cut: $19.1K (10/26)
$699,900
436 Montana Way, Medford, OR 97504
3beds
2baths
2,150sqft
Single Family Residence
Built in 2021
8,712 Square Feet Lot
$690,900 Zestimate®
$326/sqft
$-- HOA
What's special
Gas fireplaceComfortable layoutTerritorial viewsPrivate backyardLarge covered back patioGreat curb appealTall ceilings
- 46 days
- 521
- 36
Zillow last checked:
Listing updated:
Listed by:
John L. Scott Medford 541-840-7225
Source: Oregon Datashare,MLS#: 220229477
Facts & features
Interior
Bedrooms & bathrooms
- Bedrooms: 3
- Bathrooms: 2
Heating
- Forced Air, Natural Gas
Cooling
- Central Air
Appliances
- Included: Cooktop, Dishwasher, Disposal, Double Oven, Microwave, Range Hood, Refrigerator, Water Heater
Features
- Ceiling Fan(s), Double Vanity, Kitchen Island, Linen Closet, Open Floorplan, Pantry, Primary Downstairs, Shower/Tub Combo, Tile Shower, Vaulted Ceiling(s), Walk-In Closet(s)
- Flooring: Carpet, Hardwood, Tile
- Windows: Double Pane Windows, Vinyl Frames
- Has fireplace: Yes
- Fireplace features: Gas, Great Room
- Common walls with other units/homes: No Common Walls
Interior area
- Total structure area: 2,150
- Total interior livable area: 2,150 sqft
Property
Parking
- Total spaces: 3
- Parking features: Attached, Driveway, Garage Door Opener
- Attached garage spaces: 3
- Has uncovered spaces: Yes
Features
- Levels: One
- Stories: 1
- Patio & porch: Covered, Patio
- Fencing: Fenced
- Has view: Yes
- View description: Neighborhood, Territorial
Lot
- Size: 8,712 Square Feet
- Features: Corner Lot, Garden, Landscaped, Level, Sprinkler Timer(s), Sprinklers In Front, Sprinklers In Rear
Details
- Parcel number: 10039428
- Zoning description: SFR-4
- Special conditions: Standard
Construction
Type & style
- Home type: SingleFamily
- Architectural style: Contemporary,Craftsman
- Property subtype: Single Family Residence
Materials
- Frame
- Foundation: Concrete Perimeter
- Roof: Composition
Condition
- New construction: No
- Year built: 2021
Details
- Builder name: Mahar Building and Development LLC
Utilities & green energy
- Sewer: Public Sewer
- Water: Public
Community & HOA
Community
- Security: Carbon Monoxide Detector(s), Smoke Detector(s)
- Subdivision: Stonegate Estates Phase 2b
HOA
- Has HOA: No
Location
- Region: Medford
Financial & listing details
- Price per square foot: $326/sqft
- Tax assessed value: $658,920
- Annual tax amount: $5,889
- Date on market: 10/2/2026
- Cumulative days on market: 46 days
- Listing terms: Cash,Conventional,VA Loan
Estimated market value
$690,900
$656,000 - $725,000
$3,009/mo
Price history
| Date | Event | Price |
|---|---|---|
| 11/11/2026 | Pending sale | $699,900$326/sqft |
Source:  Oregon Datashare #220229477 Report a problem | ||
| 10/26/2026 | Price change | $699,900-2.7%$326/sqft |
Source: Oregon Datashare #220229477 Report a problem | ||
| 10/2/2026 | Listed for sale | $719,000-2.7%$334/sqft |
Source: Oregon Datashare #220229477 Report a problem | ||
| 1/17/2026 | Listing removed | $3,150$1/sqft |
Source: Zillow Rentals Report a problem | ||
| 1/12/2026 | Listed for rent | $3,150$1/sqft |
Source: Zillow Rentals Report a problem | ||
| 1/9/2026 | Listing removed | $739,000$344/sqft |
Source: Oregon Datashare #220208279 Report a problem | ||
| 10/23/2025 | Price change | $739,000-1.3%$344/sqft |
Source: Oregon Datashare #220208279 Report a problem | ||
| 9/19/2025 | Price change | $749,000-2.6%$348/sqft |
Source: Oregon Datashare #220208279 Report a problem | ||
| 8/26/2025 | Listed for sale | $769,000+23%$358/sqft |
Source: Oregon Datashare #220208279 Report a problem | ||
| 8/31/2022 | Sold | $625,000+9.8%$291/sqft |
Source: Public Record Report a problem | ||
| 12/21/2021 | Sold | $569,000-5.2%$265/sqft |
Source: Oregon Datashare #220136896 Report a problem | ||
| 8/16/2021 | Sold | $600,000+5.4%$279/sqft |
Source: Public Record Report a problem | ||
| 6/18/2021 | Sold | $569,000+3.1%$265/sqft |
Source: Public Record Report a problem | ||
| 1/6/2021 | Sold | $552,000+33%$257/sqft |
Source: Public Record Report a problem | ||
| 3/23/2018 | Sold | $415,000-17%$193/sqft |
Source: Public Record Report a problem | ||
| 2/16/2018 | Sold | $500,000+440.5%$233/sqft |
Source: Public Record Report a problem | ||
| 9/27/2017 | Sold | $92,500-93.1%$43/sqft |
Source: Public Record Report a problem | ||
| 9/6/2016 | Sold | $1,336,686+57.1%$622/sqft |
Source: Public Record Report a problem | ||
| 6/23/2015 | Sold | $851,000+48%$396/sqft |
Source: Public Record Report a problem | ||
| 8/13/2013 | Sold | $575,000$267/sqft |
Source: Public Record Report a problem | ||
Public tax history
| Year | Property taxes | Tax assessment |
|---|---|---|
| 2025 | $5,719 +2.4% | $384,440 +3% |
| 2024 | $5,587 +3.3% | $373,250 +3% |
| 2023 | $5,410 +2.7% | $362,380 |
| 2022 | $5,268 +307.6% | $362,380 +316.1% |
| 2021 | $1,293 -94.2% | $87,100 -93.5% |
| 2020 | $22,476 +174.6% | $1,340,470 +148.2% |
| 2019 | $8,185 | $540,080 +3% |
| 2018 | $8,185 +3% | $524,350 -25.7% |
| 2017 | $7,946 -60.1% | $705,670 +42% |
| 2016 | $19,916 +164% | $496,960 +6.9% |
| 2015 | $7,543 +451.9% | $464,943 -6.4% |
| 2014 | $1,367 | $496,759 |
Find assessor info on the county website
Monthly payment
Est. payment
Payment breakdown
Explore the cost of this home by adjusting the details. Changes won't be saved.Climate risks
Neighborhood: 97504
Nearby schools
Schools provided by the listing agent
- Elementary: Orchard Hill Elem
- Middle: Talent Middle
- High: Phoenix High
Source: Oregon Datashare. This data may not be complete. We recommend contacting the local school district to confirm school assignments for this home.
Similar homes
- $715,0003 bd3 ba2.6k sqft3487 Greystone Ct, Medford, OR 97504For Sale
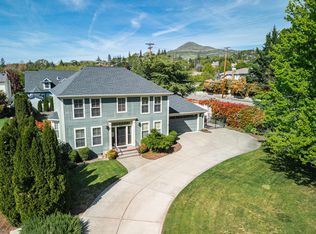
 MLS ID #220230738, Mayra Valencia, Realty of America, LLC. Oregon Datashare
- $695,0004 bd2 ba2.2k sqft4002 Crystal Springs Dr, Medford, OR 97504For Sale
 MLS ID #220226063, Shannon Mahar-Krug, John L. Scott Medford. Oregon Datashare
- $582,0003 bd2 ba1.8k sqft3878 Arena Dr, Medford, OR 97504For Sale
 MLS ID #220230174, Mandy Martin, Keller Williams Realty Central Oregon. Oregon Datashare
- $582,0003 bd2 ba1.8k sqft342 Kansas Dr, Medford, OR 97504For Sale
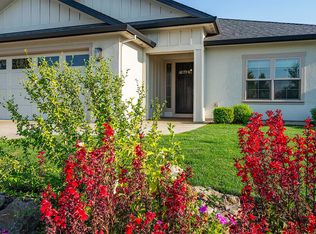 MLS ID #220225440, Patricia Millen, Millen Property Group. Oregon Datashare
- $575,0003 bd2 ba1.8k sqft1112 Stanford Ave, Medford, OR 97504For SaleMLS ID #220220049, Kari Kuykendall, John L. Scott Medford. Oregon Datashare
- $549,9003 bd2 ba1.6k sqft3977 Wyoming Ln, Medford, OR 97504For SaleMLS ID #220229072, Todd Couch, Todd Couch Real Estate. Oregon Datashare
- $659,9993 bd3 ba2.5k sqft523 W La Strada Cir, Medford, OR 97504For SaleMLS ID #220224240, Matt Misener, RE/MAX Platinum. Oregon Datashare
- $715,0004 bd3 ba2.2k sqft531 La Strada Cir, Medford, OR 97504For SaleMLS ID #220212404, Kathy Adams, Windermere Van Vleet & Assoc.. Oregon Datashare
- $784,9004 bd3 ba2.6k sqft401 Stanford Ave, Medford, OR 97504For SaleMLS ID #220228558, Lucas Scott, John L. Scott Medford. Oregon Datashare
- $749,0004 bd3 ba2.9k sqft4573 Wolf Run Dr, Medford, OR 97504For SaleMLS ID #220227997, Kent Vander Kamp, Eagle Equity Services. Oregon Datashare
- $620,0004 bd3 ba2.6k sqft4110 Hemlock Dr, Medford, OR 97504For SaleMLS ID #220226649, Deanna Wilkerson, Top Agents Real Estate Company. Oregon Datashare
- $745,0004 bd3 ba3k sqft4643 Hathaway Dr, Medford, OR 97504For SaleMLS ID #220223724, Kelli Hokinson, RE/MAX Integrity. Oregon Datashare
- $775,0004 bd3 ba2.9k sqft661 Forest Ridge Dr, Medford, OR 97504For SaleMLS ID #220217725, Keri Cossette, John L. Scott Medford. Oregon Datashare
- $855,0003 bd3 ba2.6k sqft1017 Fawnhills Cir, Medford, OR 97504For SaleMLS ID #220221858, Emily Stagg, eXp Realty, LLC. Oregon Datashare
- $563,0004 bd3 ba2.2k sqft1501 Summit Ridge Cir, Medford, OR 97504For SaleMLS ID #220228934, Belinda Robbins, Fathom Realty Oregon LLC. Oregon Datashare
- $565,0004 bd3 ba2.1k sqft1603 Palermo St, Medford, OR 97504For SaleMLS ID #220230319, Rutledge Property Group, eXp Realty, LLC. Oregon Datashare
- $579,0004 bd2 ba1.8k sqft3169 Monaco Ct, Medford, OR 97504For SaleMLS ID #220229185, Kelli Hokinson, RE/MAX Integrity. Oregon Datashare
- $860,0004 bd2 ba2.3k sqft463 Autumn Hills Dr, Medford, OR 97504New ConstructionMLS ID #220230793, Shannon Mahar-Krug, John L. Scott Medford. Oregon Datashare
- $750,0003 bd3 ba2.1k sqft4190 Falcon Ridge Ter, Medford, OR 97504For SaleMLS ID #220229627, Rockwell Group, eXp Realty, LLC. Oregon Datashare
- $870,0004 bd3 ba2.9k sqft4078 Fieldbrook Ave, Medford, OR 97504For SaleMLS ID #220223675, DeAnna & Dyan, John L Scott Ashland. Oregon Datashare
