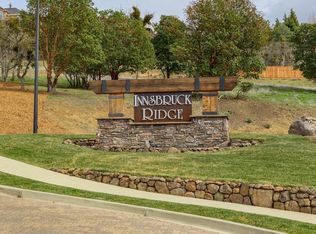
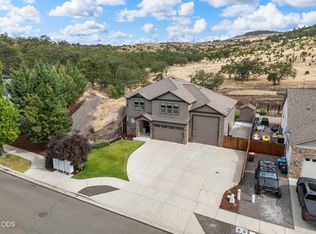
Welcome to one of Southern Oregon's most prestigious gated view communities at the base of Roxy Ann Peak. Built in 2017, this single-level home offers 2,606 sq ft with 3 bedrooms, a den, 2.5 baths, on a 0.35-acre lot with a 3-car garage. Enjoy sweeping Rogue Valley views from the covered deck, perfect for relaxing or entertaining. The open kitchen and living area features a large island, granite countertops, and a stone fireplace anchoring the great room. The primary suite offers a luxurious retreat with heated tile floors and a BIG walk-in closet. Thoughtfully upgraded throughout, this home will not disappoint
Located in Innsbruck Ridge, minutes from Asante Medical Center and downtown Medford, offering both privacy and convenience.
Active
$899,000
1017 Fawnhills Cir, Medford, OR 97504
3beds
3baths
2,606sqft
:
Get pre-qualified$5,983/mo
Single Family Residence
Built in 2017
0.35 Acres Lot
$879,400 Zestimate®
$345/sqft
$75/mo HOA
What's special
Covered deckSweeping rogue valley viewsHeated tile floorsBig walk-in closetThoughtfully upgraded throughoutLarge islandGranite countertops
- 69 days |
- 319 |
- 15 |
Zillow last checked:
Listing updated:
Listed by:
eXp Realty, LLC 888-814-9613
Source: Oregon Datashare,MLS#: 220221858
Facts & features
Interior
Bedrooms & bathrooms
- Bedrooms: 3
- Bathrooms: 3
Heating
- Forced Air, Natural Gas
Cooling
- Central Air
Appliances
- Included: Instant Hot Water, Cooktop, Dishwasher, Disposal, Dryer, Microwave, Oven, Refrigerator, Tankless Water Heater, Washer
Features
- Breakfast Bar, Ceiling Fan(s), Double Vanity, Granite Counters, Kitchen Island, Open Floorplan, Pantry, Primary Downstairs, Soaking Tub, Tile Shower, Vaulted Ceiling(s), Walk-In Closet(s), Wired for Data
- Flooring: Carpet, Hardwood, Tile
- Windows: Double Pane Windows, ENERGY STAR Qualified Windows
- Has fireplace: Yes
- Fireplace features: Gas, Insert, Living Room
- Common walls with other units/homes: No Common Walls
Interior area
- Total structure area: 2,606
- Total interior livable area: 2,606 sqft
Property
Parking
- Total spaces: 3
- Parking features: Attached, Driveway, Garage Door Opener
- Attached garage spaces: 3
- Has uncovered spaces: Yes
Features
- Levels: One
- Stories: 1
- Patio & porch: Covered, Deck
- Has view: Yes
- View description: Mountain(s), Territorial
Lot
- Size: 0.35 Acres
- Features: Corner Lot, Landscaped, Sprinkler Timer(s), Sprinklers In Front, Sprinklers In Rear
Details
- Parcel number: 11000596
- Zoning description: SFR-4
- Special conditions: Standard
Construction
Type & style
- Home type: SingleFamily
- Architectural style: Craftsman
- Property subtype: Single Family Residence
Materials
- Frame
- Foundation: Concrete Perimeter, Pillar/Post/Pier
- Roof: Composition
Condition
- New construction: No
- Year built: 2017
Utilities & green energy
- Sewer: Public Sewer
- Water: Public
Community & HOA
Community
- Security: Carbon Monoxide Detector(s), Smoke Detector(s)
- Subdivision: Innsbruck Ridge At Vista Pointe Phase 1 And 2
HOA
- Has HOA: Yes
- Amenities included: Gated
- HOA fee: $75 monthly
Location
- Region: Medford
Financial & listing details
- Price per square foot: $345/sqft
- Tax assessed value: $851,970
- Annual tax amount: $7,550
- Date on market: 5/21/2026
- Cumulative days on market: 69 days
- Listing terms: Cash,Conventional,FHA,VA Loan
- Inclusions: Washer, Dryer, Dishwasher, Fridge,
- Exclusions: Personal Property
- Road surface type: Paved
Estimated market value
$879,400
$835,000 - $923,000
$3,384/mo
Price history
| Date | Event | Price |
|---|---|---|
| 5/21/2026 | Listed for sale | $899,000+25%$345/sqft |
Source:  Oregon Datashare #220221858 Report a problem Oregon Datashare #220221858 Report a problem | ||
| 12/21/2019 | Listing removed | $719,000$276/sqft |
Source: Windermere Van Vleet and Associates, Inc. #3001236 Report a problem | ||
| 12/5/2019 | Price change | $719,000-2.7%$276/sqft |
Source: Windermere Van Vleet and Associates, Inc. #3001236 Report a problem | ||
| 6/3/2019 | Price change | $739,000-1.3%$284/sqft |
Source: Windermere Van Vleet and Associates, Inc. #3001236 Report a problem | ||
| 5/1/2019 | Listed for sale | $749,000$287/sqft |
Source: Windermere Van Vleet EP #3001236 Report a problem | ||
Public tax history
| Year | Property taxes | Tax assessment |
|---|---|---|
| 2024 | $7,392 +3.2% | $494,850 +3% |
| 2023 | $7,165 +2.5% | $480,440 |
| 2022 | $6,991 +2.7% | $480,440 +3% |
| 2021 | $6,810 +2.2% | $466,450 +6.1% |
| 2020 | $6,666 +2.4% | $439,680 +3% |
| 2019 | $6,508 | $426,880 +114.2% |
| 2018 | $6,508 +113.5% | $199,270 -16.4% |
| 2017 | $3,049 +108.3% | $238,450 +159.6% |
| 2016 | $1,464 -0.7% | $91,840 |
| 2015 | $1,473 | $91,840 |
Find assessor info on the county website
Monthly payment
Est. payment
Payment breakdown
Explore the cost of this home by adjusting the details. Changes won't be saved.Climate risks
Neighborhood: 97504
Nearby schools
GreatSchools rating
- 10/10Hoover Elementary SchoolGrades: K-5Distance: 2.4 mi
- 5/10Hedrick Middle SchoolGrades: 6-8Distance: 2.7 mi
- 7/10North Medford High SchoolGrades: 9-12Distance: 2.6 mi
Schools provided by the listing agent
- Elementary: Hoover Elem
- Middle: Hedrick Middle
- High: North Medford High
Source: Oregon Datashare. This data may not be complete. We recommend contacting the local school district to confirm school assignments for this home.
- $822,2003 bd2 ba2.1k sqft1025 Fawnhills Cir, Medford, OR 97504Off Market
- $665,5003 bd2 ba2.2k sqft4437 Vista Pointe Dr, Medford, OR 97504Off Market
- $841,0005 bd4 ba3.8k sqft4433 Vista Pointe Dr, Medford, OR 97504Off Market
- $1,253,4300.52 Acres1033 Fawnhills Cir, Medford, OR 97504Off Market
- $976,8004 bd4 ba3.1k sqft4429 Vista Pointe Dr, Medford, OR 97504Off Market
- $1,089,7004 bd4 ba3.7k sqft4495 Murryhill Ter, Medford, OR 97504Off Market
- $--0.35 Acres1016 Fawnhills Cir, Medford, OR 97504Off Market
- $711,4003 bd3 ba2.1k sqft1030 Fawnhills Cir, Medford, OR 97504Off Market
A local agent can set up tours, give advice and negotiate with sellers.
Similar homes
- $875,0004 bd3 ba3k sqft4401 Vista Pointe Dr, Medford, OR 97504For Sale
 MLS ID #220224129, David J Case, Windermere Van Vleet Jacksonville. Oregon Datashare
 - $920,0004 bd3 ba2.9k sqft4078 Fieldbrook Ave, Medford, OR 97504For Sale
 MLS ID #220223675, DeAnna & Dyan, John L. Scott Ashland. Oregon Datashare
 - $799,9004 bd3 ba2.9k sqft661 Forest Ridge Dr, Medford, OR 97504For Sale
 MLS ID #220217725, Keri Cossette, John L. Scott Medford. Oregon Datashare
 - $1,025,0003 bd3 ba2.5k sqft3250 Annapolis Dr, Medford, OR 97504For Sale
 MLS ID #220221703, Ellie George, Home Quest Realty. Oregon Datashare
 - $625,0003 bd3 ba2.1k sqft4323 Murryhill Ter, Medford, OR 97504For SaleMLS ID #220224739, Rowe Real Estate Team, John L. Scott Ashland. Oregon Datashare
- $699,0003 bd3 ba2.5k sqft523 W La Strada Cir, Medford, OR 97504For SaleMLS ID #220224240, Matt Misener, RE/MAX Platinum. Oregon Datashare
- $750,0004 bd3 ba3.3k sqft4425 Park Ridge Dr, Medford, OR 97504For SaleMLS ID #220220654, Amanda Courson, John L. Scott Medford. Oregon Datashare
- $685,0003 bd2 ba2.6k sqft2720 Montara Dr, Medford, OR 97504For SaleMLS ID #220225912, Rutledge Property Group, eXp Realty, LLC. Oregon Datashare
- $869,0004 bd2 ba2.5k sqft505 Autumn Hills Dr, Medford, OR 97504New ConstructionMLS ID #220223124, Shannon Mahar-Krug, John L. Scott Medford. Oregon Datashare
- $765,0003 bd4 ba3.3k sqft4575 Hathaway Dr, Medford, OR 97504For SaleMLS ID #220217440, Julie A Krason, John L. Scott Medford. Oregon Datashare
- $725,0003 bd3 ba2.6k sqft3487 Greystone Ct, Medford, OR 97504For SaleMLS ID #220211491, Mayra Valencia, Realty of America, LLC. Oregon Datashare
- $607,0003 bd3 ba2.3k sqft3716 Sherwood Park Dr, Medford, OR 97504For SaleMLS ID #220225848, Nick T Palmesano, Oregon Adventure Realty. Oregon Datashare
- $1,069,0004 bd5 ba3.4k sqft4691 Cherry Ln, Medford, OR 97504For SaleMLS ID #220218499, Devin Zupan, Windermere Van Vleet & Assoc2. Oregon Datashare
- $670,0003 bd2 ba1.7k sqft547 W La Strada Cir, Medford, OR 97504For SaleMLS ID #220222665, Shelly Culbertson, John L. Scott Medford. Oregon Datashare
- $1,100,0004 bd4 ba3.5k sqft3371 Annapolis Dr, Medford, OR 97504For SaleMLS ID #220209354, Therese MacGregor, Coldwell Banker Professional Group. Oregon Datashare
- $695,0004 bd3 ba2.2k sqft4833 Hathaway Dr, Medford, OR 97504For SaleMLS ID #220212778, Greg L Gilbert, eXp Realty, LLC. Oregon Datashare
- $739,0004 bd3 ba3.1k sqft2798 Yvonne Rd, Medford, OR 97504For SaleMLS ID #220213802, Sandra L Caudill, eXp Realty, LLC. Oregon Datashare
- $799,0004 bd3 ba3.2k sqft4260 Falcon Ridge Ter, Medford, OR 97504New ConstructionMLS ID #220210523, Arron Waldron, Home Quest Realty. Oregon Datashare
- $650,0003 bd3 ba1.9k sqft157 Littrell Dr, Medford, OR 97504For SaleMLS ID #220220032, Martin Outdoor Property Group, John L. Scott Medford. Oregon Datashare
- $560,0003 bd3 ba2k sqft524 N Berkeley Way, Medford, OR 97504For SaleMLS ID #220219527, Kelli Hokinson, RE/MAX Integrity. Oregon Datashare
