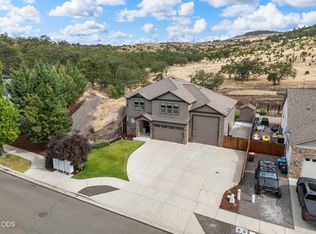
Priced to SELL! Panoramic valley views--Single-level living -- 3 car extra shop under the home. From the main level, sweeping vistas stretch across the valley--Mount Ashland to the Table Rocks--visible from every primary space: the vaulted great room, open kitchen, three bedrooms, and office. All living happens on one level. All of it with views. The architecture was designed around what the setting demands: open sightlines, seamless flow, and living spaces that face the view corridor. A 2-car attached garage and oversized 3-car shop below (with dedicated half bath) deliver serious space for vehicle and RV collections. Five total garage spaces plus storage designed for those who have more than one passion project. It's the combination most luxury buyers never find: unobstructed panoramic views, accessible single-level living, and room for it all. Built 2017, finished 2018.
Active
Price cut: $25K (7/31)
$1,000,000
3250 Annapolis Dr, Medford, OR 97504
3beds
3baths
2,597sqft
:
Get pre-qualified$6,639/mo
Single Family Residence
Built in 2017
0.4 Acres Lot
$975,100 Zestimate®
$385/sqft
$-- HOA
What's special
Single-level livingPanoramic valley viewsOpen kitchenThree bedroomsVaulted great roomOpen sightlinesSeamless flow
- 69 days |
- 430 |
- 9 |
Zillow last checked:
Listing updated:
Listed by:
Home Quest Realty 541-774-5503
Source: Oregon Datashare,MLS#: 220221703
Facts & features
Interior
Bedrooms & bathrooms
- Bedrooms: 3
- Bathrooms: 3
Heating
- Forced Air, Natural Gas
Cooling
- Central Air
Appliances
- Included: Cooktop, Dishwasher, Disposal, Microwave, Oven, Tankless Water Heater
Features
- Built-in Features, Ceiling Fan(s), Double Vanity, Dry Bar, Enclosed Toilet(s), Granite Counters, Kitchen Island, Linen Closet, Open Floorplan, Pantry, Primary Downstairs, Vaulted Ceiling(s), Walk-In Closet(s)
- Flooring: Simulated Wood, Tile
- Windows: Double Pane Windows, Vinyl Frames
- Basement: Finished
- Has fireplace: Yes
- Fireplace features: Gas, Great Room
- Common walls with other units/homes: No Common Walls,No One Above,No One Below
Interior area
- Total structure area: 2,597
- Total interior livable area: 2,597 sqft
Property
Parking
- Total spaces: 5
- Parking features: Attached, Concrete, Garage Door Opener, Heated Garage, RV Access/Parking, Tandem
- Attached garage spaces: 5
Accessibility
- Accessibility features: Accessible Doors, Accessible Full Bath, Accessible Hallway(s), Accessible Kitchen, Grip-Accessible Features
Features
- Levels: One
- Stories: 1
- Patio & porch: Covered, Deck, Patio, Porch
- Has view: Yes
- View description: Neighborhood, Panoramic, Territorial, Valley
Lot
- Size: 0.4 Acres
- Features: Drip System, Landscaped, Sloped, Sprinkler Timer(s), Sprinklers In Front, Sprinklers In Rear
Details
- Additional structures: Other
- Parcel number: 11002326
- Zoning description: SFR-4
- Special conditions: Standard
Construction
Type & style
- Home type: SingleFamily
- Architectural style: Traditional
- Property subtype: Single Family Residence
Materials
- Frame
- Foundation: Slab
- Roof: Composition
Condition
- New construction: No
- Year built: 2017
Utilities & green energy
- Sewer: Public Sewer
- Water: Public
Green energy
- Water conservation: Water-Smart Landscaping
Community & HOA
Community
- Security: Carbon Monoxide Detector(s), Smoke Detector(s)
- Subdivision: Annapolis Drive Estates
HOA
- Has HOA: No
Location
- Region: Medford
Financial & listing details
- Price per square foot: $385/sqft
- Tax assessed value: $815,380
- Annual tax amount: $6,964
- Date on market: 6/22/2026
- Cumulative days on market: 70 days
- Listing terms: Cash,Conventional,FHA,FMHA,VA Loan
- Exclusions: Fridge, W/D
- Road surface type: Paved
Estimated market value
$975,100
$926,000 - $1.02M
$3,376/mo
Price history
| Date | Event | Price |
|---|---|---|
| 7/31/2026 | Price change | $1,000,000-2.4%$385/sqft |
Source:  Oregon Datashare #220221703 Report a problem Oregon Datashare #220221703 Report a problem | ||
| 6/22/2026 | Listed for sale | $1,025,000-10.9%$395/sqft |
Source: Oregon Datashare #220221703 Report a problem | ||
| 6/14/2026 | Listing removed | $1,150,000$443/sqft |
Source: Oregon Datashare #220221703 Report a problem | ||
| 5/19/2026 | Listed for sale | $1,150,000$443/sqft |
Source: Oregon Datashare #220221703 Report a problem | ||
Public tax history
| Year | Property taxes | Tax assessment |
|---|---|---|
| 2024 | $6,809 +3.1% | $451,380 +3% |
| 2023 | $6,602 +3.5% | $438,240 |
| 2022 | $6,377 +2.7% | $438,240 +3% |
| 2021 | $6,212 +2.2% | $425,480 +6.1% |
| 2020 | $6,080 +2.4% | $401,060 +3% |
| 2019 | $5,937 | $389,380 +42.7% |
| 2018 | $5,937 +42.1% | $272,960 +189.8% |
| 2017 | $4,176 +195.1% | $94,200 -31.5% |
| 2016 | $1,415 -35.8% | $137,430 -20.4% |
| 2015 | $2,205 | $172,720 |
Find assessor info on the county website
Monthly payment
Est. payment
Payment breakdown
Explore the cost of this home by adjusting the details. Changes won't be saved.Climate risks
Neighborhood: 97504
Nearby schools
GreatSchools rating
- 5/10Abraham Lincoln Elementary SchoolGrades: K-5Distance: 1.2 mi
- 5/10Hedrick Middle SchoolGrades: 6-8Distance: 2.1 mi
- 7/10North Medford High SchoolGrades: 9-12Distance: 1.5 mi
Schools provided by the listing agent
- Elementary: Abraham Lincoln Elem
- Middle: Hedrick Middle
- High: North Medford High
Source: Oregon Datashare. This data may not be complete. We recommend contacting the local school district to confirm school assignments for this home.
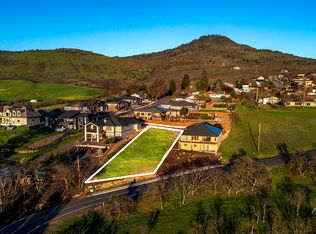
- $200,0000.36 Acres3258 Annapolis Dr, Medford, OR 97504Lot/Land
- $866,7004 bd3 ba2.4k sqft505 Splendida Dr, Medford, OR 97504Off Market

- $---- bd-- ba-- sqft515 Splendida Dr, Medford, OR 97504Off Market
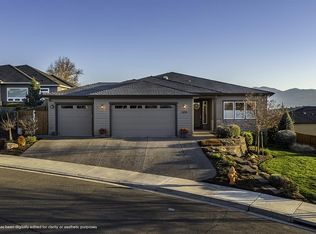
- $976,9003 bd3 ba2.8k sqft3274 Annapolis Dr, Medford, OR 97504Sold
- $749,6003 bd3 ba3.6k sqft525 Splendida Dr, Medford, OR 97504Off Market
- $696,7003 bd3 ba2.8k sqft3191 Normil Ter, Medford, OR 97504Off Market
- $680,2003 bd2 ba2.3k sqft3277 Annapolis Dr, Medford, OR 97504Off Market
- $807,2003 bd2 ba2.6k sqft3282 Annapolis Dr, Medford, OR 97504Off Market
A local agent can set up tours, give advice and negotiate with sellers.
Similar homes
- $1,100,0004 bd4 ba3.5k sqft3371 Annapolis Dr, Medford, OR 97504For Sale
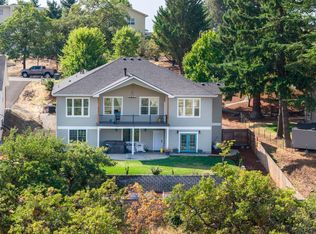
 MLS ID #220209354, Therese MacGregor, Coldwell Banker Professional Group. Oregon Datashare
 - $899,0003 bd3 ba2.6k sqft1017 Fawnhills Cir, Medford, OR 97504For Sale
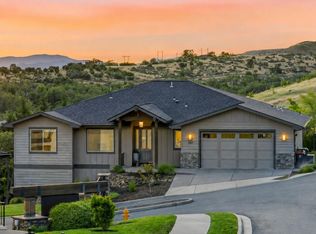 MLS ID #220221858, Emily Stagg, eXp Realty, LLC. Oregon Datashare
 - $920,0004 bd3 ba2.9k sqft4078 Fieldbrook Ave, Medford, OR 97504For Sale
 MLS ID #220223675, DeAnna & Dyan, John L. Scott Ashland. Oregon Datashare
 - $875,0004 bd3 ba3k sqft4401 Vista Pointe Dr, Medford, OR 97504For Sale
 MLS ID #220224129, David J Case, Windermere Van Vleet Jacksonville. Oregon Datashare
 - $895,0004 bd3 ba2.6k sqft491 Autumn Hills Dr, Medford, OR 97504New ConstructionMLS ID #220226372, Shannon Mahar-Krug, John L. Scott Medford. Oregon Datashare
- $699,0003 bd3 ba2.5k sqft523 W La Strada Cir, Medford, OR 97504For SaleMLS ID #220224240, Matt Misener, RE/MAX Platinum. Oregon Datashare
- $1,069,0004 bd5 ba3.4k sqft4691 Cherry Ln, Medford, OR 97504For SaleMLS ID #220218499, Devin Zupan, Windermere Van Vleet & Assoc2. Oregon Datashare
- $799,9004 bd3 ba2.9k sqft661 Forest Ridge Dr, Medford, OR 97504For SaleMLS ID #220217725, Keri Cossette, John L. Scott Medford. Oregon Datashare
- $609,0004 bd3 ba2.6k sqft3215 McCloud St, Medford, OR 97504For SaleMLS ID #220226340, David J Case, Windermere Van Vleet Jacksonville. Oregon Datashare
- $725,0004 bd2 ba2.2k sqft4002 Crystal Springs Dr, Medford, OR 97504For SaleMLS ID #220226063, Shannon Mahar-Krug, John L. Scott Medford. Oregon Datashare
- $795,0003 bd3 ba2.9k sqft635 Seventh Fairway Dr, Medford, OR 97504For SaleMLS ID #220223654, Diane Major, Oregon Opportunities Real Estate. Oregon Datashare
- $849,0003 bd3 ba2.6k sqft3861 Calle Vista Dr, Medford, OR 97504For SaleMLS ID #220208707, Kathy Adams, Windermere Van Vleet & Assoc2. Oregon Datashare
- $670,0003 bd2 ba1.7k sqft547 W La Strada Cir, Medford, OR 97504For SaleMLS ID #220222665, Shelly Culbertson, John L. Scott Medford. Oregon Datashare
- $799,0004 bd5 ba3.2k sqft2401 Fox Run, Medford, OR 97504For SaleMLS ID #220223105, Kathy Adams, Windermere Van Vleet & Assoc2. Oregon Datashare
- $715,0004 bd3 ba2.2k sqft531 La Strada Cir, Medford, OR 97504For SaleMLS ID #220212404, Kathy Adams, Windermere Van Vleet & Assoc2. Oregon Datashare
- $529,0004 bd3 ba2.4k sqft3401 Ford Dr, Medford, OR 97504For SaleMLS ID #220224397, Savannah L Griffith, New Home Star Oregon, LLC. Oregon Datashare
- $765,0003 bd4 ba3.3k sqft4575 Hathaway Dr, Medford, OR 97504For SaleMLS ID #220217440, Julie A Krason, John L. Scott Medford. Oregon Datashare
- $869,0004 bd2 ba2.5k sqft505 Autumn Hills Dr, Medford, OR 97504New ConstructionMLS ID #220223124, Shannon Mahar-Krug, John L. Scott Medford. Oregon Datashare
- $895,0004 bd3 ba2.5k sqft4019 Sunleaf Ave, Medford, OR 97504New ConstructionMLS ID #220223001, Shannon Mahar-Krug, John L. Scott Medford. Oregon Datashare
- $725,0003 bd3 ba2.6k sqft3487 Greystone Ct, Medford, OR 97504For SaleMLS ID #220211491, Mayra Valencia, Realty of America, LLC. Oregon Datashare
