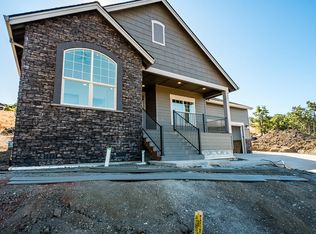
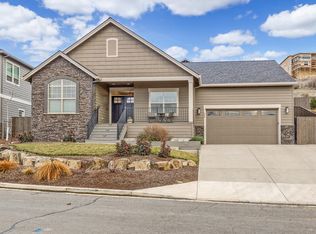
Exquisite 2,500+ sq. ft. custom home on a .23-acre landscaped lot offering refined design, modern comfort, and breathtaking Southern Oregon sunsets. With 3 bedrooms, 2.5 baths, an office, and a sun-filled bonus room that opens to private Trex decks, this residence is built for relaxation and entertaining. Inside, 10' ceilings and dramatic 13' vaults enhance the open layout, complemented by European French oak hardwood floors, 8' doors, designer lighting, and a gas fireplace with custom mantle and built-ins. The gourmet kitchen showcases granite counters, a walk-in pantry, dry bar, stainless appliances, and abundant custom cabinetry. Retreat to the luxurious primary suite featuring dual vanities, walk-in closet, and spa-like tiled shower. An oversized laundry/mudroom with built-ins adds convenience. Complete with a finished two-car garage, fenced yard, lush landscaping, and seamless indoor-outdoor living, this home blends timeless elegance with everyday functionality.
Active
Price cut: $20K (9/16)
$659,999
523 W La Strada Cir, Medford, OR 97504
3beds
3baths
2,553sqft
Single Family Residence
Built in 2020
10,018 Square Feet Lot
$655,000 Zestimate®
$259/sqft
$114/mo HOA
What's special
Fenced yardPrivate trex decksWalk-in closetSun-filled bonus roomDry barFinished two-car garageLuxurious primary suite
- 107 days
- 488
- 17
Zillow last checked:
Listing updated:
Listed by:
RE/MAX Platinum 541-734-5500
Source: Oregon Datashare,MLS#: 220224240
Facts & features
Interior
Bedrooms & bathrooms
- Bedrooms: 3
- Bathrooms: 3
Heating
- Forced Air, Natural Gas
Cooling
- Central Air
Appliances
- Included: Dishwasher, Oven, Range, Range Hood, Water Heater
Features
- Bidet, Built-in Features, Ceiling Fan(s), Double Vanity, Dry Bar, Granite Counters, Kitchen Island, Linen Closet, Open Floorplan, Pantry, Shower/Tub Combo, Tile Shower, Vaulted Ceiling(s), Walk-In Closet(s)
- Flooring: Carpet, Hardwood, Tile
- Windows: Double Pane Windows, ENERGY STAR Qualified Windows
- Has fireplace: Yes
- Fireplace features: Gas, Great Room
- Common walls with other units/homes: No Common Walls
Interior area
- Total structure area: 2,553
- Total interior livable area: 2,553 sqft
Property
Parking
- Total spaces: 2
- Parking features: Driveway, Garage Door Opener, RV Access/Parking
- Garage spaces: 2
- Has uncovered spaces: Yes
Features
- Levels: One
- Stories: 1
- Fencing: Fenced
Lot
- Size: 10,018 Square Feet
- Features: Drip System, Landscaped
Details
- Parcel number: 10986041
- Zoning description: SFR-4
- Special conditions: Standard
Construction
Type & style
- Home type: SingleFamily
- Architectural style: Contemporary
- Property subtype: Single Family Residence
Materials
- Frame
- Foundation: Concrete Perimeter
- Roof: Composition
Condition
- New construction: No
- Year built: 2020
Utilities & green energy
- Sewer: Public Sewer
- Water: Public
Community & HOA
Community
- Security: Carbon Monoxide Detector(s), Smoke Detector(s)
- Subdivision: Bella Vista Heights Phases 1 & 2
HOA
- Has HOA: Yes
- Amenities included: Other
- HOA fee: $114 monthly
Location
- Region: Medford
Financial & listing details
- Price per square foot: $259/sqft
- Tax assessed value: $793,920
- Annual tax amount: $7,484
- Date on market: 6/27/2026
- Cumulative days on market: 354 days
- Listing terms: Cash,Conventional,VA Loan
- Road surface type: Paved
Estimated market value
$655,000
$622,000 - $688,000
$3,244/mo
Price history
| Date | Event | Price |
|---|---|---|
| 9/16/2026 | Price change | $659,999-2.9%$259/sqft |
Source:  Oregon Datashare #220224240 Report a problem Oregon Datashare #220224240 Report a problem | ||
| 8/14/2026 | Price change | $679,999-2.7%$266/sqft |
Source: Oregon Datashare #220224240 Report a problem | ||
| 6/27/2026 | Listed for sale | $699,000$274/sqft |
Source: Oregon Datashare #220224240 Report a problem | ||
| 6/26/2026 | Listing removed | $699,000$274/sqft |
Source: Oregon Datashare #220210328 Report a problem | ||
| 3/30/2026 | Price change | $699,000-2.2%$274/sqft |
Source: Oregon Datashare #220210328 Report a problem | ||
| 1/21/2026 | Price change | $715,000-1.4%$280/sqft |
Source: Oregon Datashare #220210328 Report a problem | ||
| 11/3/2025 | Listed for sale | $725,000$284/sqft |
Source: Oregon Datashare #220210328 Report a problem | ||
| 10/20/2025 | Pending sale | $725,000$284/sqft |
Source: Oregon Datashare #220210328 Report a problem | ||
| 10/8/2025 | Listed for sale | $725,000+24.1%$284/sqft |
Source: Oregon Datashare #220210328 Report a problem | ||
| 10/30/2020 | Sold | $584,000+1.6%$229/sqft |
Source: Oregon Datashare #220106213 Report a problem | ||
| 9/17/2020 | Pending sale | $575,000$225/sqft |
Source: Keller Williams Realty Southern Oregon #220106213 Report a problem | ||
| 7/31/2020 | Listed for sale | $575,000+475.6%$225/sqft |
Source: Keller Williams Realty Southern Oregon #220106213 Report a problem | ||
| 5/6/2019 | Sold | $99,900+11.1%$39/sqft |
Source: Public Record Report a problem | ||
| 3/15/2017 | Sold | $89,900$35/sqft |
Source: Oregon Datashare #102972169 Report a problem | ||
| 12/16/2016 | Listed for sale | $89,900$35/sqft |
Source: Keller Williams Realty #2972169 Report a problem | ||
Public tax history
| Year | Property taxes | Tax assessment |
|---|---|---|
| 2024 | $7,327 +3.2% | $490,520 +3% |
| 2023 | $7,103 +2.5% | $476,240 |
| 2022 | $6,929 +2.7% | $476,240 +3% |
| 2021 | $6,750 +484.6% | $462,370 +496.5% |
| 2020 | $1,155 -17% | $77,520 -15.1% |
| 2019 | $1,392 | $91,290 +3% |
| 2018 | $1,392 +2.6% | $88,640 |
| 2017 | $1,356 +1.8% | $88,640 +6.1% |
| 2016 | $1,332 -0.7% | $83,560 |
| 2015 | $1,341 +4% | $83,560 +6.1% |
| 2014 | $1,289 +52.7% | $78,770 +46.7% |
| 2013 | $844 +4.9% | $53,690 +2% |
| 2012 | $804 -8.8% | $52,630 -7% |
| 2011 | $881 -14.4% | $56,590 -13.6% |
| 2010 | $1,030 -15.1% | $65,490 -14.4% |
| 2009 | $1,213 -28.1% | $76,480 -27.8% |
| 2008 | $1,687 +2999.7% | $105,910 +2972.5% |
| 2007 | $54 | $3,447 |
Find assessor info on the county website
Monthly payment
Est. payment
Payment breakdown
Explore the cost of this home by adjusting the details. Changes won't be saved.Climate risks
Neighborhood: 97504
Similar homes
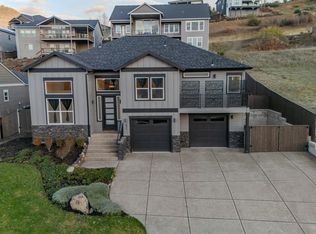
- $715,0004 bd3 ba2.2k sqft531 La Strada Cir, Medford, OR 97504For Sale
 MLS ID #220212404, Kathy Adams, Windermere Van Vleet & Assoc.. Oregon Datashare
 - $695,0004 bd2 ba2.2k sqft4002 Crystal Springs Dr, Medford, OR 97504For Sale
 MLS ID #220226063, Shannon Mahar-Krug, John L. Scott Medford. Oregon Datashare
 - $629,0003 bd3 ba1.9k sqft157 Littrell Dr, Medford, OR 97504For Sale
 MLS ID #220220032, Martin Outdoor Property Group, John L. Scott Medford. Oregon Datashare
 - $775,0004 bd3 ba2.9k sqft661 Forest Ridge Dr, Medford, OR 97504For Sale
 MLS ID #220217725, Keri Cossette, John L. Scott Medford. Oregon Datashare
 - $600,0003 bd2 ba1.8k sqft2833 Caldera Ln, Medford, OR 97504For SaleMLS ID #220228480, Bryn Knight, John L. Scott Medford. Oregon Datashare
- $584,9903 bd2 ba1.8k sqft3073 Sky Lakes Dr #59, Medford, OR 97504New ConstructionMLS ID #220215782, Savannah L Griffith, New Home Star Oregon, LLC. Oregon Datashare
- $650,0004 bd3 ba3.2k sqft4260 Falcon Ridge Ter, Medford, OR 97504New ConstructionMLS ID #220210523, Arron Waldron, Home Quest Realty. Oregon Datashare
- $859,0004 bd3 ba3k sqft4401 Vista Pointe Dr, Medford, OR 97504For SaleMLS ID #220224129, David J Case, Windermere Van Vleet Jacksonville. Oregon Datashare
- $855,0003 bd3 ba2.6k sqft1017 Fawnhills Cir, Medford, OR 97504For SaleMLS ID #220221858, Emily Stagg, eXp Realty, LLC. Oregon Datashare
- $525,0003 bd3 ba2.2k sqft521 Sunrise Ave, Medford, OR 97504For SaleMLS ID #220227718, William Johnson, William Johnson, Broker. Oregon Datashare
- $535,0003 bd2 ba1.5k sqft3851 Sunleaf Ave, Medford, OR 97504For SaleMLS ID #220229476, Shannon Mahar-Krug, John L. Scott Medford. Oregon Datashare
- $759,9994 bd3 ba3k sqft4643 Hathaway Dr, Medford, OR 97504For SaleMLS ID #220223724, Kelli Hokinson, RE/MAX Integrity. Oregon Datashare
- $849,0004 bd3 ba3.3k sqft4300 Evening Ridge Ter, Medford, OR 97504For SaleMLS ID #220226602, DeAnna & Dyan, John L Scott Ashland. Oregon Datashare
- $519,0004 bd3 ba2.4k sqft3401 Ford Dr, Medford, OR 97504For SaleMLS ID #220224397, Savannah L Griffith, New Home Star Oregon, LLC. Oregon Datashare
- $900,0004 bd3 ba2.9k sqft4078 Fieldbrook Ave, Medford, OR 97504For SaleMLS ID #220223675, DeAnna & Dyan, John L Scott Ashland. Oregon Datashare
- $519,9004 bd2 ba2.2k sqft2532 Southport Way, Medford, OR 97504For SaleMLS ID #220217950, Katia Larios, Home Quest Realty. Oregon Datashare
- $649,0003 bd3 ba2.1k sqft2657 Old Stage Rd, Central Pt, OR 97502For SaleMLS ID #220227086, Sara Jo Robbins, John L. Scott Medford. Oregon Datashare
- $574,0003 bd3 ba2k sqft4148 Barbara Jean Way, Medford, OR 97504New ConstructionMLS ID #220227648, Preston Johnson, John L. Scott Medford. Oregon Datashare
- $800,0004 bd5 ba3.2k sqft218 Saginaw Dr, Medford, OR 97504For SaleMLS ID #220213076, Stephine Jordan, John L. Scott Medford. Oregon Datashare
- $639,0004 bd3 ba2.8k sqft322 N 3rd St, Central Pt, OR 97502For SaleMLS ID #220228927, Ellie George, Home Quest Realty. Oregon Datashare
