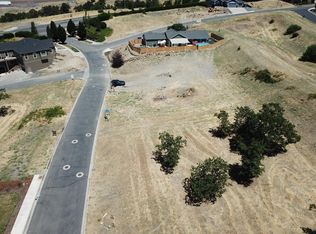
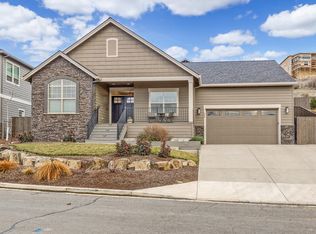
Welcome to Bella Vista Heights, where this stunning home showcases 180-degree views from multiple windows throughout. Offering 4 bedrooms, 3 bathrooms, a private office that could easily serve as a 5th bedroom, this residence blends luxury, functionality, and extraordinary scenery. The open-concept kitchen features Electrolux appliances, custom soft-close cabinetry, upgraded quartz countertops, a subway tile backsplash, and a massive island overlooking the living room. The primary suite boast views, a private balcony, an 8-ft dual-sink vanity, a custom tile shower, and a relaxing soaking tub to enjoy the view. A tankless water heater ensures endless hot water for both tubs. The backyard is fenced with durable metal fence posts for long-term strength. Parking and storage are abundant with a generous 784 sq. ft. garage, gated and paved RV parking, and a large driveway ideal for multiple cars. This home beautifully combines comfort, style, and the unforgettable vistas Bella Vista Heights
Active
$715,000
531 La Strada Cir, Medford, OR 97504
4beds
3baths
2,244sqft
Single Family Residence
Built in 2021
10,018 Square Feet Lot
$711,900 Zestimate®
$319/sqft
$114/mo HOA
What's special
Private officePrivate balconyOpen-concept kitchenCustom soft-close cabinetryElectrolux appliancesCustom tile showerUpgraded quartz countertops
- 310 days
- 200
- 20
Zillow last checked:
Listing updated:
Listed by:
Windermere Van Vleet & Assoc.
Source: Oregon Datashare,MLS#: 220212404
Facts & features
Interior
Bedrooms & bathrooms
- Bedrooms: 4
- Bathrooms: 3
Heating
- Electric, Forced Air
Cooling
- Central Air
Features
- Flooring: Carpet, Laminate, Tile
- Has fireplace: Yes
- Fireplace features: Electric, Family Room
- Common walls with other units/homes: No Common Walls
Interior area
- Total structure area: 2,244
- Total interior livable area: 2,244 sqft
Property
Parking
- Total spaces: 3
- Parking features: Attached, Concrete, Driveway, Garage Door Opener, RV Access/Parking
- Attached garage spaces: 3
- Has uncovered spaces: Yes
Features
- Levels: Three Or More,Multi/Split
- Stories: 3
- Patio & porch: Covered Deck
- Has view: Yes
- View description: Mountain(s), City, Neighborhood, Territorial, Valley
Lot
- Size: 10,018 Square Feet
Details
- Parcel number: 10986039
- Zoning description: SFR-4
- Special conditions: Standard
Construction
Type & style
- Home type: SingleFamily
- Architectural style: Craftsman
- Property subtype: Single Family Residence
Materials
- Frame
- Foundation: Concrete Perimeter
- Roof: Composition
Condition
- New construction: No
- Year built: 2021
Utilities & green energy
- Sewer: Public Sewer
- Water: Public
Community & HOA
Community
- Security: Carbon Monoxide Detector(s), Smoke Detector(s)
- Subdivision: Bella Vista Heights Phases 1 & 2
HOA
- Has HOA: Yes
- Amenities included: Park, Other
- HOA fee: $114 monthly
Location
- Region: Medford
Financial & listing details
- Price per square foot: $319/sqft
- Tax assessed value: $696,250
- Annual tax amount: $6,647
- Date on market: 12/6/2025
- Cumulative days on market: 310 days
- Listing terms: Cash,Conventional,FHA,VA Loan
- Inclusions: Fridge, dishwasher, range/oven, disposal, washer/dryer.
Estimated market value
$711,900
$676,000 - $747,000
$3,049/mo
Price history
| Date | Event | Price |
|---|---|---|
| 4/30/2026 | Price change | $715,000-0.7%$319/sqft |
Source:  Oregon Datashare #220212404 Report a problem Oregon Datashare #220212404 Report a problem | ||
| 3/25/2026 | Price change | $720,000-0.7%$321/sqft |
Source: Oregon Datashare #220212404 Report a problem | ||
| 12/6/2025 | Listed for sale | $725,000$323/sqft |
Source: Oregon Datashare #220212404 Report a problem | ||
| 12/1/2025 | Pending sale | $725,000$323/sqft |
Source: Oregon Datashare #220212404 Report a problem | ||
| 11/26/2025 | Listed for sale | $725,000+2.3%$323/sqft |
Source: Oregon Datashare #220212404 Report a problem | ||
| 3/25/2025 | Listing removed | $709,000$316/sqft |
Source: Oregon Datashare #220194611 Report a problem | ||
| 1/17/2025 | Listed for sale | $709,000-2.2%$316/sqft |
Source: Oregon Datashare #220194611 Report a problem | ||
| 1/7/2025 | Listing removed | $724,900$323/sqft |
Source: Oregon Datashare #220164611 Report a problem | ||
| 12/12/2024 | Price change | $724,900-0.4%$323/sqft |
Source: Oregon Datashare #220164611 Report a problem | ||
| 11/1/2024 | Price change | $728,000-1.4%$324/sqft |
Source: Oregon Datashare #220164611 Report a problem | ||
| 10/11/2024 | Price change | $738,000-2%$329/sqft |
Source: Oregon Datashare #220164611 Report a problem | ||
| 7/4/2024 | Price change | $753,000-2%$336/sqft |
Source: Oregon Datashare #220164611 Report a problem | ||
| 4/22/2024 | Price change | $768,500-0.1%$342/sqft |
Source: Oregon Datashare #220164611 Report a problem | ||
| 3/29/2024 | Price change | $769,000-0.5%$343/sqft |
Source: Oregon Datashare #220164611 Report a problem | ||
| 2/16/2024 | Price change | $773,000-0.3%$344/sqft |
Source: Oregon Datashare #220164611 Report a problem | ||
| 12/22/2023 | Price change | $775,000-1.3%$345/sqft |
Source: Oregon Datashare #220164611 Report a problem | ||
| 11/8/2023 | Price change | $785,000-1.3%$350/sqft |
Source: Oregon Datashare #220164611 Report a problem | ||
| 10/18/2023 | Price change | $795,000-0.6%$354/sqft |
Source: Oregon Datashare #220164611 Report a problem | ||
| 8/21/2023 | Price change | $799,999-1.1%$357/sqft |
Source: Oregon Datashare #220164611 Report a problem | ||
| 8/4/2023 | Price change | $809,000-1.2%$361/sqft |
Source: Oregon Datashare #220164611 Report a problem | ||
| 5/25/2023 | Listed for sale | $819,000+7.3%$365/sqft |
Source: Oregon Datashare #220164611 Report a problem | ||
| 6/22/2022 | Sold | $763,000$340/sqft |
Source: Oregon Datashare #220146579 Report a problem | ||
| 5/27/2022 | Pending sale | $763,000$340/sqft |
Source: Oregon Datashare #220146579 Report a problem | ||
| 5/27/2022 | Listed for sale | $763,000+853.8%$340/sqft |
Source: Oregon Datashare #220146579 Report a problem | ||
| 7/22/2020 | Sold | $80,000+6.8%$36/sqft |
Source: Public Record Report a problem | ||
| 10/27/2017 | Sold | $74,900-16.7%$33/sqft |
Source: Agent Provided Report a problem | ||
| 6/18/2017 | Listing removed | $89,900$40/sqft |
Source: Medford #2972167 Report a problem | ||
| 12/17/2016 | Listed for sale | $89,900$40/sqft |
Source: Keller Williams Realty #2972167 Report a problem | ||
Public tax history
| Year | Property taxes | Tax assessment |
|---|---|---|
| 2024 | $6,508 +3.2% | $435,690 +3% |
| 2023 | $6,309 +105.8% | $423,000 +100.8% |
| 2022 | $3,065 +140.3% | $210,630 +147% |
| 2021 | $1,275 +10.4% | $85,270 +10% |
| 2020 | $1,155 -17% | $77,520 -15.1% |
| 2019 | $1,392 | $91,290 +3% |
| 2018 | $1,392 +2.6% | $88,640 |
| 2017 | $1,356 +1.8% | $88,640 +6.1% |
| 2016 | $1,332 -0.7% | $83,560 |
| 2015 | $1,341 +4% | $83,560 +6.1% |
| 2014 | $1,289 +52.7% | $78,770 +46.7% |
| 2013 | $844 +4.9% | $53,690 +2% |
| 2012 | $804 -8.8% | $52,630 -7% |
| 2011 | $881 -14.4% | $56,590 -13.6% |
| 2010 | $1,030 -15.1% | $65,490 -14.4% |
| 2009 | $1,213 -28.1% | $76,480 -27.8% |
| 2008 | $1,687 +2999.7% | $105,910 +2972.5% |
| 2007 | $54 | $3,447 |
Find assessor info on the county website
Monthly payment
Est. payment
Payment breakdown
Explore the cost of this home by adjusting the details. Changes won't be saved.Climate risks
Neighborhood: 97504
Similar homes
- $659,9993 bd3 ba2.5k sqft523 W La Strada Cir, Medford, OR 97504For Sale

 MLS ID #220224240, Matt Misener, RE/MAX Platinum. Oregon Datashare
 - $719,0003 bd2 ba2.1k sqft436 Montana Way, Medford, OR 97504For Sale
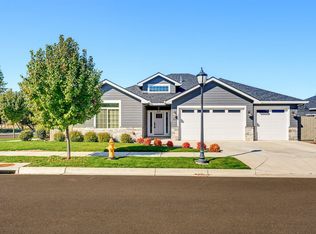 MLS ID #220229477, Shannon Mahar-Krug, John L. Scott Medford. Oregon Datashare
 - $775,0004 bd3 ba2.9k sqft661 Forest Ridge Dr, Medford, OR 97504For Sale
 MLS ID #220217725, Keri Cossette, John L. Scott Medford. Oregon Datashare
 - $859,0004 bd3 ba3k sqft4401 Vista Pointe Dr, Medford, OR 97504For Sale
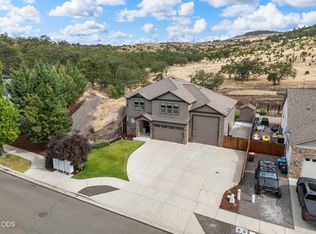 MLS ID #220224129, David J Case, Windermere Van Vleet Jacksonville. Oregon Datashare
 - $759,9994 bd3 ba3k sqft4643 Hathaway Dr, Medford, OR 97504For SaleMLS ID #220223724, Kelli Hokinson, RE/MAX Integrity. Oregon Datashare
- $849,0004 bd3 ba3.3k sqft4300 Evening Ridge Ter, Medford, OR 97504For SaleMLS ID #220226602, DeAnna & Dyan, John L Scott Ashland. Oregon Datashare
- $595,0004 bd2 ba1.8k sqft3169 Monaco Ct, Medford, OR 97504For SaleMLS ID #220229185, Kelli Hokinson, RE/MAX Integrity. Oregon Datashare
- $659,9503 bd2 ba1.8k sqft4007 Shamrock Dr, Medford, OR 97504For SaleMLS ID #220228649, Kendon Leet, Kendon Leet Real Estate Inc. Oregon Datashare
- $680,0004 bd3 ba3.2k sqft4260 Falcon Ridge Ter, Medford, OR 97504New ConstructionMLS ID #220210523, Arron Waldron, Home Quest Realty. Oregon Datashare
- $855,0003 bd3 ba2.6k sqft1017 Fawnhills Cir, Medford, OR 97504For SaleMLS ID #220221858, Emily Stagg, eXp Realty, LLC. Oregon Datashare
- $600,0003 bd2 ba1.8k sqft2833 Caldera Ln, Medford, OR 97504For SaleMLS ID #220228480, Bryn Knight, John L. Scott Medford. Oregon Datashare
- $900,0004 bd3 ba2.9k sqft4078 Fieldbrook Ave, Medford, OR 97504For SaleMLS ID #220223675, DeAnna & Dyan, John L Scott Ashland. Oregon Datashare
- $995,0003 bd3 ba2.5k sqft3250 Annapolis Dr, Medford, OR 97504For SaleMLS ID #220221703, Ellie George, Home Quest Realty. Oregon Datashare
- $525,0003 bd3 ba2.2k sqft521 Sunrise Ave, Medford, OR 97504For SaleMLS ID #220227718, William Johnson, William Johnson, Broker. Oregon Datashare
- $595,0003 bd2 ba1.8k sqft342 Kansas Dr, Medford, OR 97504For SaleMLS ID #220225440, Patricia Millen, Millen Property Group. Oregon Datashare
- $615,0003 bd2 ba1.8k sqft3371 Bryson Way, Medford, OR 97504New ConstructionMLS ID #220226460, Kevin W Anderson, John L. Scott Medford. Oregon Datashare
- $535,0003 bd2 ba1.5k sqft3851 Sunleaf Ave, Medford, OR 97504For SaleMLS ID #220229476, Shannon Mahar-Krug, John L. Scott Medford. Oregon Datashare
- $499,0004 bd3 ba1.8k sqft3775 Sidney Way, Medford, OR 97504For SaleMLS ID #220221520, Rockwell Group, eXp Realty, LLC. Oregon Datashare
- $895,0004 bd3 ba2.6k sqft491 Autumn Hills Dr, Medford, OR 97504New ConstructionMLS ID #220226372, Shannon Mahar-Krug, John L. Scott Medford. Oregon Datashare
- $869,0004 bd2 ba2.5k sqft505 Autumn Hills Dr, Medford, OR 97504New ConstructionMLS ID #220223124, Shannon Mahar-Krug, John L. Scott Medford. Oregon Datashare
