New construction by Mahar Homes in the desirable Summerfield Subdivision, featuring a timeless stucco exterior and quality modern finishes throughout. Thoughtfully designed with an open floor plan, the inviting great room showcases vaulted ceilings, a cozy gas fireplace, and expansive windows that flood the space with natural light. The spacious island kitchen features quartz countertops, custom cabinetry, Kitchen-Aid appliances, abundant storage, and a functional layout. The primary suite offers vaulted ceilings and a spa-inspired bathroom with a double vanity, walk-in tile shower, floating soaking tub, and a generous walk-in closet. Light hardwood flooring flows throughout the main living areas. All tile floors in the bathrooms. Step outside to the covered patio and sizable backyard overlooking beautiful territorial and mountain views. An oversized two-car garage provides ample space for parking and storage. Earth Advantage Certified. Listing agent is related to the seller.
Active
$895,000
491 Autumn Hills Dr, Medford, OR 97504
4beds
3baths
2,613sqft
:
Get pre-qualified$5,942/mo
Single Family Residence
Built in 2026
8,712 Square Feet Lot
$-- Zestimate®
$343/sqft
$-- HOA
What's special
Floating soaking tubQuality modern finishes throughoutSizable backyardCozy gas fireplaceSpa-inspired bathroomCovered patioAbundant storage
- 23 hours |
- 257 |
- 18 |
Zillow last checked:
Listing updated:
Listed by:
John L. Scott Medford 541-840-7225
Source: Oregon Datashare,MLS#: 220226372
Facts & features
Interior
Bedrooms & bathrooms
- Bedrooms: 4
- Bathrooms: 3
Heating
- ENERGY STAR Qualified Equipment, Forced Air, Natural Gas
Cooling
- Central Air, ENERGY STAR Qualified Equipment
Appliances
- Included: Cooktop, Dishwasher, Disposal, Microwave, Oven
Features
- Breakfast Bar, Double Vanity, Enclosed Toilet(s), Kitchen Island, Linen Closet, Open Floorplan, Primary Downstairs, Shower/Tub Combo, Soaking Tub, Solar Tube(s), Solid Surface Counters, Tile Shower, Vaulted Ceiling(s), Walk-In Closet(s)
- Flooring: Carpet, Hardwood, Tile
- Windows: Double Pane Windows, ENERGY STAR Qualified Windows, Vinyl Frames
- Basement: None
- Has fireplace: Yes
- Fireplace features: Gas, Great Room
- Common walls with other units/homes: No Common Walls
Interior area
- Total structure area: 2,613
- Total interior livable area: 2,613 sqft
Property
Parking
- Total spaces: 2
- Parking features: Attached, Concrete, Garage Door Opener
- Attached garage spaces: 2
Features
- Levels: One
- Stories: 1
- Patio & porch: Covered, Patio
- Fencing: Fenced
- Has view: Yes
- View description: Mountain(s), Territorial
Lot
- Size: 8,712 Square Feet
- Features: Drip System, Landscaped, Level, Sprinkler Timer(s), Sprinklers In Front, Sprinklers In Rear
Details
- Parcel number: 11017969
- Zoning description: SFR-4
- Special conditions: Standard
Construction
Type & style
- Home type: SingleFamily
- Architectural style: Contemporary
- Property subtype: Single Family Residence
Materials
- Frame
- Foundation: Concrete Perimeter
- Roof: Composition
Condition
- New construction: Yes
- Year built: 2026
Details
- Builder name: Mahar Homes, Inc.
Utilities & green energy
- Sewer: Public Sewer
- Water: Public
Community & HOA
Community
- Features: Pickleball, Park, Playground, Sport Court
- Security: Carbon Monoxide Detector(s), Smoke Detector(s)
- Subdivision: Summerfield Subdivision
HOA
- Has HOA: No
Location
- Region: Medford
Financial & listing details
- Price per square foot: $343/sqft
- Annual tax amount: $792
- Date on market: 8/3/2026
- Listing terms: Cash,Conventional,VA Loan
Estimated market value
Not available
Estimated sales range
Not available
Not available
Price history
| Date | Event | Price |
|---|---|---|
| 8/3/2026 | Listed for sale | $895,000$343/sqft |
Source:  Oregon Datashare #220226372 Report a problem Oregon Datashare #220226372 Report a problem | ||
Public tax history
Tax history is unavailable.
Monthly payment
Est. payment
Payment breakdown
Explore the cost of this home by adjusting the details. Changes won't be saved.Climate risks
Neighborhood: 97504
Nearby schools
GreatSchools rating
- 10/10Hoover Elementary SchoolGrades: K-5Distance: 2 mi
- 4/10Oakdale Middle SchoolGrades: 6-8Distance: 3.8 mi
- 6/10South Medford High SchoolGrades: 9-12Distance: 4.9 mi
Schools provided by the listing agent
- Elementary: Hoover Elem
- Middle: Oakdale Middle
- High: South Medford High
Source: Oregon Datashare. This data may not be complete. We recommend contacting the local school district to confirm school assignments for this home.
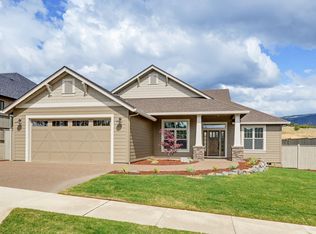
- $869,0004 bd2 ba2.5k sqft505 Autumn Hills Dr, Medford, OR 97504New Construction
- $785,0003 bd2 ba2k sqft478 Autumn Hills Dr, Medford, OR 97504Sold

- $824,0003 bd2 ba2.2k sqft470 Autumn Hills Dr, Medford, OR 97504Sold

- $875,0004 bd3 ba2.6k sqft4211 Connection Ln, Medford, OR 97504Sold
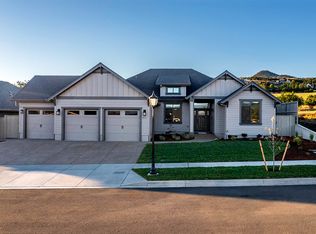
- $1,210,0004 bd3 ba3.6k sqft510 Autumn Hills Dr, Medford, OR 97504Sold
- $715,0003 bd2 ba2.2k sqft4206 Connection Ln, Medford, OR 97504Sold
- $848,5003 bd2 ba2.2k sqft462 Autumn Hills Dr, Medford, OR 97504Sold
- $890,0004 bd3 ba2.7k sqft518 Autumn Hills Dr, Medford, OR 97504Sold
A local agent can set up tours, give advice and negotiate with sellers.
Similar homes
- $920,0004 bd3 ba2.9k sqft4078 Fieldbrook Ave, Medford, OR 97504For Sale

 MLS ID #220223675, DeAnna & Dyan, John L. Scott Ashland. Oregon Datashare
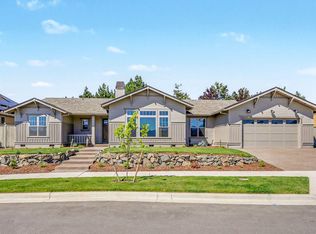
 - $895,0004 bd3 ba2.5k sqft4019 Sunleaf Ave, Medford, OR 97504New Construction
 MLS ID #220223001, Shannon Mahar-Krug, John L. Scott Medford. Oregon Datashare
 - $869,0004 bd2 ba2.5k sqft505 Autumn Hills Dr, Medford, OR 97504New ConstructionMLS ID #220223124, Shannon Mahar-Krug, John L. Scott Medford. Oregon Datashare
- $725,0004 bd2 ba2.2k sqft4002 Crystal Springs Dr, Medford, OR 97504For Sale
 MLS ID #220226063, Shannon Mahar-Krug, John L. Scott Medford. Oregon Datashare
 - $875,0004 bd3 ba3k sqft4401 Vista Pointe Dr, Medford, OR 97504For SaleMLS ID #220224129, David J Case, Windermere Van Vleet Jacksonville. Oregon Datashare
- $899,0003 bd3 ba2.6k sqft1017 Fawnhills Cir, Medford, OR 97504For SaleMLS ID #220221858, Emily Stagg, eXp Realty, LLC. Oregon Datashare
- $799,9004 bd3 ba2.9k sqft661 Forest Ridge Dr, Medford, OR 97504For SaleMLS ID #220217725, Keri Cossette, John L. Scott Medford. Oregon Datashare
- $1,069,0004 bd5 ba3.4k sqft4691 Cherry Ln, Medford, OR 97504For SaleMLS ID #220218499, Devin Zupan, Windermere Van Vleet & Assoc2. Oregon Datashare
- $609,0004 bd3 ba2.6k sqft3215 McCloud St, Medford, OR 97504For SaleMLS ID #220226340, David J Case, Windermere Van Vleet Jacksonville. Oregon Datashare
- $695,0004 bd3 ba2.2k sqft4833 Hathaway Dr, Medford, OR 97504For SaleMLS ID #220212778, Greg L Gilbert, eXp Realty, LLC. Oregon Datashare
- $1,000,0003 bd3 ba2.5k sqft3250 Annapolis Dr, Medford, OR 97504For SaleMLS ID #220221703, Ellie George, Home Quest Realty. Oregon Datashare
- $725,0003 bd3 ba2.6k sqft3487 Greystone Ct, Medford, OR 97504For SaleMLS ID #220211491, Mayra Valencia, Realty of America, LLC. Oregon Datashare
- $715,0004 bd3 ba2.2k sqft531 La Strada Cir, Medford, OR 97504For SaleMLS ID #220212404, Kathy Adams, Windermere Van Vleet & Assoc2. Oregon Datashare
- $625,0003 bd3 ba2.1k sqft4323 Murryhill Ter, Medford, OR 97504For SaleMLS ID #220224739, Rowe Real Estate Team, John L. Scott Ashland. Oregon Datashare
- $599,0002 bd3 ba1.9k sqft1184 Rutherford Dr, Medford, OR 97504For SaleMLS ID #220226317, Mason McKinney, RE/MAX Platinum. Oregon Datashare
- $1,100,0004 bd4 ba3.5k sqft3371 Annapolis Dr, Medford, OR 97504For SaleMLS ID #220209354, Therese MacGregor, Coldwell Banker Professional Group. Oregon Datashare
- $699,0003 bd3 ba2.5k sqft523 W La Strada Cir, Medford, OR 97504For SaleMLS ID #220224240, Matt Misener, RE/MAX Platinum. Oregon Datashare
- $519,0003 bd2 ba1.6k sqft3832 Sherwood Park Dr, Medford, OR 97504For SaleMLS ID #220226003, Justin B Donovan, Ashland Homes Real Estate Inc.. Oregon Datashare
- $650,0003 bd2 ba2.2k sqft1220 Stonegate Dr, Medford, OR 97504Active
 MLS ID #286525324, Christina Winters, Harcourts Integrity Team Real Estate Services, LLC.. RMLS (OR)
 - $725,0004 bd3 ba3.2k sqft4260 Falcon Ridge Ter, Medford, OR 97504New ConstructionMLS ID #220210523, Arron Waldron, Home Quest Realty. Oregon Datashare
