East Medford living at its finest! 4 bedroom 3 bathrooms, built in 2017 with 2,286 sq ft., 4th bedroom can be used for an office. The home is on a .20-acre corner lot. Scenic views of Roxy Ann and surrounding mountains. The open floor plan has vaulted ceilings, offers a spacious kitchen with granite-counters, large island and ample cabinet space, nice walk-in pantry stainless appliances. The home has elegant Laminate wood flooring, tile in all the bathrooms, and carpet in the bedrooms. The gas fireplace insert in the Great Room is perfect for relaxing or entertaining. Expansive windows flood the home with natural light, creating a warm, tranquil atmosphere. Master bedroom has a large walk-in closet and granite counters and double sinks. Tile is present in master shower and main bathroom shower/tub and both with double sinks. The home has a finished 3 car garage and laundry room with granite counter, sink and cabinets. Small back yard, covered deck, sprinkler & drip system
Active
$695,000
4833 Hathaway Dr, Medford, OR 97504
4beds
3baths
2,286sqft
:
Get pre-qualified$4,615/mo
Single Family Residence
Built in 2017
8,712 Square Feet Lot
$681,700 Zestimate®
$304/sqft
$-- HOA
What's special
- 227 days |
- 456 |
- 9 |
Zillow last checked:
Listing updated:
Listed by:
eXp Realty, LLC 888-814-9613
Source: Oregon Datashare,MLS#: 220212778
Facts & features
Interior
Bedrooms & bathrooms
- Bedrooms: 4
- Bathrooms: 3
Heating
- Forced Air, Natural Gas
Cooling
- Central Air
Appliances
- Included: Dishwasher, Disposal, Dryer, Microwave, Oven, Range, Range Hood, Refrigerator, Washer, Water Heater
Features
- Breakfast Bar, Built-in Features, Ceiling Fan(s), Granite Counters, Kitchen Island, Linen Closet, Open Floorplan, Pantry, Shower/Tub Combo, Stone Counters, Tile Shower, Vaulted Ceiling(s), Walk-In Closet(s), Wired for Data
- Flooring: Carpet, Simulated Wood, Tile
- Windows: Double Pane Windows, Vinyl Frames
- Basement: None
- Has fireplace: Yes
- Fireplace features: Family Room, Gas, Great Room, Insert
- Common walls with other units/homes: No Common Walls,No One Above,No One Below
Interior area
- Total structure area: 2,286
- Total interior livable area: 2,286 sqft
- Finished area below ground: 0
Property
Parking
- Total spaces: 3
- Parking features: Attached, Concrete, Driveway, Garage Door Opener
- Attached garage spaces: 3
- Has uncovered spaces: Yes
Features
- Levels: One
- Stories: 1
- Patio & porch: Covered, Covered Deck, Deck, Front Porch, Rear Porch
- Pool features: None
- Fencing: Fenced
- Has view: Yes
- View description: Mountain(s), Neighborhood, Territorial, Valley
Lot
- Size: 8,712 Square Feet
- Features: Corner Lot, Drip System, Landscaped, Level, Sprinkler Timer(s), Sprinklers In Front, Sprinklers In Rear
Details
- Parcel number: 10987231
- Zoning description: SFR4
- Special conditions: Standard
Construction
Type & style
- Home type: SingleFamily
- Architectural style: Contemporary,Ranch
- Property subtype: Single Family Residence
Materials
- Concrete, Frame
- Foundation: Concrete Perimeter
- Roof: Composition
Condition
- New construction: No
- Year built: 2017
Details
- Builder name: Elegant Homes LLC
Utilities & green energy
- Sewer: Public Sewer
- Water: Backflow Domestic, Water Meter
- Utilities for property: Natural Gas Available
Community & HOA
Community
- Features: Access to Public Lands, Park, Trail(s)
- Security: Carbon Monoxide Detector(s), Smoke Detector(s)
- Subdivision: Aerial Heights
HOA
- Has HOA: No
Location
- Region: Medford
Financial & listing details
- Price per square foot: $304/sqft
- Tax assessed value: $618,370
- Annual tax amount: $5,442
- Date on market: 12/9/2025
- Cumulative days on market: 227 days
- Listing terms: Cash,Conventional
- Road surface type: Paved
Estimated market value
$681,700
$648,000 - $716,000
$3,287/mo
Price history
| Date | Event | Price |
|---|---|---|
| 12/9/2025 | Listed for sale | $695,000$304/sqft |
Source:  Oregon Datashare #220212778 Report a problem Oregon Datashare #220212778 Report a problem | ||
| 9/25/2025 | Listing removed | $695,000$304/sqft |
Source: Oregon Datashare #220203475 Report a problem | ||
| 6/9/2025 | Listed for sale | $695,000+49.5%$304/sqft |
Source: Oregon Datashare #220203475 Report a problem | ||
| 11/20/2020 | Sold | $465,000-2.1%$203/sqft |
Source: Oregon Datashare #103012370 Report a problem | ||
| 10/19/2020 | Pending sale | $475,000$208/sqft |
Source: RE/MAX Platinum #103012370 Report a problem | ||
| 4/11/2020 | Listed for sale | $475,000-3.1%$208/sqft |
Source: RE/MAX Platinum #3012370 Report a problem | ||
| 10/24/2019 | Listing removed | $490,000$214/sqft |
Source: RE/MAX Platinum #3007348 Report a problem | ||
| 10/3/2019 | Price change | $490,000-2%$214/sqft |
Source: Windermere/Van Vleet and Associates, Inc. #3007348 Report a problem | ||
| 9/11/2019 | Listed for sale | $500,000+17.6%$219/sqft |
Source: Windermere Van Vleet & Assoc. #3006453 Report a problem | ||
| 11/14/2018 | Sold | $425,000-1.2%$186/sqft |
Source: Oregon Datashare #102983049 Report a problem | ||
| 9/27/2018 | Pending sale | $430,000$188/sqft |
Source: John L Scott Real Estate #17321655 Report a problem | ||
| 9/19/2018 | Price change | $430,000-4.3%$188/sqft |
Source: John L Scott Real Estate #17321655 Report a problem | ||
| 7/31/2018 | Price change | $449,500-2.1%$197/sqft |
Source: John L Scott Real Estate #17321655 Report a problem | ||
| 6/13/2018 | Listed for sale | $459,000-61%$201/sqft |
Source: John L Scott Real Estate #17321655 Report a problem | ||
| 6/30/2017 | Sold | $1,176,160$515/sqft |
Source: Public Record Report a problem | ||
Public tax history
| Year | Property taxes | Tax assessment |
|---|---|---|
| 2024 | $5,443 +3.2% | $364,370 +3% |
| 2023 | $5,276 +2.5% | $353,760 |
| 2022 | $5,147 +2.7% | $353,760 +3% |
| 2021 | $5,014 +2.2% | $343,460 +6.1% |
| 2020 | $4,908 +2.4% | $323,750 +3% |
| 2019 | $4,792 | $314,330 +64.5% |
| 2018 | $4,792 +63.9% | $191,070 -15.9% |
| 2017 | $2,924 +100.7% | $227,280 +148.7% |
| 2016 | $1,457 -0.7% | $91,380 |
| 2015 | $1,466 +4% | $91,380 +6.1% |
| 2014 | $1,409 +18.6% | $86,140 +13.9% |
| 2013 | $1,188 +4.9% | $75,600 +2% |
| 2012 | $1,132 -8.8% | $74,110 -7% |
| 2011 | $1,241 -7.3% | $79,690 -5.8% |
| 2010 | $1,338 +2.7% | $84,600 +3% |
| 2009 | $1,303 +2.5% | $82,140 +3% |
| 2008 | $1,270 | $79,750 |
Find assessor info on the county website
Monthly payment
Est. payment
Payment breakdown
Explore the cost of this home by adjusting the details. Changes won't be saved.Climate risks
Neighborhood: 97504
Nearby schools
GreatSchools rating
- 10/10Hoover Elementary SchoolGrades: K-5Distance: 2.9 mi
- 4/10Oakdale Middle SchoolGrades: 6-8Distance: 4.6 mi
- 6/10South Medford High SchoolGrades: 9-12Distance: 5.8 mi
Schools provided by the listing agent
- Elementary: Hoover Elem
- Middle: Hedrick Middle
- High: South Medford High
Source: Oregon Datashare. This data may not be complete. We recommend contacting the local school district to confirm school assignments for this home.
- $--8,712 Square Feet4795 Hathaway Dr, Medford, OR 97504Off Market
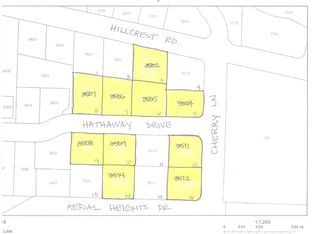
- $628,9008,712 Square Feet4794 Hathaway Dr, Medford, OR 97504Off Market
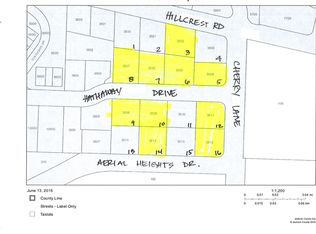
- $597,2004 bd3 ba1.9k sqft4817 Hathaway Dr, Medford, OR 97504Off Market
- $690,1004 bd2 ba2.3k sqft4788 Hathaway Dr, Medford, OR 97504Off Market
- $---- bd-- ba-- sqft4778 Hillcrest Rd, Medford, OR 97504Off Market
- $636,5004 bd3 ba2.3k sqft4783 Hathaway Dr, Medford, OR 97504Off Market
- $537,7009,583 Square Feet5671 Aerial Heights Dr, Medford, OR 97504Off Market
- $499,8083 bd3 ba2k sqft4809 Hathaway Dr, Medford, OR 97504Sold
A local agent can set up tours, give advice and negotiate with sellers.
Similar homes
- $685,0003 bd2 ba2.6k sqft2720 Montara Dr, Medford, OR 97504For Sale

 MLS ID #220225912, Rutledge Property Group, eXp Realty, LLC. Oregon Datashare
 - $699,0003 bd3 ba2.5k sqft523 W La Strada Cir, Medford, OR 97504For Sale
 MLS ID #220224240, Matt Misener, RE/MAX Platinum. Oregon Datashare
 - $715,0004 bd3 ba2.2k sqft531 La Strada Cir, Medford, OR 97504For Sale
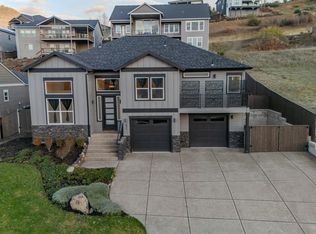 MLS ID #220212404, Kathy Adams, Windermere Van Vleet & Assoc2. Oregon Datashare
 - $649,0004 bd3 ba2.5k sqft3409 Creek View Dr, Medford, OR 97504For Sale
 MLS ID #220223837, Patrick Leiser, eXp Realty, LLC. Oregon Datashare
 - $765,0003 bd4 ba3.3k sqft4575 Hathaway Dr, Medford, OR 97504For SaleMLS ID #220217440, Julie A Krason, John L. Scott Medford. Oregon Datashare
- $670,0003 bd2 ba1.7k sqft547 W La Strada Cir, Medford, OR 97504For SaleMLS ID #220222665, Shelly Culbertson, John L. Scott Medford. Oregon Datashare
- $725,0003 bd3 ba2.6k sqft3487 Greystone Ct, Medford, OR 97504For SaleMLS ID #220211491, Mayra Valencia, Realty of America, LLC. Oregon Datashare
- $750,0004 bd3 ba3.3k sqft4425 Park Ridge Dr, Medford, OR 97504For SaleMLS ID #220220654, Amanda Courson, John L. Scott Medford. Oregon Datashare
- $799,9004 bd3 ba2.9k sqft661 Forest Ridge Dr, Medford, OR 97504For SaleMLS ID #220217725, Keri Cossette, John L. Scott Medford. Oregon Datashare
- $650,0003 bd3 ba1.9k sqft157 Littrell Dr, Medford, OR 97504For SaleMLS ID #220220032, Martin Outdoor Property Group, John L. Scott Medford. Oregon Datashare
- $920,0004 bd3 ba2.9k sqft4078 Fieldbrook Ave, Medford, OR 97504For SaleMLS ID #220223675, DeAnna & Dyan, John L. Scott Ashland. Oregon Datashare
- $639,0003 bd3 ba2.2k sqft2715 Montara Dr, Medford, OR 97504For SaleMLS ID #220217784, Shelly Culbertson, John L. Scott Medford. Oregon Datashare
- $739,0004 bd3 ba3.1k sqft2798 Yvonne Rd, Medford, OR 97504For SaleMLS ID #220213802, Sandra L Caudill, eXp Realty, LLC. Oregon Datashare
- $624,0004 bd3 ba2.8k sqft3115 Salishan Ct, Medford, OR 97504For SaleMLS ID #220216990, Julianne Rawlins, Cascade Hasson Sotheby's International Realty. Oregon Datashare
- $875,0004 bd3 ba3k sqft4401 Vista Pointe Dr, Medford, OR 97504For SaleMLS ID #220224129, David J Case, Windermere Van Vleet Jacksonville. Oregon Datashare
- $899,0003 bd3 ba2.6k sqft1017 Fawnhills Cir, Medford, OR 97504For SaleMLS ID #220221858, Emily Stagg, eXp Realty, LLC. Oregon Datashare
- $799,0004 bd5 ba3.2k sqft2401 Fox Run, Medford, OR 97504For SaleMLS ID #220223105, Kathy Adams, Windermere Van Vleet & Assoc2. Oregon Datashare
- $599,5003 bd2 ba1.8k sqft3844 Arena Dr, Medford, OR 97504For SaleMLS ID #220218046, Kathrine Henry, RE/MAX Integrity. Oregon Datashare
- $560,0003 bd3 ba2k sqft524 N Berkeley Way, Medford, OR 97504For SaleMLS ID #220219527, Kelli Hokinson, RE/MAX Integrity. Oregon Datashare
- $529,0004 bd3 ba2.4k sqft3401 Ford Dr, Medford, OR 97504For SaleMLS ID #220224397, Savannah L Griffith, New Home Star Oregon, LLC. Oregon Datashare
