Tucked away on a quiet cul-de-sac in East Medford, this well-maintained home offers space, comfort, & a fantastic floor plan. A spacious living area w? a gas fireplace creates an inviting focal point, while hardwood flooring in the main living areas adds timeless character. The open kitchen features new quartzite countertops, wood cabinetry with updated hardware, a walk-in pantry, & updated light fixtures. The primary bedroom is conveniently located on the main level, with an ensuite bath & walk-in closet. Upstairs, you'll find 3 bedrooms with new carpeting, along with a bonus room that provides extra space for a home office, media room, or play area. Additional highlights include a central vacuum and two HVAC units. Step outside & enjoy apple trees, established blueberry bushes, a fully fenced backyard, garden boxes, a paved patio and room for gardens or a play structure. Fresh exterior paint completed in 2025 enhances the home's curb appeal & completes this inviting property.
Active
Price cut: $1K (7/14)
$624,000
3115 Salishan Ct, Medford, OR 97504
4beds
3baths
2,820sqft
:
Get pre-qualified$4,143/mo
Single Family Residence
Built in 1994
8,712 Square Feet Lot
$-- Zestimate®
$221/sqft
$-- HOA
What's special
Gas fireplaceFully fenced backyardPaved patioUpdated light fixturesQuiet cul-de-sacWalk-in closetCentral vacuum
- 136 days |
- 628 |
- 21 |
Zillow last checked:
Listing updated:
Listed by:
Cascade Hasson Sotheby's International Realty 541-330-8505
Source: Oregon Datashare,MLS#: 220216990
Facts & features
Interior
Bedrooms & bathrooms
- Bedrooms: 4
- Bathrooms: 3
Heating
- Forced Air, Natural Gas
Cooling
- Central Air
Appliances
- Included: Cooktop, Dishwasher, Disposal, Dryer, Oven, Range Hood, Refrigerator, Washer, Water Heater
Features
- Breakfast Bar, Built-in Features, Ceiling Fan(s), Central Vacuum, Double Vanity, Linen Closet, Open Floorplan, Pantry, Primary Downstairs, Shower/Tub Combo, Soaking Tub, Solid Surface Counters, Stone Counters, Walk-In Closet(s)
- Flooring: Carpet, Hardwood, Vinyl
- Windows: Vinyl Frames
- Has fireplace: Yes
- Fireplace features: Family Room, Gas
- Common walls with other units/homes: No Common Walls
Interior area
- Total structure area: 2,820
- Total interior livable area: 2,820 sqft
Property
Parking
- Total spaces: 2
- Parking features: Attached, Concrete, Driveway, Garage Door Opener, On Street
- Attached garage spaces: 2
- Has uncovered spaces: Yes
Features
- Levels: Two
- Stories: 2
- Patio & porch: Front Porch, Patio
- Fencing: Fenced
- Has view: Yes
- View description: City, Mountain(s)
Lot
- Size: 8,712 Square Feet
- Features: Drip System, Garden, Landscaped, Sprinkler Timer(s), Sprinklers In Front, Sprinklers In Rear
Details
- Parcel number: 10753290
- Zoning description: SFR-4
- Special conditions: Standard
Construction
Type & style
- Home type: SingleFamily
- Architectural style: Contemporary
- Property subtype: Single Family Residence
Materials
- Frame
- Foundation: Concrete Perimeter
- Roof: Tile
Condition
- New construction: No
- Year built: 1994
Utilities & green energy
- Sewer: Public Sewer
- Water: Public
Community & HOA
Community
- Security: Carbon Monoxide Detector(s), Smoke Detector(s)
- Subdivision: Amblegreen Estates Unit No 1
HOA
- Has HOA: No
Location
- Region: Medford
Financial & listing details
- Price per square foot: $221/sqft
- Tax assessed value: $633,840
- Annual tax amount: $6,452
- Date on market: 3/12/2026
- Cumulative days on market: 136 days
- Listing terms: Cash,Conventional,FHA,VA Loan
- Inclusions: All appliances and patio furniture are negotiable
- Exclusions: Laundry room fridge
Estimated market value
Not available
Estimated sales range
Not available
Not available
Price history
| Date | Event | Price |
|---|---|---|
| 7/14/2026 | Price change | $624,000-0.2%$221/sqft |
Source:  Oregon Datashare #220216990 Report a problem Oregon Datashare #220216990 Report a problem | ||
| 6/2/2026 | Price change | $625,000-0.6%$222/sqft |
Source: Oregon Datashare #220216990 Report a problem | ||
| 4/20/2026 | Price change | $629,000-0.9%$223/sqft |
Source: Oregon Datashare #220216990 Report a problem | ||
| 3/12/2026 | Listed for sale | $635,000+96.6%$225/sqft |
Source: Oregon Datashare #220216990 Report a problem | ||
| 9/10/2010 | Sold | $323,000-2.1%$115/sqft |
Source: Public Record Report a problem | ||
| 8/12/2010 | Price change | $329,900-2.9%$117/sqft |
Source: Windermere/Van Vleet and Associates, Inc. #2916031 Report a problem | ||
| 7/29/2010 | Listed for sale | $339,900-10.3%$121/sqft |
Source: Windermere/Van Vleet and Associates, Inc. #2916031 Report a problem | ||
| 6/17/2008 | Sold | $379,000-2.3%$134/sqft |
Source: Public Record Report a problem | ||
| 4/18/2008 | Price change | $388,000-5.3%$138/sqft |
Source: NCI #2717105 Report a problem | ||
| 4/6/2008 | Price change | $409,800-0.5%$145/sqft |
Source: NCI #2717105 Report a problem | ||
| 3/23/2008 | Price change | $411,800-0.2%$146/sqft |
Source: NCI #2717105 Report a problem | ||
| 3/16/2008 | Price change | $412,800-0.2%$146/sqft |
Source: NCI #2717105 Report a problem | ||
| 3/9/2008 | Price change | $413,800-0.2%$147/sqft |
Source: NCI #2717105 Report a problem | ||
| 3/6/2008 | Price change | $414,800-0.2%$147/sqft |
Source: NCI #2717105 Report a problem | ||
| 2/24/2008 | Price change | $415,800-0.2%$147/sqft |
Source: NCI #2717105 Report a problem | ||
| 2/22/2008 | Price change | $416,800-0.2%$148/sqft |
Source: NCI #2717105 Report a problem | ||
| 2/15/2008 | Price change | $417,800-0.2%$148/sqft |
Source: NCI #2717105 Report a problem | ||
| 2/7/2008 | Price change | $418,800-0.2%$149/sqft |
Source: NCI #2717105 Report a problem | ||
| 2/3/2008 | Price change | $419,800-0.5%$149/sqft |
Source: NCI #2717105 Report a problem | ||
| 1/31/2008 | Listed for sale | $421,800$150/sqft |
Source: NCI #2717105 Report a problem | ||
Public tax history
| Year | Property taxes | Tax assessment |
|---|---|---|
| 2024 | $6,317 +3.2% | $422,920 +3% |
| 2023 | $6,124 +2.5% | $410,610 |
| 2022 | $5,975 +2.7% | $410,610 +3% |
| 2021 | $5,820 +2.2% | $398,660 +6.1% |
| 2020 | $5,697 +2.4% | $375,780 +3% |
| 2019 | $5,562 | $364,840 +3% |
| 2018 | $5,562 +2.6% | $354,220 |
| 2017 | $5,420 +1.8% | $354,220 +6.1% |
| 2016 | $5,322 -0.7% | $333,900 +3.3% |
| 2015 | $5,357 +4.1% | $323,170 +3.7% |
| 2014 | $5,145 +18.8% | $311,600 +13.1% |
| 2013 | $4,330 +3.4% | $275,460 +0.6% |
| 2012 | $4,186 -9.4% | $273,950 -7.7% |
| 2011 | $4,620 -7.2% | $296,660 -5.7% |
| 2010 | $4,979 +2.7% | $314,740 +3% |
| 2009 | $4,847 +2.6% | $305,580 +3% |
| 2008 | $4,726 +3.9% | $296,680 +3% |
| 2007 | $4,549 +11.9% | $288,040 +3% |
| 2006 | $4,065 +3.5% | $279,660 +3% |
| 2005 | $3,929 +2.1% | $271,520 +3% |
| 2004 | $3,847 +2.4% | $263,620 +3% |
| 2003 | $3,756 | $255,950 +3% |
| 2002 | -- | $248,500 +3% |
| 2001 | -- | $241,270 +3% |
| 2000 | -- | $234,250 |
Find assessor info on the county website
Monthly payment
Est. payment
Payment breakdown
Explore the cost of this home by adjusting the details. Changes won't be saved.Climate risks
Neighborhood: 97504
Nearby schools
GreatSchools rating
- 7/10Lone Pine Elementary SchoolGrades: K-5Distance: 0.5 mi
- 5/10Hedrick Middle SchoolGrades: 6-8Distance: 1.7 mi
- 7/10North Medford High SchoolGrades: 9-12Distance: 0.9 mi
Schools provided by the listing agent
- Elementary: Lone Pine Elem
- Middle: Hedrick Middle
- High: North Medford High
Source: Oregon Datashare. This data may not be complete. We recommend contacting the local school district to confirm school assignments for this home.
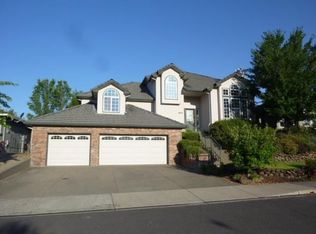
- $633,8004 bd3 ba3k sqft3103 Salishan Ct, Medford, OR 97504Off Market
- $587,5005 bd3 ba2.4k sqft2953 Amblegreen Dr, Medford, OR 97504Off Market
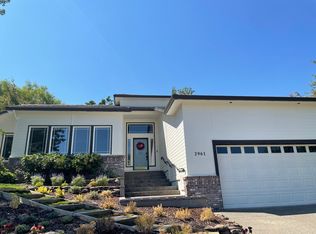
- $614,7004 bd2 ba2.6k sqft2961 Amblegreen Dr, Medford, OR 97504Off Market
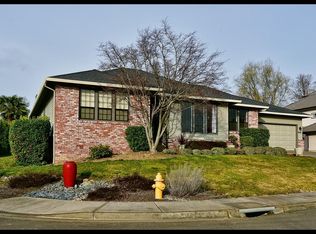
- $603,6003 bd2 ba2.5k sqft2945 Amblegreen Dr, Medford, OR 97504Off Market
- $624,5003 bd3 ba2k sqft3102 Westminster Dr, Medford, OR 97504Off Market
- $607,7004 bd3 ba2.6k sqft3092 Westminster Dr, Medford, OR 97504Off Market
- $499,4003 bd3 ba2k sqft2944 Hollyburn Rdg, Medford, OR 97504Off Market
- $539,2003 bd2 ba2.1k sqft2950 Hollyburn Rdg, Medford, OR 97504Off Market
A local agent can set up tours, give advice and negotiate with sellers.
Similar homes
- $685,0003 bd2 ba2.6k sqft2720 Montara Dr, Medford, OR 97504For Sale

 MLS ID #220225912, Rutledge Property Group, eXp Realty, LLC. Oregon Datashare
 - $625,0003 bd3 ba2.1k sqft4323 Murryhill Ter, Medford, OR 97504For Sale
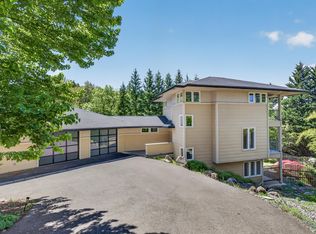 MLS ID #220224739, Rowe Real Estate Team, John L. Scott Ashland. Oregon Datashare
 - $649,0004 bd3 ba2.5k sqft3409 Creek View Dr, Medford, OR 97504For Sale
 MLS ID #220223837, Patrick Leiser, eXp Realty, LLC. Oregon Datashare
 - $548,9004 bd2 ba2.2k sqft2532 Southport Way, Medford, OR 97504For Sale
 MLS ID #220217950, Katia Larios, Home Quest Realty. Oregon Datashare
 - $619,0003 bd3 ba2.6k sqft3733 Sherwood Park Dr, Medford, OR 97504For SaleMLS ID #220223797, Janell Carpenter, Windermere Van Vleet & Assoc2. Oregon Datashare
- $599,0003 bd3 ba2.9k sqft1031 Kristen Dr, Medford, OR 97504For SaleMLS ID #220223653, Ellie George, Home Quest Realty. Oregon Datashare
- $569,0004 bd4 ba2.7k sqft2489 Nieto Way, Medford, OR 97504For SaleMLS ID #220222994, Amy M Moore, Twin Creeks Real Estate, Inc.. Oregon Datashare
- $560,0003 bd3 ba2k sqft524 N Berkeley Way, Medford, OR 97504For SaleMLS ID #220219527, Kelli Hokinson, RE/MAX Integrity. Oregon Datashare
- $650,0003 bd3 ba1.9k sqft157 Littrell Dr, Medford, OR 97504For SaleMLS ID #220220032, Martin Outdoor Property Group, John L. Scott Medford. Oregon Datashare
- $699,0003 bd3 ba2.5k sqft523 W La Strada Cir, Medford, OR 97504For SaleMLS ID #220224240, Matt Misener, RE/MAX Platinum. Oregon Datashare
- $739,0004 bd3 ba3.1k sqft2798 Yvonne Rd, Medford, OR 97504For SaleMLS ID #220213802, Sandra L Caudill, eXp Realty, LLC. Oregon Datashare
- $529,0004 bd2 ba2.5k sqft1769 Serenity Dr, Medford, OR 97504For SaleMLS ID #220222929, Teresa K Christensen, Windermere Van Vleet & Assoc2. Oregon Datashare
- $515,0005 bd3 ba1.5k sqft2987 Delta Waters Rd, Medford, OR 97504For SaleMLS ID #220218256, Benjamin Kinney, John L. Scott Medford. Oregon Datashare
- $520,0003 bd2 ba1.8k sqft1676 Edgevale Ave, Medford, OR 97504For SaleMLS ID #220220492, Chelsea Urban, Windermere Van Vleet & Assoc2. Oregon Datashare
- $530,0004 bd3 ba2.6k sqft1082 La Loma Dr, Medford, OR 97504For SaleMLS ID #220219831, Douglas E Morse, John L. Scott Medford. Oregon Datashare
- $799,0004 bd5 ba3.2k sqft2401 Fox Run, Medford, OR 97504For SaleMLS ID #220223105, Kathy Adams, Windermere Van Vleet & Assoc2. Oregon Datashare
- $517,9005 bd3 ba2.1k sqft1451 Bluebonnet Ave, Medford, OR 97504For SaleMLS ID #220224380, James Spencer, Windermere Van Vleet Jacksonville. Oregon Datashare
- $750,0003 bd2 ba3k sqft4406 San Juan Dr, Medford, OR 97504For SaleMLS ID #220220152, Steve Thomas Group, eXp Realty, LLC. Oregon Datashare
- $725,0003 bd3 ba2.6k sqft3487 Greystone Ct, Medford, OR 97504For SaleMLS ID #220211491, Mayra Valencia, Realty of America, LLC. Oregon Datashare
- $538,0003 bd3 ba2.8k sqft2585 Freedom Way, Medford, OR 97504For SaleMLS ID #220214466, Gail A Schoeneberg, RE/MAX Integrity. Oregon Datashare
