Custom contemporary view home on a 0.43-acre lot bordering Lazy Creek in the desirable Oregon Hills neighborhood of East Medford! Abundant natural light and air flow with operable casement windows throughout, open-concept main level with wide-plank wood floors, kitchen with solid oak cabinets, quartz dining island, all stainless appliances, pantry, formal dining area with walls of windows, living room with French doors to covered balcony, half-bath powder room, hallway storage or office with glass door to additional balcony, laundry mudroom with utility sink, and oversized garage with radiant-heated floor, workbench, storage cabinets, and 220v EV outlet. Upper-level primary suite with spacious private balcony, walk-in closet, and full ensuite bath with radiant-heated floor, Japanese soaking tub, and tiled shower. Lower-level family room with French doors to covered patio and fenced lower yard, two bedrooms with closets, and full bath with shower. Inquire for details!
Active
Price cut: $25K (7/9)
$625,000
4323 Murryhill Ter, Medford, OR 97504
3beds
3baths
2,196sqft
:
Get pre-qualified$4,149/mo
Single Family Residence
Built in 2003
0.43 Acres Lot
$616,600 Zestimate®
$285/sqft
$-- HOA
What's special
Half-bath powder roomTwo bedrooms with closetsWalk-in closetWide-plank wood floorsOpen-concept main levelQuartz dining islandAll stainless appliances
- 17 days |
- 969 |
- 46 |
Likely to sell faster than
Zillow last checked:
Listing updated:
Listed by:
John L. Scott Ashland 541-488-1311
Source: Oregon Datashare,MLS#: 220224739
Facts & features
Interior
Bedrooms & bathrooms
- Bedrooms: 3
- Bathrooms: 3
Heating
- Electric, ENERGY STAR Qualified Equipment, Forced Air
Cooling
- Heat Pump
Appliances
- Included: Dishwasher, Disposal, Oven, Range, Range Hood, Refrigerator, Solar Hot Water, Water Heater
Features
- Built-in Features, Kitchen Island, Linen Closet, Open Floorplan, Pantry, Smart Thermostat, Soaking Tub, Stone Counters, Tile Shower, Walk-In Closet(s)
- Flooring: Carpet, Hardwood, Tile
- Windows: Double Pane Windows, Vinyl Frames
- Has fireplace: No
- Common walls with other units/homes: No Common Walls
Interior area
- Total structure area: 2,196
- Total interior livable area: 2,196 sqft
Property
Parking
- Total spaces: 2
- Parking features: Asphalt, Attached, Concrete, Driveway, Garage Door Opener, Heated Garage, On Street, Storage, Workshop in Garage, Other
- Attached garage spaces: 2
- Has uncovered spaces: Yes
Features
- Levels: Three Or More
- Stories: 3
- Patio & porch: Covered, Patio, Rear Porch, Side Porch, See Remarks
- Exterior features: Courtyard
- Fencing: Fenced
- Has view: Yes
- View description: City, Mountain(s), Neighborhood
- Waterfront features: Creek
Lot
- Size: 0.43 Acres
- Features: Drip System, Garden, Landscaped, Level, Sloped, Sprinkler Timer(s), Sprinklers In Front, Sprinklers In Rear, Water Feature
Details
- Parcel number: 10875065
- Zoning description: SFR-4
- Special conditions: Standard
Construction
Type & style
- Home type: SingleFamily
- Architectural style: Contemporary
- Property subtype: Single Family Residence
Materials
- Frame
- Foundation: Concrete Perimeter, Slab
- Roof: Composition
Condition
- New construction: No
- Year built: 2003
Utilities & green energy
- Sewer: Public Sewer
- Water: Public
- Utilities for property: Natural Gas Available
Green energy
- Water conservation: Water-Smart Landscaping
Community & HOA
Community
- Features: Pickleball, Access to Public Lands, Park, Playground, Sport Court, Tennis Court(s), Trail(s)
- Security: Carbon Monoxide Detector(s), Smoke Detector(s)
- Subdivision: Oregon Hills Subdivision Unit No 4
HOA
- Has HOA: No
Location
- Region: Medford
Financial & listing details
- Price per square foot: $285/sqft
- Tax assessed value: $692,610
- Annual tax amount: $6,174
- Date on market: 7/7/2026
- Cumulative days on market: 132 days
- Listing terms: Cash,Conventional,FHA,FMHA,USDA Loan,VA Loan
- Inclusions: All appliances, see attached document.
- Road surface type: Paved
Estimated market value
$616,600
$586,000 - $647,000
$3,011/mo
Price history
| Date | Event | Price |
|---|---|---|
| 7/9/2026 | Price change | $625,000-3.8%$285/sqft |
Source:  Oregon Datashare #220224739 Report a problem Oregon Datashare #220224739 Report a problem | ||
| 7/7/2026 | Listed for sale | $650,000$296/sqft |
Source: Oregon Datashare #220224739 Report a problem | ||
| 7/6/2026 | Listing removed | $650,000$296/sqft |
Source: Oregon Datashare #220217141 Report a problem | ||
| 5/21/2026 | Price change | $650,000-2.3%$296/sqft |
Source: Oregon Datashare #220217141 Report a problem | ||
| 4/30/2026 | Price change | $665,000-2.9%$303/sqft |
Source: Oregon Datashare #220217141 Report a problem | ||
| 4/3/2026 | Price change | $685,000-2.1%$312/sqft |
Source: Oregon Datashare #220217141 Report a problem | ||
| 3/14/2026 | Listed for sale | $700,000+14.8%$319/sqft |
Source: Oregon Datashare #220217141 Report a problem | ||
| 5/12/2022 | Sold | $610,000+3.4%$278/sqft |
Source: Oregon Datashare #220143155 Report a problem | ||
| 4/14/2022 | Pending sale | $590,000$269/sqft |
Source: Oregon Datashare #220143155 Report a problem | ||
| 4/12/2022 | Listed for sale | $590,000+35.6%$269/sqft |
Source: Oregon Datashare #220143155 Report a problem | ||
| 8/15/2008 | Sold | $435,000+585%$198/sqft |
Source: Public Record Report a problem | ||
| 11/7/2002 | Sold | $63,500$29/sqft |
Source: Public Record Report a problem | ||
Public tax history
| Year | Property taxes | Tax assessment |
|---|---|---|
| 2024 | $6,045 +3.2% | $404,700 +3% |
| 2023 | $5,860 +2.5% | $392,920 |
| 2022 | $5,717 +2.7% | $392,920 +3% |
| 2021 | $5,569 +2.2% | $381,480 +6.1% |
| 2020 | $5,452 +2.4% | $359,590 +3% |
| 2019 | $5,323 | $349,120 +3% |
| 2018 | $5,323 +2.6% | $338,960 |
| 2017 | $5,186 +1.8% | $338,960 +6.1% |
| 2016 | $5,093 -0.7% | $319,510 |
| 2015 | $5,126 +4% | $319,510 +6.1% |
| 2014 | $4,927 +7.8% | $301,180 +3% |
| 2013 | $4,569 +3.5% | $292,410 +3% |
| 2012 | $4,413 +2.2% | $283,900 +3% |
| 2011 | $4,319 +2% | $275,640 +3% |
| 2010 | $4,234 +2.7% | $267,620 +3% |
| 2009 | $4,121 +2.5% | $259,830 +3% |
| 2008 | $4,019 +3.9% | $252,270 +3% |
| 2007 | $3,868 +11.9% | $244,930 +3% |
| 2006 | $3,457 +3.5% | $237,800 +3% |
| 2005 | $3,341 +107.2% | $230,880 +109% |
| 2004 | $1,612 +117.3% | $110,470 +118.5% |
| 2003 | $742 | $50,550 |
Find assessor info on the county website
Monthly payment
Est. payment
Payment breakdown
Explore the cost of this home by adjusting the details. Changes won't be saved.Climate risks
Neighborhood: 97504
Nearby schools
GreatSchools rating
- 10/10Hoover Elementary SchoolGrades: K-5Distance: 2.2 mi
- 5/10Hedrick Middle SchoolGrades: 6-8Distance: 2.6 mi
- 7/10North Medford High SchoolGrades: 9-12Distance: 2.7 mi
Schools provided by the listing agent
- Elementary: Hoover Elem
- Middle: Hedrick Middle
- High: North Medford High
Source: Oregon Datashare. This data may not be complete. We recommend contacting the local school district to confirm school assignments for this home.
- $590,7003 bd2 ba2.2k sqft4323 Murry Hill Ter, Medford, OR 97504Off Market
- $904,8004 bd4 ba3.1k sqft4335 Murryhill Ter, Medford, OR 97504Off Market
- $692,6004 bd3 ba2.9k sqft4311 Murryhill Ter, Medford, OR 97504Off Market
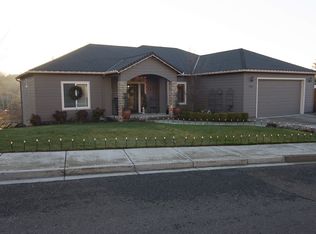
- $692,9003 bd2 ba3.4k sqft229 Eric Ct, Medford, OR 97504Off Market
- $980,6005 bd3 ba4k sqft4347 Murryhill Ter, Medford, OR 97504Off Market
- $519,5003 bd2 ba1.8k sqft230 Eric Ct, Medford, OR 97504Off Market
- $839,4004 bd4 ba4.5k sqft219 Eric Ct, Medford, OR 97504Off Market
- $718,4004 bd3 ba3.1k sqft4316 Murryhill Ter, Medford, OR 97504Off Market
A local agent can set up tours, give advice and negotiate with sellers.
Similar homes
- $685,0003 bd2 ba2.6k sqft2720 Montara Dr, Medford, OR 97504For Sale

 MLS ID #220225912, Rutledge Property Group, eXp Realty, LLC. Oregon Datashare
 - $750,0003 bd2 ba3k sqft4406 San Juan Dr, Medford, OR 97504For Sale
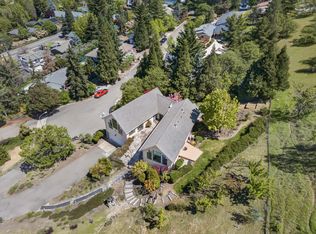 MLS ID #220220152, Steve Thomas Group, eXp Realty, LLC. Oregon Datashare
 - $650,0003 bd3 ba1.9k sqft157 Littrell Dr, Medford, OR 97504For Sale
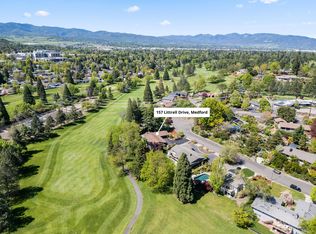 MLS ID #220220032, Martin Outdoor Property Group, John L. Scott Medford. Oregon Datashare
 - $624,0004 bd3 ba2.8k sqft3115 Salishan Ct, Medford, OR 97504For Sale
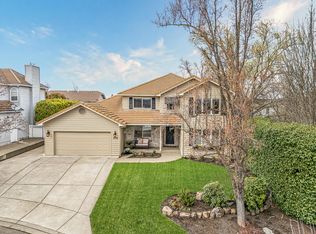 MLS ID #220216990, Julianne Rawlins, Cascade Hasson Sotheby's International Realty. Oregon Datashare
 - $699,0003 bd3 ba2.5k sqft523 W La Strada Cir, Medford, OR 97504For SaleMLS ID #220224240, Matt Misener, RE/MAX Platinum. Oregon Datashare
- $449,9003 bd2 ba2.2k sqft2137 E Jackson St, Medford, OR 97504For SaleMLS ID #220225890, Jamie Batte, eXp Realty, LLC. Oregon Datashare
- $560,0003 bd3 ba2k sqft524 N Berkeley Way, Medford, OR 97504For SaleMLS ID #220219527, Kelli Hokinson, RE/MAX Integrity. Oregon Datashare
- $375,0003 bd3 ba2.1k sqft4437 San Juan Dr, Medford, OR 97504For SaleMLS ID #220217358, Buying Southern Oregon Real Estate Team, Real Broker. Oregon Datashare
- $725,0003 bd3 ba2.6k sqft3487 Greystone Ct, Medford, OR 97504For SaleMLS ID #220211491, Mayra Valencia, Realty of America, LLC. Oregon Datashare
- $799,9004 bd3 ba2.9k sqft661 Forest Ridge Dr, Medford, OR 97504For SaleMLS ID #220217725, Keri Cossette, John L. Scott Medford. Oregon Datashare
- $695,0004 bd3 ba2.2k sqft4833 Hathaway Dr, Medford, OR 97504For SaleMLS ID #220212778, Greg L Gilbert, eXp Realty, LLC. Oregon Datashare
- $538,8003 bd2 ba1.6k sqft550 Windsong Way, Medford, OR 97504For SaleMLS ID #220222124, Shannon Mahar-Krug, John L. Scott Medford. Oregon Datashare
- $899,0003 bd3 ba2.6k sqft1017 Fawnhills Cir, Medford, OR 97504For SaleMLS ID #220221858, Emily Stagg, eXp Realty, LLC. Oregon Datashare
- $875,0004 bd3 ba3k sqft4401 Vista Pointe Dr, Medford, OR 97504For SaleMLS ID #220224129, David J Case, Windermere Van Vleet Jacksonville. Oregon Datashare
- $569,0004 bd4 ba2.7k sqft2489 Nieto Way, Medford, OR 97504For SaleMLS ID #220222994, Amy M Moore, Twin Creeks Real Estate, Inc.. Oregon Datashare
- $455,0003 bd2 ba1.6k sqft2516 Sandy Ter, Medford, OR 97504For SaleMLS ID #220225134, Reva L Siewert, eXp Realty, LLC. Oregon Datashare
- $538,0003 bd3 ba2.8k sqft2585 Freedom Way, Medford, OR 97504For SaleMLS ID #220214466, Gail A Schoeneberg, RE/MAX Integrity. Oregon Datashare
- $739,0004 bd3 ba3.1k sqft2798 Yvonne Rd, Medford, OR 97504For SaleMLS ID #220213802, Sandra L Caudill, eXp Realty, LLC. Oregon Datashare
- $517,9005 bd3 ba2.1k sqft1451 Bluebonnet Ave, Medford, OR 97504For SaleMLS ID #220224380, James Spencer, Windermere Van Vleet Jacksonville. Oregon Datashare
- $548,9004 bd2 ba2.2k sqft2532 Southport Way, Medford, OR 97504For SaleMLS ID #220217950, Katia Larios, Home Quest Realty. Oregon Datashare
