Perched on desirable Manor Hill, this spacious home offers sweeping views, an in-ground pool, RV parking, and room to spread out both inside and out. The flexible floor plan features a bedroom and full bathroom on the main level, ideal for guests, multi-generational living, or a home office. Enjoy both living and family rooms, providing multiple spaces for entertaining and everyday living. Upstairs you'll find two additional bedrooms, including a primary suite with oversized bathroom and closet and a private balcony to take in the views, plus a versatile loft area. Storage is abundant throughout, including extensive walk-in storage beneath the home. Outside, the generous yard is perfect for summer gatherings around the pool. Complete with a newer roof, oversized 3-car garage, and sought-after location, this property offers the space, amenities, and views you've been looking for.
Active
Price cut: $51K (7/8)
$599,000
1031 Kristen Dr, Medford, OR 97504
3beds
3baths
2,931sqft
:
Get pre-qualified$3,977/mo
Single Family Residence
Built in 1978
0.26 Acres Lot
$-- Zestimate®
$204/sqft
$-- HOA
What's special
Flexible floor planLiving and family roomsIn-ground poolSweeping viewsVersatile loft areaRv parkingNewer roof
- 37 days |
- 948 |
- 40 |
Zillow last checked:
Listing updated:
Listed by:
Home Quest Realty 541-774-5503
Source: Oregon Datashare,MLS#: 220223653
Facts & features
Interior
Bedrooms & bathrooms
- Bedrooms: 3
- Bathrooms: 3
Heating
- Forced Air, Natural Gas
Cooling
- Central Air
Appliances
- Included: Cooktop, Dishwasher, Disposal, Double Oven, Microwave, Range, Refrigerator, Water Heater
Features
- Breakfast Bar, Ceiling Fan(s), Central Vacuum, Linen Closet, Pantry, Solid Surface Counters, Vaulted Ceiling(s), Walk-In Closet(s), Wet Bar
- Flooring: Carpet, Hardwood
- Windows: Aluminum Frames, Double Pane Windows, Vinyl Frames
- Basement: None
- Has fireplace: Yes
- Fireplace features: Gas, Living Room, Primary Bedroom, Wood Burning
- Common walls with other units/homes: No Common Walls,No One Above,No One Below
Interior area
- Total structure area: 2,931
- Total interior livable area: 2,931 sqft
Property
Parking
- Total spaces: 3
- Parking features: Attached, Concrete, Driveway, Garage Door Opener, RV Access/Parking, Storage
- Attached garage spaces: 3
- Has uncovered spaces: Yes
Features
- Levels: Two
- Stories: 2
- Patio & porch: Deck, Patio, Porch
- Has private pool: Yes
- Pool features: Diving Board, Gunite, In Ground, Outdoor Pool
- Fencing: Fenced
- Has view: Yes
- View description: Mountain(s), Neighborhood, Territorial, Valley
Lot
- Size: 0.26 Acres
- Features: Landscaped, Level, Sloped, Sprinkler Timer(s), Sprinklers In Front, Sprinklers In Rear
Details
- Additional structures: Workshop
- Parcel number: 10600839
- Zoning description: SFR-4
- Special conditions: Standard
Construction
Type & style
- Home type: SingleFamily
- Architectural style: Contemporary
- Property subtype: Single Family Residence
Materials
- Frame
- Foundation: Concrete Perimeter
- Roof: Composition
Condition
- New construction: No
- Year built: 1978
Utilities & green energy
- Sewer: Public Sewer
- Water: Public
Community & HOA
Community
- Security: Carbon Monoxide Detector(s), Smoke Detector(s)
- Subdivision: Castle Ridge Estates
HOA
- Has HOA: No
Location
- Region: Medford
Financial & listing details
- Price per square foot: $204/sqft
- Tax assessed value: $739,610
- Annual tax amount: $6,278
- Date on market: 6/18/2026
- Cumulative days on market: 38 days
- Listing terms: Cash,Conventional,FHA,FMHA,VA Loan
- Inclusions: Fridge, Washer/Dryer
- Road surface type: Paved
Estimated market value
Not available
Estimated sales range
Not available
Not available
Price history
| Date | Event | Price |
|---|---|---|
| 7/8/2026 | Price change | $599,000-7.8%$204/sqft |
Source:  Oregon Datashare #220223653 Report a problem Oregon Datashare #220223653 Report a problem | ||
| 6/18/2026 | Listed for sale | $650,000+65.6%$222/sqft |
Source: Oregon Datashare #220223653 Report a problem | ||
| 10/19/2015 | Sold | $392,500-1.8%$134/sqft |
Source: Oregon Datashare #102953335 Report a problem | ||
| 8/25/2015 | Pending sale | $399,500$136/sqft |
Source: Windermere/Van Vleet and Associates, Inc. #2953335 Report a problem | ||
| 6/15/2015 | Price change | $399,500-1.3%$136/sqft |
Source: Windermere/Van Vleet and Associates, Inc. #2953335 Report a problem | ||
| 4/30/2015 | Price change | $404,900-2.4%$138/sqft |
Source: Windermere/Van Vleet and Associates, Inc. #2953335 Report a problem | ||
| 2/17/2015 | Listed for sale | $414,900$142/sqft |
Source: Windermere/Van Vleet and Associates, Inc. #2953335 Report a problem | ||
| 12/4/2014 | Listing removed | $414,900$142/sqft |
Source: Windermere/Van Vleet and Associates, Inc. #2945254 Report a problem | ||
| 8/14/2014 | Price change | $414,900+1.8%$142/sqft |
Source: Windermere/Van Vleet and Associates, Inc. #2945254 Report a problem | ||
| 8/7/2014 | Price change | $407,500-1.8%$139/sqft |
Source: Windermere/Van Vleet and Associates, Inc. #2945254 Report a problem | ||
| 3/21/2014 | Listed for sale | $415,000-0.1%$142/sqft |
Source: Windermere/Van Vleet and Associates, Inc. #2945254 Report a problem | ||
| 12/2/2013 | Listing removed | $415,500$142/sqft |
Source: Windermere/Van Vleet and Associates, Inc. #2939996 Report a problem | ||
| 7/23/2013 | Price change | $415,500-2.8%$142/sqft |
Source: Windermere/Van Vleet and Associates, Inc. #2939996 Report a problem | ||
| 7/12/2013 | Listed for sale | $427,500$146/sqft |
Source: Windermere Van Vleet & Associates #2939996 Report a problem | ||
Public tax history
| Year | Property taxes | Tax assessment |
|---|---|---|
| 2024 | $6,132 +3.3% | $409,700 +3% |
| 2023 | $5,939 +2.7% | $397,770 |
| 2022 | $5,783 +2.4% | $397,770 +3% |
| 2021 | $5,648 +2.9% | $386,190 +6.1% |
| 2020 | $5,487 +2.7% | $364,030 +3% |
| 2019 | $5,344 | $353,430 +3% |
| 2018 | $5,344 +3% | $343,140 |
| 2017 | $5,188 +6.1% | $343,140 +6.1% |
| 2016 | $4,889 -0.2% | $323,450 |
| 2015 | $4,897 +4% | $323,450 +6.1% |
| 2014 | $4,708 +16% | $304,890 +7.3% |
| 2013 | $4,059 +2.1% | $284,040 +1.3% |
| 2012 | $3,977 -3.8% | $280,390 -3.7% |
| 2011 | $4,133 -3.4% | $291,040 -1.7% |
| 2010 | $4,278 +2.6% | $296,010 +3% |
| 2009 | $4,170 +3.3% | $287,390 +3% |
| 2008 | $4,037 +2% | $279,020 +3% |
| 2007 | $3,958 -0.8% | $270,900 +3% |
| 2006 | $3,989 +1.4% | $263,010 +3% |
| 2005 | $3,935 +0.8% | $255,350 +3% |
| 2004 | $3,904 +1.8% | $247,920 +3% |
| 2003 | $3,833 | $240,700 +3% |
| 2002 | -- | $233,690 +3% |
| 2001 | -- | $226,900 +3% |
| 2000 | -- | $220,300 |
Find assessor info on the county website
Monthly payment
Est. payment
Payment breakdown
Explore the cost of this home by adjusting the details. Changes won't be saved.Climate risks
Neighborhood: 97504
Nearby schools
GreatSchools rating
- 5/10Orchard Hill Elementary SchoolGrades: K-5Distance: 0.3 mi
- 3/10Talent Middle SchoolGrades: 6-8Distance: 5.3 mi
- 6/10Phoenix High SchoolGrades: 9-12Distance: 2.5 mi
Schools provided by the listing agent
- Elementary: Orchard Hill Elem
- Middle: Talent Middle
- High: Phoenix High
Source: Oregon Datashare. This data may not be complete. We recommend contacting the local school district to confirm school assignments for this home.
- $706,4004 bd3 ba2.6k sqft1039 Kristen Dr, Medford, OR 97504Off Market
- $652,4003 bd3 ba2.7k sqft1023 Kristen Dr, Medford, OR 97504Off Market
- $468,6004 bd2 ba2.1k sqft1032 Tamara Cir, Medford, OR 97504Off Market
- $537,0004 bd3 ba2.1k sqft1042 Tamara Cir, Medford, OR 97504Sold

- $504,7003 bd2 ba2k sqft1047 Kristen Dr, Medford, OR 97504Off Market
- $570,0003 bd2 ba2.5k sqft1015 Kristen Dr, Medford, OR 97504Sold
- $538,9004 bd2 ba2.3k sqft1024 Tamara Cir, Medford, OR 97504Off Market
- $618,0004 bd3 ba2.7k sqft1028 Kristen Dr, Medford, OR 97504Off Market
A local agent can set up tours, give advice and negotiate with sellers.
Similar homes
- $569,0004 bd4 ba2.7k sqft2489 Nieto Way, Medford, OR 97504For Sale
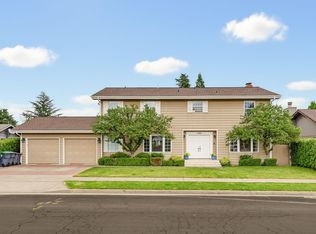
 MLS ID #220222994, Amy M Moore, Twin Creeks Real Estate, Inc.. Oregon Datashare
 - $599,9005 bd4 ba3.5k sqft2774 Jessica Cir, Medford, OR 97504For Sale
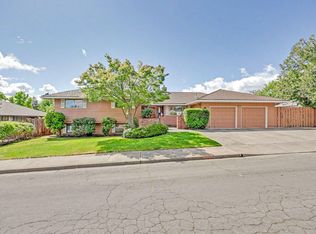 MLS ID #220223047, Douglas E Morse, John L. Scott Medford. Oregon Datashare
 - $538,0003 bd3 ba2.8k sqft2585 Freedom Way, Medford, OR 97504For Sale
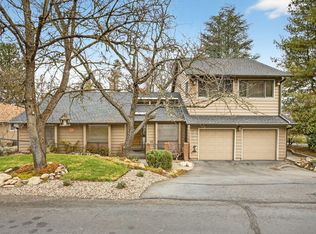 MLS ID #220214466, Gail A Schoeneberg, RE/MAX Integrity. Oregon Datashare
 - $530,0004 bd3 ba2.6k sqft1082 La Loma Dr, Medford, OR 97504For Sale
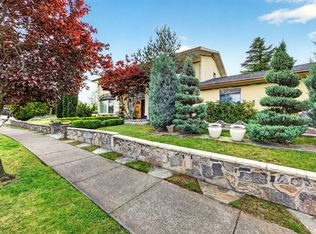 MLS ID #220219831, Douglas E Morse, John L. Scott Medford. Oregon Datashare
 - $649,0004 bd3 ba2.5k sqft3409 Creek View Dr, Medford, OR 97504For SaleMLS ID #220223837, Patrick Leiser, eXp Realty, LLC. Oregon Datashare
- $619,0003 bd3 ba2.6k sqft3733 Sherwood Park Dr, Medford, OR 97504For SaleMLS ID #220223797, Janell Carpenter, Windermere Van Vleet & Assoc2. Oregon Datashare
- $659,0003 bd2 ba2.3k sqft2502 Dellwood Ave, Medford, OR 97504For SaleMLS ID #220224689, Arron Waldron, Home Quest Realty. Oregon Datashare
- $449,9003 bd2 ba2.2k sqft2137 E Jackson St, Medford, OR 97504For SaleMLS ID #220225890, Jamie Batte, eXp Realty, LLC. Oregon Datashare
- $569,0003 bd2 ba2.2k sqft2868 Wilkshire Dr, Medford, OR 97504For SaleMLS ID #220223874, Shelly Culbertson, John L. Scott Medford. Oregon Datashare
- $625,0004 bd2 ba2.4k sqft2930 Bailey Ave, Medford, OR 97504For SaleMLS ID #220222209, Elle Powell, RE/MAX Integrity. Oregon Datashare
- $540,0003 bd2 ba1.9k sqft1431 Yellowstone Ave, Medford, OR 97504For SaleMLS ID #220221654, Gail A Schoeneberg, RE/MAX Integrity. Oregon Datashare
- $435,0003 bd2 ba1.4k sqft832 La Loma Dr, Medford, OR 97504For SaleMLS ID #220224636, Mayra Valencia, Realty of America, LLC. Oregon Datashare
- $560,0003 bd3 ba2k sqft524 N Berkeley Way, Medford, OR 97504For SaleMLS ID #220219527, Kelli Hokinson, RE/MAX Integrity. Oregon Datashare
- $439,9003 bd2 ba1.6k sqft2471 Republic Way, Medford, OR 97504For SaleMLS ID #220223114, Chelsea Zupan, Windermere Van Vleet & Assoc2. Oregon Datashare
- $529,0004 bd2 ba2.5k sqft1769 Serenity Dr, Medford, OR 97504For SaleMLS ID #220222929, Teresa K Christensen, Windermere Van Vleet & Assoc2. Oregon Datashare
- $624,0004 bd3 ba2.8k sqft3115 Salishan Ct, Medford, OR 97504For SaleMLS ID #220216990, Julianne Rawlins, Cascade Hasson Sotheby's International Realty. Oregon Datashare
- $739,0004 bd3 ba3.1k sqft2798 Yvonne Rd, Medford, OR 97504For SaleMLS ID #220213802, Sandra L Caudill, eXp Realty, LLC. Oregon Datashare
- $455,0003 bd2 ba1.6k sqft2516 Sandy Ter, Medford, OR 97504For SaleMLS ID #220225134, Reva L Siewert, eXp Realty, LLC. Oregon Datashare
- $548,9004 bd2 ba2.2k sqft2532 Southport Way, Medford, OR 97504For SaleMLS ID #220217950, Katia Larios, Home Quest Realty. Oregon Datashare
- $725,0003 bd3 ba2.6k sqft3487 Greystone Ct, Medford, OR 97504For SaleMLS ID #220211491, Mayra Valencia, Realty of America, LLC. Oregon Datashare
