Nestled on a spacious corner lot in the desirable Delta Estates community, this former Hayden Homes model home offers a thoughtfully designed floor plan with 4 bedrooms and 2.5 bathrooms, including a main-level bedroom ideal for a home office, den, or guest retreat. Gather with family and friends in the open-concept kitchen, dining area, and great room, where everyday living and entertaining come together with ease. Upstairs, the spacious primary suite provides a private escape with a relaxing soaker tub, separate shower, and generous space to unwind. A fully finished garage with a mini-split system adds year-round comfort and versatility for hobbies, fitness, storage, or workspace needs. Conveniently located near schools, parks, shopping, and medical services, this home combines comfort, flexibility, and a sought-after location in one of Medford's established neighborhoods.
Active
$529,000
3401 Ford Dr, Medford, OR 97504
4beds
3baths
2,482sqft
:
Get pre-qualified$3,512/mo
Single Family Residence
Built in 2016
6,098 Square Feet Lot
$523,300 Zestimate®
$213/sqft
$-- HOA
What's special
Thoughtfully designed floor planSpacious corner lotRelaxing soaker tubSeparate showerSpacious primary suite
- 26 days |
- 881 |
- 84 |
Likely to sell faster than
Zillow last checked:
Listing updated:
Listed by:
New Home Star Oregon, LLC 800-923-6607
Source: Oregon Datashare,MLS#: 220224397
Facts & features
Interior
Bedrooms & bathrooms
- Bedrooms: 4
- Bathrooms: 3
Heating
- Forced Air, Natural Gas
Cooling
- Central Air
Appliances
- Included: Dishwasher, Disposal, Microwave, Oven, Range, Refrigerator, Water Heater
Features
- Double Vanity, Enclosed Toilet(s), Kitchen Island, Laminate Counters, Linen Closet, Open Floorplan, Pantry, Soaking Tub, Stone Counters, Walk-In Closet(s)
- Flooring: Carpet, Laminate, Vinyl
- Windows: Vinyl Frames
- Has fireplace: Yes
- Fireplace features: Gas, Great Room
- Common walls with other units/homes: No Common Walls
Interior area
- Total structure area: 2,482
- Total interior livable area: 2,482 sqft
Property
Parking
- Total spaces: 2
- Parking features: Attached, Concrete, Garage Door Opener
- Attached garage spaces: 2
Features
- Levels: Two
- Stories: 2
- Patio & porch: Covered, Patio
- Fencing: Fenced
- Has view: Yes
- View description: Territorial
Lot
- Size: 6,098 Square Feet
- Features: Corner Lot, Drip System, Landscaped, Sprinkler Timer(s), Sprinklers In Front, Sprinklers In Rear
Details
- Parcel number: 11002568
- Zoning description: Sfr-10
- Special conditions: Standard
Construction
Type & style
- Home type: SingleFamily
- Architectural style: Craftsman
- Property subtype: Single Family Residence
Materials
- Frame
- Foundation: Stemwall
- Roof: Composition
Condition
- New construction: No
- Year built: 2016
Details
- Builder name: Hayden Homes, LLC
Utilities & green energy
- Sewer: Public Sewer
- Water: Public
Community & HOA
Community
- Security: Carbon Monoxide Detector(s), Smoke Detector(s)
- Subdivision: Delta Estates Phase 1
HOA
- Has HOA: No
Location
- Region: Medford
Financial & listing details
- Price per square foot: $213/sqft
- Tax assessed value: $442,560
- Annual tax amount: $4,501
- Date on market: 7/1/2026
- Cumulative days on market: 26 days
- Listing terms: Cash,Conventional,FHA,VA Loan
Estimated market value
$523,300
$497,000 - $549,000
$2,647/mo
Price history
| Date | Event | Price |
|---|---|---|
| 7/1/2026 | Listed for sale | $529,000+1.7%$213/sqft |
Source:  Oregon Datashare #220224397 Report a problem Oregon Datashare #220224397 Report a problem | ||
| 7/20/2022 | Listing removed | -- |
Source:  Hayden Homes Report a problem Hayden Homes Report a problem | ||
| 6/25/2022 | Listed for sale | $519,990+53.4%$210/sqft |
Source: Hayden Homes Report a problem | ||
| 12/22/2017 | Sold | $339,012$137/sqft |
Source: Public Record Report a problem | ||
Public tax history
| Year | Property taxes | Tax assessment |
|---|---|---|
| 2024 | $4,407 +3.2% | $295,040 +3% |
| 2023 | $4,272 +2.5% | $286,450 |
| 2022 | $4,168 +2.7% | $286,450 +3% |
| 2021 | $4,060 +2.2% | $278,110 +6.1% |
| 2020 | $3,974 +2.4% | $262,150 +3% |
| 2019 | $3,880 | $254,520 +3% |
| 2018 | $3,880 +2.6% | $247,110 |
| 2017 | $3,781 +1.8% | $247,110 +1173.2% |
| 2016 | $3,713 +1092.4% | $19,408 |
| 2015 | $311 | $19,408 |
Find assessor info on the county website
Monthly payment
Est. payment
Payment breakdown
Explore the cost of this home by adjusting the details. Changes won't be saved.Climate risks
Neighborhood: 97504
Nearby schools
GreatSchools rating
- 5/10Abraham Lincoln Elementary SchoolGrades: K-5Distance: 0.4 mi
- 5/10Hedrick Middle SchoolGrades: 6-8Distance: 2.3 mi
- 7/10North Medford High SchoolGrades: 9-12Distance: 1.3 mi
Schools provided by the listing agent
- Middle: Hedrick Middle
- High: North Medford High
Source: Oregon Datashare. This data may not be complete. We recommend contacting the local school district to confirm school assignments for this home.
- $519,228-- bd-- ba-- sqft3670 Carlin Dr, Medford, OR 97504Sold
- $469,8113 bd2 ba1.5k sqft3679 Ford Dr, Medford, OR 97504Sold
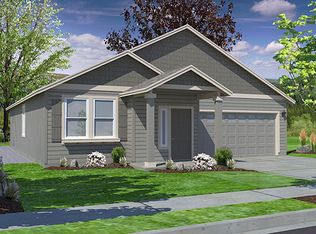
- $429,122-- bd-- ba-- sqft3676 Carlin Dr, Medford, OR 97504Sold
- $399,9903 bd2 ba1.2k sqft3669 Carlin Dr, Medford, OR 97504Sold
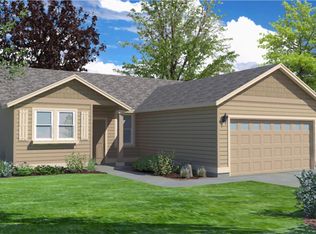
- $445,2503 bd2 ba1.4k sqft3675 Carlin Dr, Medford, OR 97504Sold
- $433,711-- bd-- ba-- sqft3682 Carlin Dr, Medford, OR 97504Sold
- $497,083-- bd-- ba-- sqft3685 Ford Dr, Medford, OR 97504Sold
- $509,990-- bd-- ba-- sqft3688 Carlin Dr, Medford, OR 97504Sold
A local agent can set up tours, give advice and negotiate with sellers.
Similar homes
- $519,9003 bd3 ba2.3k sqft1626 Dragon Tail Pl, Medford, OR 97504For Sale

 MLS ID #220225318, Cornerstone Property Group, Real Broker. Oregon Datashare
 - from $489,9903 bd3 ba2k sqftThe Stoneridge Plan, Ponderosa Place, Medford, OR 97504New Construction
 Hayden Homes
 - from $509,9904 bd3 ba2.2k sqftThe Timberline Plan, Ponderosa Place, Medford, OR 97504New Construction
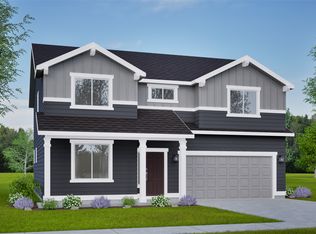 Hayden Homes
 - $529,9904 bd2 ba2k sqft2460 Yamsay Dr #75, Medford, OR 97504New Construction
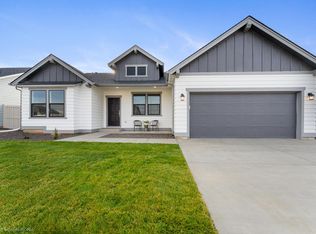 MLS ID #220216573, Savannah L Griffith, New Home Star Oregon, LLC. Oregon Datashare
 - $685,0003 bd2 ba2.6k sqft2720 Montara Dr, Medford, OR 97504For SaleMLS ID #220225912, Rutledge Property Group, eXp Realty, LLC. Oregon Datashare
- $560,0003 bd3 ba2k sqft524 N Berkeley Way, Medford, OR 97504For SaleMLS ID #220219527, Kelli Hokinson, RE/MAX Integrity. Oregon Datashare
- $529,9903 bd3 ba1.8k sqft3099 Mount Thielsen Dr #66, Medford, OR 97504New ConstructionMLS ID #220217558, Savannah L Griffith, New Home Star Oregon, LLC. Oregon Datashare
- $624,0004 bd3 ba2.8k sqft3115 Salishan Ct, Medford, OR 97504For SaleMLS ID #220216990, Julianne Rawlins, Cascade Hasson Sotheby's International Realty. Oregon Datashare
- $639,0003 bd3 ba2.2k sqft2715 Montara Dr, Medford, OR 97504For SaleMLS ID #220217784, Shelly Culbertson, John L. Scott Medford. Oregon Datashare
- $523,9003 bd2 ba1.7k sqft3742 Carlin Dr, Medford, OR 97504New ConstructionOregon Datashare
- $523,9003 bd2 ba1.7k sqft3734 Carlin Dr, Medford, OR 97504New ConstructionOregon Datashare
- $464,9903 bd3 ba1.7k sqft3670 Luchu St, Medford, OR 97504New ConstructionOregon Datashare
- $514,9903 bd2 ba1.8k sqft2452 Yamsay Dr #76, Medford, OR 97504New ConstructionMLS ID #220216582, Savannah L Griffith, New Home Star Oregon, LLC. Oregon Datashare
- $699,0003 bd3 ba2.5k sqft523 W La Strada Cir, Medford, OR 97504For SaleMLS ID #220224240, Matt Misener, RE/MAX Platinum. Oregon Datashare
- $522,9003 bd2 ba1.7k sqft3719 Carlin Dr, Medford, OR 97504New ConstructionOregon Datashare
- $545,0004 bd3 ba2.1k sqft2011 Spruce Way, Medford, OR 97501For SaleMLS ID #220220160, Jeanine Healy, John L. Scott Medford. Oregon Datashare
- $514,9003 bd2 ba1.6k sqft3735 Carlin Dr, Medford, OR 97504New ConstructionOregon Datashare
- $429,9003 bd2 ba1.6k sqft3043 Colonial Ave, Medford, OR 97504For SaleMLS ID #220216313, Trista Myers, Realty Services Team. Oregon Datashare
- $599,5003 bd2 ba1.8k sqft3844 Arena Dr, Medford, OR 97504For SaleMLS ID #220218046, Kathrine Henry, RE/MAX Integrity. Oregon Datashare
- from $449,9903 bd3 ba1.7k sqftThe Middleton Plan, Ponderosa Place, Medford, OR 97504New ConstructionHayden Homes
