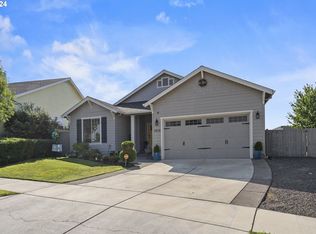
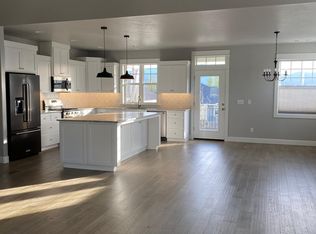
Single-level home in desirable East Medford on a corner lot in Eastgate Estates! This well-maintained 3-bedroom, 2-bath home offers approximately 1,695 SF of inviting living space. Abundant windows fill the home with natural light, while the open floor plan and maple hardwood floors create a warm, welcoming feel. The spacious kitchen features abundant cabinetry, stainless steel appliances, granite countertops, and a center island overlooking the dining and living areas with a cozy gas fireplace. Enjoy great curb appeal, a covered front porch, and alley access to the attached two-car garage. The fully fenced backyard offers privacy and mature landscaping, perfect for relaxing or entertaining. Conveniently located near shopping, restaurants, and medical services, this move-in-ready home is ready for its next owner to enjoy!
Active
$519,000
3832 Sherwood Park Dr, Medford, OR 97504
3beds
2baths
1,695sqft
Single Family Residence
Built in 2016
7,405 Square Feet Lot
$512,800 Zestimate®
$306/sqft
$21/mo HOA
What's special
Cozy gas fireplaceGreat curb appealSpacious kitchenStainless steel appliancesOpen floor planMaple hardwood floorsMature landscaping
- 35 days
- 447
- 18
Likely to sell faster than
Zillow last checked:
Listing updated:
Listed by:
Ashland Homes Real Estate Inc. 541-482-0044
Source: Oregon Datashare,MLS#: 220226003
Facts & features
Interior
Bedrooms & bathrooms
- Bedrooms: 3
- Bathrooms: 2
Heating
- Forced Air, Natural Gas
Cooling
- Central Air
Appliances
- Included: Cooktop, Dishwasher, Disposal, Dryer, Microwave, Oven, Range, Refrigerator, Washer, Water Heater
Features
- Built-in Features, Ceiling Fan(s), Double Vanity, Fiberglass Stall Shower, Granite Counters, Kitchen Island, Linen Closet, Open Floorplan, Pantry, Primary Downstairs, Shower/Tub Combo, Solid Surface Counters, Stone Counters, Vaulted Ceiling(s), Walk-In Closet(s)
- Flooring: Carpet, Hardwood, Tile
- Windows: Double Pane Windows, Vinyl Frames
- Basement: None
- Has fireplace: Yes
- Fireplace features: Gas, Living Room
- Common walls with other units/homes: No Common Walls
Interior area
- Total structure area: 1,695
- Total interior livable area: 1,695 sqft
Property
Parking
- Total spaces: 2
- Parking features: Attached, Driveway, Garage Door Opener
- Attached garage spaces: 2
- Has uncovered spaces: Yes
Features
- Levels: One
- Stories: 1
- Patio & porch: Patio
- Pool features: None
- Fencing: Fenced
- Has view: Yes
- View description: Mountain(s), Territorial
Lot
- Size: 7,405 Square Feet
- Features: Corner Lot, Drip System, Landscaped, Level, Sprinklers In Front, Sprinklers In Rear
Details
- Parcel number: 11003173
- Zoning description: Sfr-10
- Special conditions: Standard,Trust
Construction
Type & style
- Home type: SingleFamily
- Architectural style: Craftsman
- Property subtype: Single Family Residence
Materials
- Frame
- Foundation: Concrete Perimeter
- Roof: Composition
Condition
- New construction: No
- Year built: 2016
Utilities & green energy
- Sewer: Public Sewer
- Water: Public
Community & HOA
Community
- Security: Carbon Monoxide Detector(s), Smoke Detector(s)
- Subdivision: Eastgate Estates Pud Phase 1
HOA
- Has HOA: Yes
- Amenities included: Landscaping
- HOA fee: $250 annually
Location
- Region: Medford
Financial & listing details
- Price per square foot: $306/sqft
- Tax assessed value: $495,150
- Annual tax amount: $5,081
- Date on market: 7/27/2026
- Cumulative days on market: 35 days
- Listing terms: Cash,Conventional,VA Loan
- Inclusions: Kitchen appliances, garage shelving
- Road surface type: Paved
Estimated market value
$512,800
$487,000 - $538,000
$2,585/mo
Price history
| Date | Event | Price |
|---|---|---|
| 7/27/2026 | Listed for sale | $519,000+42.6%$306/sqft |
Source:  Oregon Datashare #220226003 Report a problem Oregon Datashare #220226003 Report a problem | ||
| 5/23/2017 | Sold | $364,000$215/sqft |
Source: Oregon Datashare #102975024 Report a problem | ||
Public tax history
| Year | Property taxes | Tax assessment |
|---|---|---|
| 2024 | $4,963 +3.3% | $331,600 +3% |
| 2023 | $4,807 +2.7% | $321,950 |
| 2022 | $4,680 +2.4% | $321,950 +3% |
| 2021 | $4,571 +2.9% | $312,580 +6.1% |
| 2020 | $4,441 +2.7% | $294,650 +3% |
| 2019 | $4,325 | $286,070 +3% |
| 2018 | $4,325 +3% | $277,740 -8.2% |
| 2017 | $4,199 +37.9% | $302,390 +1637.9% |
| 2016 | $3,045 | $17,400 |
Find assessor info on the county website
Monthly payment
Est. payment
Payment breakdown
Explore the cost of this home by adjusting the details. Changes won't be saved.Climate risks
Neighborhood: 97504
Nearby schools
Schools provided by the listing agent
- Elementary: Orchard Hill Elem
- Middle: Talent Middle
- High: Phoenix High
Source: Oregon Datashare. This data may not be complete. We recommend contacting the local school district to confirm school assignments for this home.

Similar homes
- $535,0004 bd3 ba1.8k sqft3775 Sidney Way, Medford, OR 97504For Sale

 MLS ID #220221520, Rockwell Group, eXp Realty, LLC. Oregon Datashare
 - $538,8003 bd2 ba1.6k sqft550 Windsong Way, Medford, OR 97504For Sale
 MLS ID #220222124, Shannon Mahar-Krug, John L. Scott Medford. Oregon Datashare
 - $550,0003 bd2 ba2k sqft4303 Vineyard Ter, Medford, OR 97504For Sale
 MLS ID #220225477, Julianne Rawlins, Cascade Hasson Sotheby's International Realty. Oregon Datashare
 - $650,0003 bd2 ba2.2k sqft1220 Stonegate Dr, Medford, OR 97504Active

 MLS ID #286525324, Christina Winters, Harcourts Integrity Team Real Estate Services, LLC.. RMLS (OR)
 - $589,0003 bd2 ba1.8k sqft3844 Arena Dr, Medford, OR 97504For SaleMLS ID #220218046, Kathrine Henry, RE/MAX Integrity. Oregon Datashare
- $474,5003 bd2 ba1.5k sqft2196 Crestbrook Rd, Medford, OR 97504For SaleMLS ID #220225892, Sheri Bowers, Cascade Hasson Sotheby's International Realty. Oregon Datashare
- $630,0003 bd2 ba2k sqft3686 Windgate St, Medford, OR 97504For SaleMLS ID #220226680, Lucinda Lowe, Oregon Adventure Realty. Oregon Datashare
- $590,0002 bd3 ba1.9k sqft1184 Rutherford Dr, Medford, OR 97504For SaleMLS ID #220226317, Mason McKinney, RE/MAX Platinum. Oregon Datashare
- $479,0003 bd2 ba1.3k sqft2165 Crestbrook Rd, Medford, OR 97504For SaleMLS ID #220215786, Matt Misener, RE/MAX Platinum. Oregon Datashare
- $517,5005 bd2 ba2.4k sqft1265 Corona Ave, Medford, OR 97504For SaleMLS ID #220226626, Karen Toner, John L. Scott Medford. Oregon Datashare
- $439,9003 bd2 ba2.2k sqft2137 E Jackson St, Medford, OR 97504For SaleMLS ID #220225890, Jamie Batte, eXp Realty, LLC. Oregon Datashare
- $509,0005 bd3 ba2.1k sqft1451 Bluebonnet Ave, Medford, OR 97504For SaleMLS ID #220224380, James Spencer, Windermere Van Vleet Jacksonville. Oregon Datashare
- $550,0003 bd3 ba2k sqft524 N Berkeley Way, Medford, OR 97504For SaleMLS ID #220219527, Kelli Hokinson, RE/MAX Integrity. Oregon Datashare
- $429,9003 bd2 ba1.5k sqft3460 Poppy Woods Dr, Medford, OR 97504For SaleMLS ID #220226876, Jennifer Molloy, Coldwell Banker Professional Group. Oregon Datashare
- $515,0003 bd2 ba1.7k sqft2210 Westwood Dr, Medford, OR 97501For SaleMLS ID #220225963, Marybeth A Thompson, Windermere Real Estate Southern Oregon. Oregon Datashare
- $505,0003 bd3 ba2.3k sqft1626 Dragon Tail Pl, Medford, OR 97504For SaleMLS ID #220225318, Cornerstone Property Group, Real Broker. Oregon Datashare
- $379,0002 bd2 ba1.6k sqft703 Summerwood Dr, Medford, OR 97504For SaleMLS ID #220224452, David Wright, RE/MAX Platinum. Oregon Datashare
- $419,0003 bd2 ba1.4k sqft1920 Pinedale St, Medford, OR 97504For SaleMLS ID #220226999, Stephen Seus, Windermere Van Vleet & Assoc.. Oregon Datashare
- $725,0004 bd2 ba2.2k sqft4002 Crystal Springs Dr, Medford, OR 97504For SaleMLS ID #220226063, Shannon Mahar-Krug, John L. Scott Medford. Oregon Datashare
- $419,0003 bd2 ba1.5k sqft567 N Stoneham Cir, Medford, OR 97504For SaleMLS ID #220220439, Dane Murray, John L. Scott Ashland. Oregon Datashare
