Beautiful custom 1 level home 3 bedroom 2 bathroom in Southeast Medfords Stonegate Estates. Well appointed open floor plan with large sliders bringing ample light in and easy access to the large patio for relaxing. Home features tall ceilings gas fireplace and lots of custom built-in cabinetry. Convenient location for shopping medical and golf. Fabulous custom kitchen with plenty of prep space. Master bedroom has treyed ceilings and crown moulding and spa like master bath with patio access. Fully fenced and gated. Beautiful yard and garden area with a private patio area for sipping coffee of wine. Courtyard in front of home offers privacy unique customization.
Active
$650,000
1220 Stonegate Dr, Medford, OR 97504
3beds
2,281sqft
Residential, Single Family Residence
Built in 2007
7,840 Square Feet Lot
$-- Zestimate®
$285/sqft
$-- HOA
What's special
Gas fireplaceCustom built-in cabinetryTall ceilingsFully fenced and gated
- 43 days |
- 717 |
- 17 |
Likely to sell faster than
Zillow last checked:
Listing updated:
Listed by:
Christina Winters 541-673-3334,
Harcourts Integrity Team Real Estate Services, LLC.
Source: RMLS (OR),MLS#: 286525324
Facts & features
Interior
Bedrooms & bathrooms
- Bedrooms: 3
- Bathrooms: 2
- Full bathrooms: 2
- Main level bathrooms: 2
Rooms
- Room types: Office, Bedroom 2, Bedroom 3, Dining Room, Family Room, Kitchen, Living Room, Primary Bedroom
Primary bedroom
- Features: Ceiling Fan, Exterior Entry, Engineered Hardwood, Ensuite, Soaking Tub, Walkin Closet, Walkin Shower
- Level: Main
Bedroom 2
- Features: Engineered Hardwood
- Level: Main
Bedroom 3
- Features: Builtin Features, Engineered Hardwood
- Level: Main
Dining room
- Features: Sliding Doors, Tile Floor
- Level: Main
Kitchen
- Features: Appliance Garage, Builtin Range, Dishwasher, Garden Window, Gas Appliances, Gourmet Kitchen, Island, Microwave, Builtin Oven, Convection Oven, Free Standing Refrigerator, Granite
- Level: Main
Living room
- Features: Bookcases, Fireplace Insert, Engineered Hardwood, High Ceilings
- Level: Main
Office
- Features: Wainscoting
- Level: Main
Heating
- Forced Air
Cooling
- Central Air
Appliances
- Included: Appliance Garage, Built In Oven, Convection Oven, Cooktop, Dishwasher, Disposal, Double Oven, Free-Standing Range, Free-Standing Refrigerator, Gas Appliances, Microwave, Plumbed For Ice Maker, Range Hood, Stainless Steel Appliance(s), Washer/Dryer, Built-In Range, Gas Water Heater
- Laundry: Laundry Room
Features
- Ceiling Fan(s), Granite, High Ceilings, Plumbed For Central Vacuum, Soaking Tub, Sound System, Wainscoting, Built-in Features, Gourmet Kitchen, Kitchen Island, Bookcases, Walk-In Closet(s), Walkin Shower, Cook Island, Pantry, Tile
- Flooring: Engineered Hardwood, Tile
- Doors: Sliding Doors
- Windows: Vinyl Frames, Garden Window(s)
- Basement: Crawl Space
- Number of fireplaces: 1
- Fireplace features: Gas, Insert
Interior area
- Total structure area: 2,281
- Total interior livable area: 2,281 sqft
Property
Parking
- Total spaces: 1
- Parking features: Driveway, Garage Door Opener, Attached
- Attached garage spaces: 1
- Has uncovered spaces: Yes
Accessibility
- Accessibility features: Accessible Hallway, Garage On Main, Main Floor Bedroom Bath, Minimal Steps, One Level, Utility Room On Main, Walkin Shower, Accessibility
Features
- Levels: One
- Stories: 1
- Patio & porch: Covered Patio, Patio
- Exterior features: Yard, Exterior Entry
- Fencing: Fenced
- Has view: Yes
- View description: Territorial
Lot
- Size: 7,840 Square Feet
- Features: Level, Sprinkler, SqFt 7000 to 9999
Details
- Parcel number: 10982163
Construction
Type & style
- Home type: SingleFamily
- Architectural style: Custom Style
- Property subtype: Residential, Single Family Residence
Materials
- Stucco
- Foundation: Concrete Perimeter
- Roof: Composition
Condition
- Resale
- New construction: No
- Year built: 2007
Utilities & green energy
- Gas: Gas
- Sewer: Public Sewer
- Water: Public
Community & HOA
Community
- Security: Entry, Security Gate, Security Lights
HOA
- Has HOA: No
Location
- Region: Medford
Financial & listing details
- Price per square foot: $285/sqft
- Tax assessed value: $639,530
- Annual tax amount: $6,373
- Date on market: 7/15/2026
- Listing terms: Cash,Conventional,VA Loan
- Road surface type: Paved
Estimated market value
Not available
Estimated sales range
Not available
Not available
Price history
| Date | Event | Price |
|---|---|---|
| 7/15/2026 | Listed for sale | $650,000+4%$285/sqft |
Source:  RMLS (OR) #286525324 Report a problem RMLS (OR) #286525324 Report a problem | ||
| 12/12/2024 | Sold | $625,000$274/sqft |
Source:  Oregon Datashare #220190672 Report a problem Oregon Datashare #220190672 Report a problem | ||
| 11/11/2024 | Pending sale | $625,000$274/sqft |
Source: Oregon Datashare #220190672 Report a problem | ||
| 11/7/2024 | Price change | $625,000-2.3%$274/sqft |
Source: Oregon Datashare #220190672 Report a problem | ||
| 10/1/2024 | Listed for sale | $640,000+2.7%$281/sqft |
Source: Oregon Datashare #220190672 Report a problem | ||
| 8/25/2023 | Sold | $623,000-1.1%$273/sqft |
Source: Oregon Datashare #220167209 Report a problem | ||
| 7/21/2023 | Pending sale | $629,900$276/sqft |
Source: Oregon Datashare #220167209 Report a problem | ||
| 7/3/2023 | Listed for sale | $629,900+22.3%$276/sqft |
Source: Oregon Datashare #220167209 Report a problem | ||
| 10/30/2019 | Sold | $515,000-1.9%$226/sqft |
Source: Oregon Datashare #103006069 Report a problem | ||
| 8/24/2019 | Listed for sale | $525,000+16.3%$230/sqft |
Source: eXp Realty Southern Oregon #3005873 Report a problem | ||
| 10/11/2016 | Sold | $451,500+0.3%$198/sqft |
Source: Public Record Report a problem | ||
| 7/22/2016 | Listed for sale | $450,000-1.1%$197/sqft |
Source: John L. Scott Medford #2967746 Report a problem | ||
| 5/1/2008 | Sold | $455,000$199/sqft |
Source: Public Record Report a problem | ||
Public tax history
| Year | Property taxes | Tax assessment |
|---|---|---|
| 2024 | $6,226 +3.3% | $415,940 +3% |
| 2023 | $6,029 +2.7% | $403,830 |
| 2022 | $5,871 +2.4% | $403,830 +3% |
| 2021 | $5,734 +2.9% | $392,070 +6.1% |
| 2020 | $5,571 +2.7% | $369,580 +3% |
| 2019 | $5,425 | $358,820 +3% |
| 2018 | $5,425 +3% | $348,370 |
| 2017 | $5,267 +6.1% | $348,370 +6.1% |
| 2016 | $4,964 -0.2% | $328,380 |
| 2015 | $4,972 +4% | $328,380 +6.1% |
| 2014 | $4,780 +21.4% | $309,540 +12.4% |
| 2013 | $3,936 +2.1% | $275,430 +1.3% |
| 2012 | $3,857 -7.8% | $271,930 -7.7% |
| 2011 | $4,182 -3.7% | $294,460 -2% |
| 2010 | $4,343 +2.6% | $300,530 +3% |
| 2009 | $4,233 +3.3% | $291,780 +3% |
| 2008 | $4,098 +202.6% | $283,290 +205.6% |
| 2007 | $1,355 -0.8% | $92,710 +3% |
| 2006 | $1,365 | $90,010 |
Find assessor info on the county website
Monthly payment
Est. payment
Payment breakdown
Explore the cost of this home by adjusting the details. Changes won't be saved.Climate risks
Neighborhood: 97504
Nearby schools
GreatSchools rating
- 5/10Orchard Hill Elementary SchoolGrades: K-5Distance: 1 mi
- 3/10Talent Middle SchoolGrades: 6-8Distance: 5.1 mi
- 6/10Phoenix High SchoolGrades: 9-12Distance: 2.6 mi
Schools provided by the listing agent
- Elementary: Orchard Hill
- Middle: Talent
- High: Phoenix
Source: RMLS (OR). This data may not be complete. We recommend contacting the local school district to confirm school assignments for this home.
- $562,7003 bd2 ba2.1k sqft1210 Stonegate Dr, Medford, OR 97504Off Market

- $601,7003 bd2 ba2.7k sqft1230 Stonegate Dr, Medford, OR 97504Off Market
- $486,4003 bd2 ba1.9k sqft1240 Stonegate Dr, Medford, OR 97504Off Market
- $464,6503 bd2 ba1.9k sqft1229 Quail Hollow Dr, Medford, OR 97504Sold
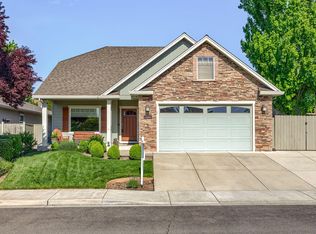
- $665,0004 bd3 ba3k sqft1233 Quail Hollow Dr, Medford, OR 97504Off Market
- $546,1003 bd3 ba2.3k sqft1219 Quail Hollow Dr, Medford, OR 97504Off Market
- $532,3003 bd2 ba1.8k sqft3780 Sherwood Park Dr, Medford, OR 97504Off Market
- $236,7801.74 acresCreek Mont Dr, Medford, OR 97504Off Market
A local agent can set up tours, give advice and negotiate with sellers.
Similar homes
- $639,0004 bd3 ba2.5k sqft3409 Creek View Dr, Medford, OR 97504For Sale
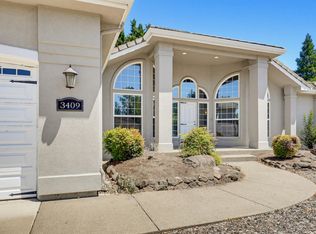
 MLS ID #220223837, Patrick Leiser, eXp Realty, LLC. Oregon Datashare
 - $645,0003 bd2 ba2k sqft3686 Windgate St, Medford, OR 97504For Sale
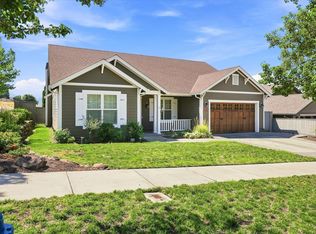 MLS ID #220226680, Lucinda Lowe, Oregon Adventure Realty. Oregon Datashare
 - $609,0003 bd3 ba2.6k sqft3733 Sherwood Park Dr, Medford, OR 97504For Sale
 MLS ID #220223797, Janell Carpenter, Windermere Van Vleet & Assoc.. Oregon Datashare
 - $675,0004 bd3 ba2.6k sqft4110 Hemlock Dr, Medford, OR 97504For Sale
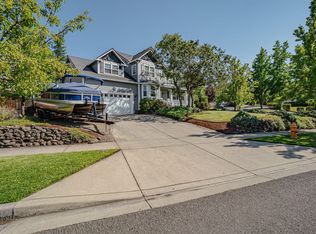 MLS ID #220226649, Deanna Wilkerson, Top Agents Real Estate Company. Oregon Datashare
 - $574,9503 bd3 ba2.2k sqft521 Sunrise Ave, Medford, OR 97504For SaleMLS ID #220227718, William Johnson, William Johnson, Broker. Oregon Datashare
- $625,0004 bd3 ba2.5k sqft238 Fieldbrook Ct, Medford, OR 97504For SaleMLS ID #220225135, Benjamin Ditzler, eXp Realty, LLC. Oregon Datashare
- $650,0003 bd3 ba1.9k sqft157 Littrell Dr, Medford, OR 97504For SaleMLS ID #220220032, Martin Outdoor Property Group, John L. Scott Medford. Oregon Datashare
- $519,0003 bd2 ba1.6k sqft3832 Sherwood Park Dr, Medford, OR 97504For SaleMLS ID #220226003, Justin B Donovan, Ashland Homes Real Estate Inc.. Oregon Datashare
- $725,0004 bd2 ba2.2k sqft4002 Crystal Springs Dr, Medford, OR 97504For SaleMLS ID #220226063, Shannon Mahar-Krug, John L. Scott Medford. Oregon Datashare
- $589,0003 bd2 ba1.8k sqft3844 Arena Dr, Medford, OR 97504For SaleMLS ID #220218046, Kathrine Henry, RE/MAX Integrity. Oregon Datashare
- $725,0003 bd3 ba2.6k sqft3487 Greystone Ct, Medford, OR 97504For SaleMLS ID #220211491, Mayra Valencia, Realty of America, LLC. Oregon Datashare
- $535,0004 bd3 ba1.8k sqft3775 Sidney Way, Medford, OR 97504For SaleMLS ID #220221520, Rockwell Group, eXp Realty, LLC. Oregon Datashare
- $740,0003 bd2 ba3k sqft4406 San Juan Dr, Medford, OR 97504For SaleMLS ID #220220152, Steve Thomas Group, eXp Realty, LLC. Oregon Datashare
- $550,0003 bd2 ba2k sqft4303 Vineyard Ter, Medford, OR 97504For SaleMLS ID #220225477, Julianne Rawlins, Cascade Hasson Sotheby's International Realty. Oregon Datashare
- $569,0004 bd4 ba2.7k sqft2489 Nieto Way, Medford, OR 97504For SaleMLS ID #220222994, Amy M Moore, Twin Creeks Real Estate, Inc.. Oregon Datashare
- $579,9003 bd3 ba2k sqft34 Jack Nicklaus Rd, Medford, OR 97504For SaleMLS ID #220213813, James J Frings, RE/MAX Platinum. Oregon Datashare
- $699,0004 bd3 ba3.3k sqft4425 Park Ridge Dr, Medford, OR 97504For SaleMLS ID #220220654, Amanda Courson, John L. Scott Medford. Oregon Datashare
- $538,8003 bd2 ba1.6k sqft550 Windsong Way, Medford, OR 97504For SaleMLS ID #220222124, Shannon Mahar-Krug, John L. Scott Medford. Oregon Datashare
- $530,0004 bd3 ba2.6k sqft1082 La Loma Dr, Medford, OR 97504For SaleMLS ID #220219831, Douglas E Morse, John L. Scott Medford. Oregon Datashare
- $769,9994 bd3 ba3k sqft4643 Hathaway Dr, Medford, OR 97504For SaleMLS ID #220223724, Kelli Hokinson, RE/MAX Integrity. Oregon Datashare
