This beautiful home showcases pride of ownership in a highly desirable location. The elegant wood floors throughout the main level add warmth and charm, complemented by a convenient main level bedroom with an ensuite bathroom. The kitchen features an island for extra counter space and storage, a walk-in pantry and a gas range for the home chef. Upstairs, the expansive primary suite is a true retreat, offering plenty of room to unwind. Step outside onto a large covered patio, perfect for entertaining or relaxing. As a bonus, enjoy the beauty of organic garden beds and flourishing fruit trees, creating a peaceful oasis you'll love to call home. This is the one you've been waiting for--move right in and make it yours!
Pending
$524,900
1240 Stonegate Dr, Medford, OR 97504
3beds
3baths
1,977sqft
Residential Leased Land
Built in 2007
6,969 Square Feet Lot
$-- Zestimate®
$266/sqft
$-- HOA
What's special
Organic garden bedsFlourishing fruit treesWalk-in pantry
- 13 days
- 838
- 55
Likely to sell faster than
Zillow last checked:
Listing updated:
Listed by:
John L. Scott Medford 541-779-3611
Source: Oregon Datashare,MLS#: 220227828
Facts & features
Interior
Bedrooms & bathrooms
- Bedrooms: 3
- Bathrooms: 3
Heating
- Forced Air
Cooling
- Central Air
Appliances
- Included: Dishwasher, Disposal, Dryer, Microwave, Oven, Range, Refrigerator, Washer, Water Heater
Features
- Flooring: Carpet, Hardwood
- Windows: Vinyl Frames
- Has fireplace: Yes
- Fireplace features: Gas
- Common walls with other units/homes: No Common Walls
Interior area
- Total structure area: 1,977
- Total interior livable area: 1,977 sqft
Property
Parking
- Total spaces: 2
- Parking features: Attached, Garage Door Opener
- Attached garage spaces: 2
Features
- Levels: Two
- Stories: 2
- Patio & porch: Covered
- Fencing: Fenced
Lot
- Size: 6,969 Square Feet
- Features: Garden, Landscaped, Sprinkler Timer(s), Sprinklers In Front, Sprinklers In Rear
Details
- Parcel number: 10982161
- Zoning description: Sfr-10
- Special conditions: Standard
Construction
Type & style
- Home type: SingleFamily
- Architectural style: Contemporary
- Property subtype: Residential Leased Land
Materials
- Frame
- Foundation: Concrete Perimeter
- Roof: Composition
Condition
- New construction: No
- Year built: 2007
Utilities & green energy
- Sewer: Public Sewer
- Water: Public
Community & HOA
Community
- Security: Carbon Monoxide Detector(s), Smoke Detector(s)
- Subdivision: Stonegate Estates Phase 1
HOA
- Has HOA: No
Location
- Region: Medford
Financial & listing details
- Price per square foot: $266/sqft
- Tax assessed value: $468,890
- Annual tax amount: $5,209
- Date on market: 8/28/2026
- Cumulative days on market: 14 days
- Listing terms: Cash,Conventional
- Inclusions: Washer, Dryer, Fridge, Micro, Oven/Range
- Road surface type: Paved
Estimated market value
Not available
Estimated sales range
Not available
Not available
Price history
| Date | Event | Price |
|---|---|---|
| 8/31/2026 | Pending sale | $524,900$266/sqft |
Source:  Oregon Datashare #220227828 Report a problem Oregon Datashare #220227828 Report a problem | ||
| 8/28/2026 | Listed for sale | $524,900+43.3%$266/sqft |
Source: Oregon Datashare #220227828 Report a problem | ||
| 6/7/2007 | Sold | $366,400+17.4%$185/sqft |
Source: Public Record Report a problem | ||
| 1/5/2006 | Sold | $312,000$158/sqft |
Source: Public Record Report a problem | ||
Public tax history
| Year | Property taxes | Tax assessment |
|---|---|---|
| 2024 | $5,088 +3.3% | $339,950 +3% |
| 2023 | $4,928 +2.7% | $330,050 |
| 2022 | $4,798 +2.4% | $330,050 +3% |
| 2021 | $4,686 +2.9% | $320,440 +6.1% |
| 2020 | $4,553 +2.7% | $302,050 +3% |
| 2019 | $4,434 | $293,260 +3% |
| 2018 | $4,434 +3% | $284,720 |
| 2017 | $4,305 +6.1% | $284,720 +6.1% |
| 2016 | $4,057 -0.2% | $268,380 |
| 2015 | $4,063 +4% | $268,380 +6.1% |
| 2014 | $3,907 +17.8% | $252,990 +9% |
| 2013 | $3,317 +2.2% | $232,120 +1.4% |
| 2012 | $3,247 -7.2% | $228,940 -6.8% |
| 2011 | $3,498 +1.5% | $245,630 +3% |
| 2010 | $3,446 +2.6% | $238,480 +3% |
| 2009 | $3,359 +3.3% | $231,540 +3% |
| 2008 | $3,252 +140.1% | $224,800 +142.5% |
| 2007 | $1,355 -0.8% | $92,710 +3% |
| 2006 | $1,365 | $90,010 |
Find assessor info on the county website
Monthly payment
Est. payment
Payment breakdown
Explore the cost of this home by adjusting the details. Changes won't be saved.Climate risks
Neighborhood: 97504
Nearby schools
Schools provided by the listing agent
- Elementary: Orchard Hill Elem
- Middle: Talent Middle
- High: Phoenix High
Source: Oregon Datashare. This data may not be complete. We recommend contacting the local school district to confirm school assignments for this home.

Similar homes
- $545,0003 bd2 ba2.2k sqft3460 Blue Blossom Dr, Medford, OR 97504For Sale
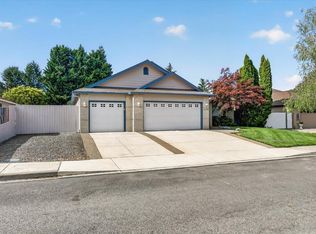
 MLS ID #220224847, Jacqueline Allen, John L. Scott Medford. Oregon Datashare
 - $535,0003 bd2 ba2k sqft3533 Alderwood Dr, Medford, OR 97504For Sale
 MLS ID #220223406, Rockwell Group, eXp Realty, LLC. Oregon Datashare
 - $465,0003 bd2 ba1.5k sqft1403 Larson Creek Dr, Medford, OR 97504For Sale
 MLS ID #220226110, Rutledge Property Group, eXp Realty, LLC. Oregon Datashare
 - $555,0003 bd2 ba1.7k sqft1492 Quarter Ln, Medford, OR 97504For Sale
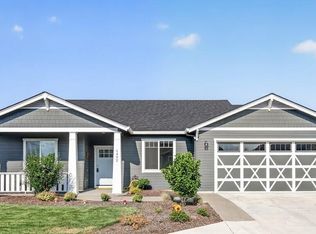 MLS ID #220226733, Katherine Empasis, Cascade Hasson Sotheby's International Realty. Oregon Datashare
 - $580,0003 bd2 ba1.8k sqft1112 Stanford Ave, Medford, OR 97504For SaleMLS ID #220220049, Kari Kuykendall, John L. Scott Medford. Oregon Datashare
- $525,0003 bd2 ba2k sqft1518 Cypress Point Dr, Medford, OR 97504For SaleMLS ID #220219336, The Rasmussen Group, John L. Scott Medford. Oregon Datashare
- $575,0003 bd2 ba2.2k sqft171 Shaniko Ct, Medford, OR 97504For SaleMLS ID #220227857, Sara DeVries, John L. Scott Medford. Oregon Datashare
- $595,0003 bd2 ba1.8k sqft342 Kansas Dr, Medford, OR 97504For SaleMLS ID #220225440, Patricia Millen, Millen Property Group. Oregon Datashare
- $545,0003 bd3 ba2.1k sqft48 Black Oak Dr, Medford, OR 97504For SaleMLS ID #220225740, Krista Walker, Coldwell Banker Professional Group. Oregon Datashare
- $419,9003 bd2 ba1.4k sqft728 Cherrywood Dr, Medford, OR 97504For SaleMLS ID #220227707, Laura Corallo, RE/MAX Integrity. Oregon Datashare
- $629,0003 bd3 ba2.1k sqft3880 Crystal Springs Dr, Medford, OR 97504For SaleMLS ID #220222721, Jordan Kramer, John L. Scott Medford. Oregon Datashare
- $569,0003 bd2 ba2.1k sqft4351 Vista Pointe Dr, Medford, OR 97504For SaleMLS ID #220219075, Lauri Mackey, Full Circle Real Estate. Oregon Datashare
- $630,0003 bd2 ba2k sqft3686 Windgate St, Medford, OR 97504For SaleMLS ID #220226680, Lucinda Lowe, Oregon Adventure Realty. Oregon Datashare
- $465,0003 bd2 ba1.8k sqft2458 Republic Way, Medford, OR 97504For SaleMLS ID #220220679, Nicolle Henderson, John L. Scott Medford. Oregon Datashare
- $650,0004 bd2 ba2.4k sqft3415 Calle Vista Dr, Medford, OR 97504For SaleMLS ID #220224936, Sydney Bowers, John L. Scott Medford. Oregon Datashare
- $600,0004 bd3 ba2.9k sqft1568 Angelcrest Dr, Medford, OR 97504For SaleMLS ID #220221322, The Rasmussen Group, John L. Scott Medford. Oregon Datashare
- $412,8003 bd2 ba1.7k sqft2406 Senate Way, Medford, OR 97504For SaleMLS ID #220226786, Rutledge Property Group, eXp Realty, LLC. Oregon Datashare
- $445,0003 bd2 ba1.9k sqft2468 Republic Way, Medford, OR 97504For SaleMLS ID #220215991, Nicolle Henderson, John L. Scott Medford. Oregon Datashare
- $435,0003 bd2 ba1.9k sqft2588 Congress Way, Medford, OR 97504For SaleMLS ID #220221758, Jeffrey Nagel, Nestwell Real Estate. Oregon Datashare
