**NEW PRICE + OWNER FINANCING AVAILABLE!** Here's an opportunity worth a second look! This beautifully cared-for, single-level Medford home offers an inviting floor plan, quality finishes, and comfortable indoor and outdoor living. The open living area is enhanced by cathedral ceilings, while the kitchen features granite countertops and plenty of space for everyday living and entertaining.
The primary bedroom stands out with its coffered ceiling, generous walk-in closet, and private feel. Step outside to a covered composite deck and enjoy a fully fenced, landscaped backyard complete with in-ground sprinklers.
Need extra garage space? The oversized, insulated 2½-car garage offers flexibility for vehicles, storage, projects, or hobbies.
Located in a desirable Medford neighborhood with convenient access to medical services, shopping, restaurants, and more.
**Owner is willing to do owner financing with large down.**
Active
Price cut: $14.5K (8/26)
$474,500
2196 Crestbrook Rd, Medford, OR 97504
3beds
2baths
1,512sqft
Single Family Residence
Built in 2017
6,098 Square Feet Lot
$470,500 Zestimate®
$314/sqft
$-- HOA
What's special
Quality finishesFully fenced landscaped backyardCovered composite deckInviting floor planCathedral ceilingsKitchen features granite countertopsGenerous walk-in closet
- 49 days
- 466
- 16
Likely to sell faster than
Zillow last checked:
Listing updated:
Listed by:
Cascade Hasson Sotheby's International Realty 541-323-4818
Source: Oregon Datashare,MLS#: 220225892
Facts & features
Interior
Bedrooms & bathrooms
- Bedrooms: 3
- Bathrooms: 2
Heating
- Electric, Heat Pump
Cooling
- Heat Pump
Appliances
- Included: Cooktop, Dishwasher, Disposal, Dryer, Microwave, Oven, Range Hood, Refrigerator, Washer, Water Heater
Features
- Ceiling Fan(s), Granite Counters, Pantry, Primary Downstairs, Vaulted Ceiling(s), Walk-In Closet(s)
- Flooring: Carpet, Laminate, Tile
- Windows: Storm Window(s), Vinyl Frames
- Basement: None
- Has fireplace: No
- Common walls with other units/homes: No Common Walls
Interior area
- Total structure area: 1,512
- Total interior livable area: 1,512 sqft
Property
Parking
- Total spaces: 2
- Parking features: Attached, Driveway, Garage Door Opener
- Attached garage spaces: 2
- Has uncovered spaces: Yes
Features
- Levels: One
- Stories: 1
- Patio & porch: Covered Deck
- Fencing: Fenced
- Has view: Yes
- View description: Neighborhood
Lot
- Size: 6,098 Square Feet
- Features: Landscaped, Level, Sprinkler Timer(s), Sprinklers In Front, Sprinklers In Rear
Details
- Parcel number: 10358755
- Zoning description: Sfr-10
- Special conditions: Standard
Construction
Type & style
- Home type: SingleFamily
- Architectural style: Contemporary
- Property subtype: Single Family Residence
Materials
- Concrete, Frame
- Foundation: Concrete Perimeter
- Roof: Composition
Condition
- New construction: No
- Year built: 2017
Utilities & green energy
- Sewer: Public Sewer
- Water: Public
Community & HOA
Community
- Security: Carbon Monoxide Detector(s), Security System Owned, Smoke Detector(s)
HOA
- Has HOA: No
Location
- Region: Medford
Financial & listing details
- Price per square foot: $314/sqft
- Tax assessed value: $451,220
- Annual tax amount: $4,178
- Date on market: 7/30/2026
- Cumulative days on market: 50 days
- Listing terms: Cash,Conventional,FHA,Owner Will Carry,VA Loan
- Inclusions: Fridge, DW, Stove, Microwave, W and D
- Road surface type: Paved
Estimated market value
$470,500
$447,000 - $494,000
$2,410/mo
Price history
| Date | Event | Price |
|---|---|---|
| 8/26/2026 | Price change | $474,500-3%$314/sqft |
Source:  Oregon Datashare #220225892 Report a problem Oregon Datashare #220225892 Report a problem | ||
| 7/30/2026 | Listed for sale | $489,000+54.3%$323/sqft |
Source: Oregon Datashare #220225892 Report a problem | ||
| 6/21/2018 | Sold | $317,000+175.7%$210/sqft |
Source: Oregon Datashare #102986567 Report a problem | ||
| 4/9/2018 | Sold | $115,000$76/sqft |
Source: Public Record Report a problem | ||
Public tax history
| Year | Property taxes | Tax assessment |
|---|---|---|
| 2024 | $4,091 +3.2% | $273,900 +3% |
| 2023 | $3,966 +2.5% | $265,930 |
| 2022 | $3,869 +2.7% | $265,930 +3% |
| 2021 | $3,769 +2.2% | $258,190 +6.1% |
| 2020 | $3,690 +2.4% | $243,370 +3% |
| 2019 | $3,603 | $236,290 +47.6% |
| 2018 | $3,603 +47.1% | $160,070 +2.8% |
| 2017 | $2,449 +3.1% | $155,750 +6% |
| 2016 | $2,376 +1.2% | $146,970 +20% |
| 2015 | $2,347 +59.1% | $122,430 +43% |
| 2014 | $1,475 +430.2% | $85,600 +348.9% |
| 2004 | $278 +2.4% | $19,070 +3% |
| 2003 | $272 | $18,520 |
Find assessor info on the county website
Monthly payment
Est. payment
Payment breakdown
Explore the cost of this home by adjusting the details. Changes won't be saved.Climate risks
Neighborhood: 97504
Nearby schools
Schools provided by the listing agent
- Elementary: Hoover Elem
- Middle: Hedrick Middle
- High: South Medford High
Source: Oregon Datashare. This data may not be complete. We recommend contacting the local school district to confirm school assignments for this home.
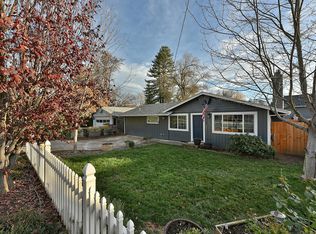
Similar homes
- $409,0003 bd2 ba1.5k sqft567 N Stoneham Cir, Medford, OR 97504For Sale

 MLS ID #220228807, Anna A Houppermans, John L. Scott Ashland. Oregon Datashare
 - $485,0003 bd2 ba2.1k sqft2474 Senate Way, Medford, OR 97504For Sale
 MLS ID #220224748, Kelli Hokinson, RE/MAX Integrity. Oregon Datashare
 - $480,0003 bd2 ba1.5k sqft1375 Crater Lake Ave, Medford, OR 97504For Sale
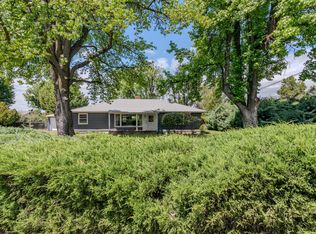 MLS ID #220222916, Merwin M Doud, Windermere Van Vleet & Assoc.. Oregon Datashare
 - $475,0003 bd2 ba1.5k sqft3835 Creek Mont Dr, Medford, OR 97504For Sale
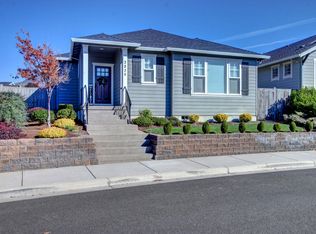 MLS ID #220213150, Armando Enciso Cervantes, i5 Real Estate. Oregon Datashare
 - $465,0003 bd2 ba1.8k sqft3015 Lone Pine Rd, Medford, OR 97504For SaleMLS ID #220224772, Carla Cox, RE/MAX Integrity Grants Pass. Oregon Datashare
- $472,5004 bd2 ba2.1k sqft540 Golf View Dr, Medford, OR 97504For SaleMLS ID #220216009, Shelly Culbertson, John L. Scott Medford. Oregon Datashare
- $499,0005 bd3 ba2.1k sqft1451 Bluebonnet Ave, Medford, OR 97504For SaleMLS ID #220224380, James Spencer, Windermere Van Vleet Jacksonville. Oregon Datashare
- $389,0003 bd2 ba1.3k sqft324 Stanley Ave, Medford, OR 97504For SaleMLS ID #220217629, Jennifer Zeulner, Cascade Hasson Sotheby's International Realty. Oregon Datashare
- $419,0003 bd2 ba1.4k sqft1920 Pinedale St, Medford, OR 97504For SaleMLS ID #220226999, Stephen Seus, Windermere Van Vleet & Assoc.. Oregon Datashare
- $425,0003 bd2 ba1.5k sqft285 Reanna Way, Medford, OR 97501For SaleMLS ID #220228622, Jamie Trout, Cascade Hasson Sotheby's International Realty. Oregon Datashare
- $420,0003 bd2 ba1.5k sqft3460 Poppy Woods Dr, Medford, OR 97504For SaleMLS ID #220226876, Jennifer Molloy, Coldwell Banker Professional Group. Oregon Datashare
- $659,9503 bd2 ba1.8k sqft4007 Shamrock Dr, Medford, OR 97504For SaleMLS ID #220228649, Kendon Leet, Kendon Leet Real Estate Inc. Oregon Datashare
- $535,0004 bd3 ba1.8k sqft3775 Sidney Way, Medford, OR 97504For SaleMLS ID #220221520, Rockwell Group, eXp Realty, LLC. Oregon Datashare
- $399,9993 bd2 ba1.9k sqft856 Murphy Rd, Medford, OR 97504For SaleMLS ID #220213140, Rockwell Group, eXp Realty, LLC. Oregon Datashare
- $510,0003 bd2 ba1.7k sqft2210 Westwood Dr, Medford, OR 97501For SaleMLS ID #220225963, Marybeth A Thompson, Windermere Real Estate Southern Oregon. Oregon Datashare
- $415,0003 bd2 ba1.6k sqft3272 Nellie Ettinger Ln, Medford, OR 97504For SaleMLS ID #220223306, Geoff O'Neill, John L. Scott Medford. Oregon Datashare
- $550,0003 bd3 ba2k sqft524 N Berkeley Way, Medford, OR 97504For SaleMLS ID #220219527, Kelli Hokinson, RE/MAX Integrity. Oregon Datashare
- $460,0003 bd2 ba1.6k sqft1383 Orchard Home Dr, Medford, OR 97501For SaleMLS ID #220223949, Miguel Tellez, Realty of America, LLC. Oregon Datashare
- $375,0003 bd2 ba1.2k sqft2372 E McAndrews Rd, Medford, OR 97504For SaleMLS ID #220219936, Shelly Culbertson, John L. Scott Medford. Oregon Datashare
- $418,0003 bd2 ba1.6k sqft1466 Clearsprings Dr, Medford, OR 97501For SaleMLS ID #220227898, Barbara Spees, Barbara Spees Realty. Oregon Datashare
