Wonderful single level East Medford home close to shopping and schools. Laundry room with washer/dryer included. Vaulted ceilings, granite countertops, RV parking and much more. Outfitted with a Large pantry, stainless appliances, extra parking at Side yard. Private rear yard. (Small assoc. fee covers park) Home has been priced to reflect carpet condition.
Active
Price cut: $10K (7/3)
$425,000
3272 Nellie Ettinger Ln, Medford, OR 97504
3beds
2baths
1,601sqft
:
Get pre-qualified$2,860/mo
Single Family Residence
Built in 2009
5,662 Square Feet Lot
$421,800 Zestimate®
$265/sqft
$38/mo HOA
What's special
Private rear yardRv parkingVaulted ceilingsGranite countertopsLarge pantryStainless appliances
- 61 days |
- 497 |
- 13 |
Likely to sell faster than
Zillow last checked:
Listing updated:
Listed by:
John L. Scott Medford 541-941-4287
Source: Oregon Datashare,MLS#: 220223306
Facts & features
Interior
Bedrooms & bathrooms
- Bedrooms: 3
- Bathrooms: 2
Heating
- Forced Air, Natural Gas
Cooling
- Central Air
Appliances
- Included: Dishwasher, Disposal, Dryer, Microwave, Oven, Range, Refrigerator, Washer
Features
- Breakfast Bar, Ceiling Fan(s), Granite Counters, Shower/Tub Combo, Vaulted Ceiling(s), Walk-In Closet(s)
- Flooring: Carpet, Laminate, Vinyl
- Windows: Double Pane Windows, Vinyl Frames
- Basement: None
- Has fireplace: No
- Common walls with other units/homes: No Common Walls
Interior area
- Total structure area: 1,601
- Total interior livable area: 1,601 sqft
Property
Parking
- Total spaces: 2
- Parking features: Driveway, Garage Door Opener, On Street, RV Access/Parking
- Garage spaces: 2
- Has uncovered spaces: Yes
Features
- Levels: One
- Stories: 1
- Patio & porch: Covered, Rear Porch
- Exterior features: Courtyard
- Has view: Yes
- View description: Neighborhood, Park/Greenbelt, Territorial
Lot
- Size: 5,662 Square Feet
- Features: Landscaped, Level, Sprinklers In Front, Sprinklers In Rear
Details
- Additional structures: Shed(s)
- Parcel number: 10983709
- Zoning description: SFR-6
- Special conditions: Standard
Construction
Type & style
- Home type: SingleFamily
- Architectural style: Contemporary
- Property subtype: Single Family Residence
Materials
- Concrete
- Foundation: Stemwall
- Roof: Composition
Condition
- New construction: No
- Year built: 2009
Utilities & green energy
- Sewer: Public Sewer
- Water: Public
Community & HOA
Community
- Features: Park
- Security: Carbon Monoxide Detector(s), Smoke Detector(s)
- Subdivision: Pearwood Subdivision Phase I
HOA
- Has HOA: Yes
- Amenities included: Park
- HOA fee: $38 monthly
Location
- Region: Medford
Financial & listing details
- Price per square foot: $265/sqft
- Tax assessed value: $340,630
- Annual tax amount: $3,626
- Date on market: 6/13/2026
- Cumulative days on market: 62 days
- Listing terms: Cash,Conventional,FHA,VA Loan
- Road surface type: Paved
Estimated market value
$421,800
$401,000 - $443,000
$2,449/mo
Price history
| Date | Event | Price |
|---|---|---|
| 7/3/2026 | Price change | $425,000-2.3%$265/sqft |
Source:  Oregon Datashare #220223306 Report a problem Oregon Datashare #220223306 Report a problem | ||
| 6/13/2026 | Listed for sale | $435,000+112.2%$272/sqft |
Source: Oregon Datashare #220223306 Report a problem | ||
| 7/13/2010 | Sold | $205,000$128/sqft |
Source: Public Record Report a problem | ||
Public tax history
| Year | Property taxes | Tax assessment |
|---|---|---|
| 2024 | $3,550 -1% | $237,680 +3% |
| 2023 | $3,585 +6.8% | $230,760 |
| 2022 | $3,358 +2.7% | $230,760 +3% |
| 2021 | $3,271 +2.2% | $224,040 +6.1% |
| 2020 | $3,202 +2.4% | $211,190 +3% |
| 2019 | $3,126 | $205,040 +3% |
| 2018 | $3,126 +2.6% | $199,070 |
| 2017 | $3,046 +1.8% | $199,070 +6.1% |
| 2016 | $2,991 -0.7% | $187,660 |
| 2015 | $3,011 +4% | $187,660 +6.1% |
| 2014 | $2,894 +7.2% | $176,900 +3% |
| 2013 | $2,699 +7.3% | $171,750 +4.4% |
| 2012 | $2,514 -5.8% | $164,540 -4% |
| 2011 | $2,669 +1% | $171,390 +2.6% |
| 2010 | $2,642 +147.4% | $167,020 +148% |
| 2009 | $1,068 +2.6% | $67,340 +3% |
| 2008 | $1,042 +3.9% | $65,380 +3% |
| 2007 | $1,002 +183.9% | $63,480 +161.3% |
| 2006 | $353 | $24,290 |
Find assessor info on the county website
Monthly payment
Est. payment
Payment breakdown
Explore the cost of this home by adjusting the details. Changes won't be saved.Climate risks
Neighborhood: 97504
Nearby schools
GreatSchools rating
- 5/10Kennedy Elementary SchoolGrades: K-5Distance: 0.6 mi
- 5/10Hedrick Middle SchoolGrades: 6-8Distance: 2.5 mi
- 7/10North Medford High SchoolGrades: 9-12Distance: 1.4 mi
Schools provided by the listing agent
- Elementary: Kennedy Elem
- Middle: Hedrick Middle
- High: North Medford High
Source: Oregon Datashare. This data may not be complete. We recommend contacting the local school district to confirm school assignments for this home.
- $443,8003 bd2 ba-- sqft3272 Nellie Ettinger, Medford, OR 97504Off Market
- $402,8003 bd2 ba1.5k sqft3266 Nellie Ettinger Ln, Medford, OR 97504Off Market
- $463,7004 bd2 ba2.1k sqft3278 Nellie Ettinger Ln, Medford, OR 97504Off Market
- $452,1003 bd2 ba1.5k sqft3278 Nellie Ettinger, Medford, OR 97504Off Market
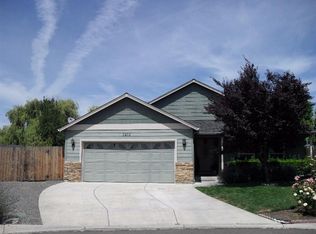
- $565,0003 bd2 ba1.7k sqft3285 Springbrook Rd, Medford, OR 97504Sold
- $429,1003 bd2 ba1.5k sqft3284 Nellie Ettinger Ln, Medford, OR 97504Off Market
- $457,9003 bd2 ba1.5k sqft3260 Nellie Ettinger Ln, Medford, OR 97504Off Market
- $407,0003 bd2 ba1.5k sqft3290 Nellie Ettinger Ln, Medford, OR 97504Off Market
A local agent can set up tours, give advice and negotiate with sellers.
Similar homes
- $375,0003 bd2 ba1.2k sqft2299 Delta Waters Rd, Medford, OR 97504For Sale
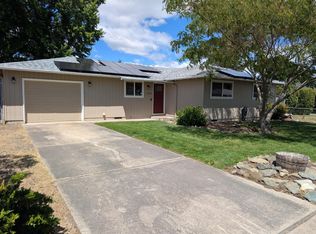
 MLS ID #220221932, Cody Croslow, Finish Line Real Estate LLC. Oregon Datashare
 - $345,0003 bd3 ba1.6k sqft3855 Dover Ridge Dr Unit 4, Medford, OR 97504For Sale
 MLS ID #220226322, Alice Headley, LPT Realty, LLC. Oregon Datashare
 - $410,0003 bd2 ba1.7k sqft3037 Jenero Ct, Medford, OR 97504For Sale
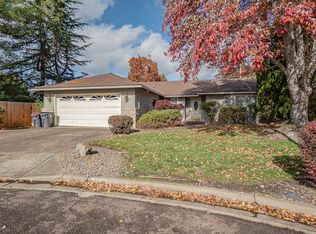 MLS ID #220212055, Michael Bauer, Windermere Van Vleet & Assoc2. Oregon Datashare
 - $470,0003 bd2 ba1.8k sqft3015 Lone Pine Rd, Medford, OR 97504For Sale
 MLS ID #220224772, Carla Cox, RE/MAX Integrity Grants Pass. Oregon Datashare
 - $398,5003 bd2 ba1.4k sqft2840 Alameda St, Medford, OR 97504For SaleMLS ID #220226494, Sarah K Bowers, Top Agents Real Estate Company. Oregon Datashare
- $500,0003 bd2 ba1.5k sqft1964 Camellia Ave, Medford, OR 97504For SaleMLS ID #220226479, Greg D. Messick, Realty Net of Central Oregon. Oregon Datashare
- $375,0003 bd2 ba1.7k sqft3015 Milhoan Dr, Medford, OR 97504For SaleMLS ID #220220188, Robert Methvin, Windermere Van Vleet & Assoc2. Oregon Datashare
- $419,0003 bd2 ba1.7k sqft2807 Hammer Ct, Medford, OR 97501For SaleMLS ID #220225789, Jason Masters, RE/MAX Integrity Grants Pass. Oregon Datashare
- $489,0003 bd2 ba1.5k sqft2196 Crestbrook Rd, Medford, OR 97504For SaleMLS ID #220225892, Sheri Bowers, Cascade Hasson Sotheby's International Realty. Oregon Datashare
- $399,5003 bd2 ba1.3k sqft1158 Douglas St, Medford, OR 97501For SaleMLS ID #220225918, Scott Gephart, eXp Realty, LLC. Oregon Datashare
- $395,0003 bd2 ba1.8k sqft1315 W Main St, Medford, OR 97501For SaleMLS ID #220226715, Julie A Krason, John L. Scott Medford. Oregon Datashare
- $520,0003 bd2 ba1.8k sqft1676 Edgevale Ave, Medford, OR 97504For SaleMLS ID #220220492, Chelsea Urban, Windermere Van Vleet & Assoc2. Oregon Datashare
- $435,0003 bd2 ba2.3k sqft7431 Jerae Pl, White City, OR 97503For SaleMLS ID #220223756, Stacy Davis, Windermere Van Vleet & Assoc2. Oregon Datashare
- $399,0003 bd2 ba1.5k sqft1031 Temple Dr, Central Pt, OR 97502For SaleMLS ID #220226112, Brandy Ragan, Windermere Van Vleet Eagle Point. Oregon Datashare
- $398,2503 bd2 ba1.4k sqft609 Allison Way, Medford, OR 97501For SaleMLS ID #220225398, Janet L Lopez, Top Agents Real Estate Company. Oregon Datashare
- $389,0003 bd3 ba1.6k sqft2363 Dahlia Way, Medford, OR 97501For SaleMLS ID #220224886, Lyubov Zagorodniy, Hybrid Real Estate SO. Oregon Datashare
- $324,0003 bd1 ba1.2k sqft1975 Spring St, Medford, OR 97504For SaleMLS ID #220224627, Rachel Whitley, Gateway Real Estate. Oregon Datashare
- $509,0005 bd3 ba2.1k sqft1451 Bluebonnet Ave, Medford, OR 97504For SaleMLS ID #220224380, James Spencer, Windermere Van Vleet Jacksonville. Oregon Datashare
- $430,0003 bd2 ba1.6k sqft468 Westminster Dr, Eagle Pt, OR 97524For SaleMLS ID #220226762, Lori Patch, Keller Williams Realty GP Branch. Oregon Datashare
- $439,0002 bd2 ba1.5k sqft435 E C St, Jacksonville, OR 97530For SaleMLS ID #220226788, Ginger Olinghouse, Expert Properties Inc.. Oregon Datashare
