Perfectly positioned in an established Central Point neighborhood, this well-maintained 3-bedroom, 2-bath home seamlessly blends modern comfort with everyday functionality, just minutes from shopping, medical facilities, and schools. Thoughtfully designed with separate living and family rooms, a cozy electric fireplace, and an inviting layout perfect for both everyday living and entertaining. Recent improvements include laminate flooring, fresh interior paint, an enhanced kitchen pantry, and refreshed hall bath cabinetry and fixtures, creating a move-in-ready home. Step outside to an expansive, fully fenced backyard featuring an extended Trex deck, gazebo, hot tub, and generous space for gardening and outdoor gatherings. Energy-conscious buyers will appreciate the solar system, natural gas forced-air HVAC system, vinyl windows, and low-maintenance landscaping. Complete with a finished 2-car garage, this exceptional property offers comfort, efficiency, and lifestyle buyers want.
Active
Price cut: $5K (10/7)
$384,900
1031 Temple Dr, Central Pt, OR 97502
3beds
2baths
1,516sqft
Single Family Residence
Built in 1973
6,969 Square Feet Lot
$-- Zestimate®
$254/sqft
$-- HOA
What's special
Cozy electric fireplaceHot tubExpansive fully fenced backyardExtended trex deckFresh interior paintEnhanced kitchen pantryLaminate flooring
- 69 days
- 471
- 32
Zillow last checked:
Listing updated:
Listed by:
Windermere Van Vleet Eagle Point 541-826-4181
Source: Oregon Datashare,MLS#: 220226112
Facts & features
Interior
Bedrooms & bathrooms
- Bedrooms: 3
- Bathrooms: 2
Heating
- Forced Air, Natural Gas, Solar Leased
Cooling
- Central Air
Appliances
- Included: Cooktop, Dishwasher, Disposal, Double Oven, Dryer, Oven, Range, Washer
Features
- Ceiling Fan(s), Linen Closet, Pantry, Shower/Tub Combo, Smart Thermostat
- Flooring: Carpet, Laminate, Vinyl
- Windows: Double Pane Windows, Vinyl Frames
- Basement: None
- Has fireplace: Yes
- Fireplace features: Electric, Family Room
- Common walls with other units/homes: No Common Walls
Interior area
- Total structure area: 1,516
- Total interior livable area: 1,516 sqft
Property
Parking
- Total spaces: 2
- Parking features: Attached, Driveway, Garage Door Opener, On Street
- Attached garage spaces: 2
- Has uncovered spaces: Yes
Features
- Levels: One
- Stories: 1
- Patio & porch: Covered, Patio, Rear Porch
- Spa features: Indoor Spa/Hot Tub, Spa/Hot Tub
- Fencing: Fenced
- Has view: Yes
- View description: Neighborhood
Lot
- Size: 6,969 Square Feet
- Features: Garden, Landscaped, Level, Sprinkler Timer(s)
Details
- Additional structures: Gazebo, Shed(s)
- Parcel number: 10132034
- Zoning description: R-1-6
- Special conditions: Standard
Construction
Type & style
- Home type: SingleFamily
- Architectural style: Ranch
- Property subtype: Single Family Residence
Materials
- Frame
- Foundation: Concrete Perimeter
- Roof: Composition
Condition
- New construction: No
- Year built: 1973
Utilities & green energy
- Sewer: Public Sewer
- Water: Public
Community & HOA
Community
- Features: Pickleball, Park, Playground
- Security: Carbon Monoxide Detector(s), Smoke Detector(s)
- Subdivision: Temple Court Subdivision
HOA
- Has HOA: No
Location
- Region: Central Pt
Financial & listing details
- Price per square foot: $254/sqft
- Tax assessed value: $387,090
- Annual tax amount: $2,885
- Date on market: 8/28/2026
- Cumulative days on market: 69 days
- Listing terms: Cash,Conventional,FHA,VA Loan
- Inclusions: washer, dryer
- Exclusions: refrigerator
- Road surface type: Paved
Estimated market value
Not available
Estimated sales range
Not available
Not available
Price history
| Date | Event | Price |
|---|---|---|
| 10/7/2026 | Price change | $384,900-1.3%$254/sqft |
Source:  Oregon Datashare #220226112 Report a problem Oregon Datashare #220226112 Report a problem | ||
| 9/29/2026 | Price change | $389,900-1%$257/sqft |
Source: Oregon Datashare #220226112 Report a problem | ||
| 9/3/2026 | Price change | $394,000-1.3%$260/sqft |
Source: Oregon Datashare #220226112 Report a problem | ||
| 8/28/2026 | Listed for sale | $399,000$263/sqft |
Source: Oregon Datashare #220226112 Report a problem | ||
| 8/25/2026 | Pending sale | $399,000$263/sqft |
Source: Oregon Datashare #220226112 Report a problem | ||
| 8/7/2026 | Listed for sale | $399,000+60.2%$263/sqft |
Source: Oregon Datashare #220226112 Report a problem | ||
| 6/29/2017 | Sold | $249,000+3.8%$164/sqft |
Source: Oregon Datashare #102976461 Report a problem | ||
| 5/12/2017 | Listed for sale | $239,900+79.2%$158/sqft |
Source: John L. Scott Medford #2976461 Report a problem | ||
| 12/21/2012 | Sold | $133,900+21.6%$88/sqft |
Source: Public Record Report a problem | ||
| 5/27/2011 | Sold | $110,100+0.1%$73/sqft |
Source: Public Record Report a problem | ||
| 3/31/2011 | Listed for sale | $110,000$73/sqft |
Source: foreclosure.com Report a problem | ||
Public tax history
| Year | Property taxes | Tax assessment |
|---|---|---|
| 2024 | $2,815 -1.4% | $195,000 +3% |
| 2023 | $2,856 +7.3% | $189,330 |
| 2022 | $2,661 +2.9% | $189,330 +3% |
| 2021 | $2,585 +3% | $183,820 +6.1% |
| 2020 | $2,509 +2.5% | $173,280 +3% |
| 2019 | $2,447 | $168,240 +3% |
| 2018 | $2,447 +3.1% | $163,340 |
| 2017 | $2,373 +2.6% | $163,340 +6.1% |
| 2016 | $2,313 -13.2% | $153,980 |
| 2015 | $2,665 +4.4% | $153,980 +6.1% |
| 2014 | $2,553 +10.7% | $145,150 +3% |
| 2013 | $2,305 +2% | $140,930 +3% |
| 2012 | $2,259 +3.1% | $136,830 +3% |
| 2011 | $2,191 -1.1% | $132,850 +3% |
| 2010 | $2,216 +5.5% | $128,990 +3% |
| 2009 | $2,101 +2.2% | $125,240 +3% |
| 2008 | $2,056 +1.9% | $121,600 +3% |
| 2007 | $2,018 +3.3% | $118,060 +3% |
| 2006 | $1,954 +2.9% | $114,630 +3% |
| 2005 | $1,899 +2.1% | $111,300 +3% |
| 2004 | $1,860 +1.4% | $108,060 +3% |
| 2003 | $1,834 | $104,920 +3% |
| 2002 | -- | $101,870 +3% |
| 2001 | -- | $98,910 +3% |
| 2000 | -- | $96,040 |
Find assessor info on the county website
Monthly payment
Est. payment
Payment breakdown
Explore the cost of this home by adjusting the details. Changes won't be saved.Climate risks
Neighborhood: 97502
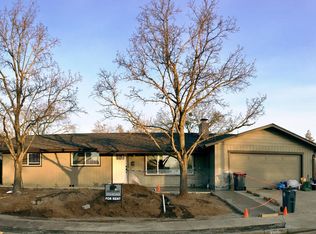
Similar homes
- $389,0003 bd2 ba1.2k sqft1198 Glengrove Ave, Central Pt, OR 97502For Sale
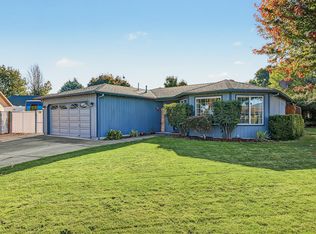
 MLS ID #220229742, Macie Wespremi, John L. Scott Medford. Oregon Datashare
 - $429,0004 bd2 ba2.1k sqft208 Kings Way, Central Point, OR 97502For Sale
 MLS ID #220227138, Allen Broderick, i5 Real Estate. Oregon Datashare
 - $335,0003 bd2 ba1k sqft761 Hazel St, Central Pt, OR 97502For Sale
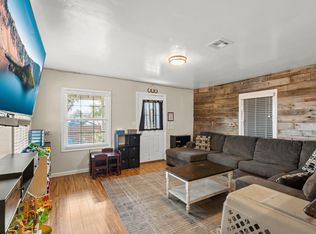 MLS ID #220228699, Jennifer Zeulner, Cascade Hasson Sotheby's International Realty. Oregon Datashare
 - $377,9003 bd2 ba1.2k sqft935 Pittview Ave, Central Point, OR 97502For Sale
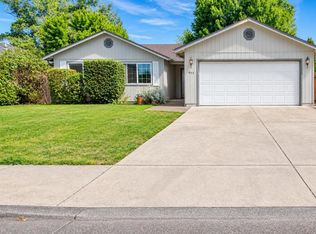 MLS ID #220226886, Mariah Barton, Keller Williams Realty Southern Oregon. Oregon Datashare
 - $398,0003 bd2 ba1.2k sqft1134 Coachman Dr, Central Pt, OR 97502For SaleMLS ID #220227471, Elle Powell, RE/MAX Integrity. Oregon Datashare
- $429,0003 bd2 ba1.6k sqft732 Sandra Ln, Central Pt, OR 97502For SaleMLS ID #220228340, Renee Spahn, John L. Scott Medford. Oregon Datashare
- $375,0002 bd2 ba1.1k sqft546 Blue Moon Dr, Central Pt, OR 97502For SaleMLS ID #220227767, Julie A Krason, John L. Scott Medford. Oregon Datashare
- $324,9003 bd3 ba1.3k sqft1375 Circle Wood Dr, Central Pt, OR 97502For SaleMLS ID #220229681, Katia Larios, Home Quest Realty. Oregon Datashare
- $330,0003 bd2 ba1.5k sqft350 W Gregory Rd, Central Point, OR 97502For SaleMLS ID #220229473, Jeffrey Nagel, Nestwell Real Estate. Oregon Datashare
- $500,0003 bd3 ba1.9k sqft431 Silver Creek Dr, Central Point, OR 97502For SaleMLS ID #220228954, Douglas E Morse, John L. Scott Medford. Oregon Datashare
- $480,0003 bd3 ba1.7k sqft207 Maxwell Pl, Central Pt, OR 97502For SaleMLS ID #220227030, Terry Rasmussen, John L. Scott Medford. Oregon Datashare
- $350,0003 bd2 ba1.3k sqft1070 Ross Ln N, Medford, OR 97501For SaleMLS ID #220228001, Buying Southern Oregon Real Estate Team, Real Broker. Oregon Datashare
- $372,5003 bd2 ba1.4k sqft1546 Roberts Rd, Medford, OR 97504For SaleMLS ID #220229481, Nadine Mayer, Gold Home Realty LLC. Oregon Datashare
- $389,0003 bd2 ba1.5k sqft567 N Stoneham Cir, Medford, OR 97504For SaleMLS ID #220228807, Anna A Houppermans, John L Scott Ashland. Oregon Datashare
- $525,0004 bd2 ba2.1k sqft668 Vincent Ave, Central Pt, OR 97502For SaleMLS ID #220229726, Susan Clemmons, RE/MAX Integrity. Oregon Datashare
- $549,5003 bd3 ba2.1k sqft947 Brandon St, Central Pt, OR 97502For SaleMLS ID #220229733, Clarence K Todd, Windermere Van Vleet & Assoc.. Oregon Datashare
- $370,0003 bd2 ba1.1k sqft1915 Page St, Medford, OR 97504For SaleMLS ID #220229373, Justin Burton, eXp Realty, LLC. Oregon Datashare
- $365,0003 bd2 ba1.5k sqft2552 Brookside Dr, Medford, OR 97504For SaleMLS ID #220228004, Ada Crystal Sanchez, RE/MAX Platinum. Oregon Datashare
- $399,0003 bd2 ba1.3k sqft2418 Hillcrest Rd, Medford, OR 97504For SaleMLS ID #220228773, Eric Poole, Full Circle Real Estate. Oregon Datashare
- $405,0004 bd2 ba2.1k sqft2695 Merriman Rd, Medford, OR 97501For SaleMLS ID #220223658, Ceasar Quinonez, Coldwell Banker Professional Group. Oregon Datashare
