Tucked away on a private flag lot in the Griffin Oaks subdivision with access to all amenities that Twin Creeks has to offer; such as community park and sports parks. Within close proximity to great Central Point schools, this lovingly maintained one-owner home offers comfort, space & privacy. Built in 2002, the 1,901 sq ft home features 3 bedrooms upstairs, 2½ baths, hardwood, carpet, and laminate flooring, plus a separate living room, dining room, and flexible formal dining or office space. Bathrooms include marble counter tops and showers. The spacious kitchen includes custom cabinetry and granite countertops. Enjoy fully fenced grounds with mature landscaping and timed sprinklers in both front and back yards. Recent improvements include new exterior paint, a new water heater, new HVAC system, and many new DaBella vinyl windows with a 50-year warranty that is transferrable to a new owner.
Active
Price cut: $15K (10/8)
$500,000
431 Silver Creek Dr, Central Point, OR 97502
3beds
3baths
1,901sqft
Single Family Residence
Built in 2002
6,969 Square Feet Lot
$495,200 Zestimate®
$263/sqft
$60/mo HOA
What's special
Fully fenced groundsPrivate flag lotDining roomSpacious kitchenMature landscapingNew exterior paintGranite countertops
- 19 days
- 445
- 27
Likely to sell faster than
Zillow last checked:
Listing updated:
Listed by:
John L. Scott Medford 5419446000
Source: Oregon Datashare,MLS#: 220228954
Facts & features
Interior
Bedrooms & bathrooms
- Bedrooms: 3
- Bathrooms: 3
Heating
- Forced Air, Natural Gas
Cooling
- Central Air
Appliances
- Included: Dishwasher, Disposal, Dryer, Microwave, Oven, Range, Refrigerator, Washer, Water Heater
Features
- Breakfast Bar, Ceiling Fan(s), Double Vanity, Granite Counters, Linen Closet, Open Floorplan, Shower/Tub Combo, Smart Thermostat, Solar Tube(s), Walk-In Closet(s)
- Flooring: Carpet, Hardwood, Vinyl
- Windows: Vinyl Frames
- Has fireplace: Yes
- Fireplace features: Gas, Living Room
- Common walls with other units/homes: No Common Walls
Interior area
- Total structure area: 1,901
- Total interior livable area: 1,901 sqft
Property
Parking
- Total spaces: 2
- Parking features: Concrete, Driveway, Garage Door Opener
- Garage spaces: 2
- Has uncovered spaces: Yes
Features
- Levels: Two
- Stories: 2
- Patio & porch: Covered, Patio, Porch, Rear Porch
- Fencing: Fenced
- Has view: Yes
- View description: Neighborhood
Lot
- Size: 6,969 Square Feet
- Features: Drip System, Landscaped, Sprinkler Timer(s), Sprinklers In Front, Sprinklers In Rear
Details
- Parcel number: 10970515
- Zoning description: SFR
- Special conditions: Standard
Construction
Type & style
- Home type: SingleFamily
- Architectural style: Craftsman
- Property subtype: Single Family Residence
Materials
- Concrete, Frame
- Foundation: Concrete Perimeter
- Roof: Composition
Condition
- New construction: No
- Year built: 2002
Utilities & green energy
- Sewer: Public Sewer
- Water: Public
Community & HOA
Community
- Features: Pickleball, Park, Short Term Rentals Not Allowed, Sport Court, Tennis Court(s)
- Security: Carbon Monoxide Detector(s), Security System Owned, Smoke Detector(s)
- Subdivision: Griffin Oaks Unit No 2Phases II And III
HOA
- Has HOA: Yes
- Amenities included: Landscaping
- HOA fee: $180 quarterly
Location
- Region: Central Point
Financial & listing details
- Price per square foot: $263/sqft
- Tax assessed value: $482,220
- Annual tax amount: $4,718
- Date on market: 10/2/2026
- Cumulative days on market: 19 days
- Listing terms: Cash,Conventional,FHA,VA Loan
- Road surface type: Paved
Estimated market value
$495,200
$470,000 - $520,000
$2,517/mo
Price history
| Date | Event | Price |
|---|---|---|
| 10/8/2026 | Price change | $500,000-2.9%$263/sqft |
Source:  Oregon Datashare #220228954 Report a problem | ||
| 10/2/2026 | Listed for sale | $515,000+160.1%$271/sqft |
Source: Oregon Datashare #220228954 Report a problem | ||
| 3/21/2003 | Sold | $198,000$104/sqft |
Source: Public Record Report a problem | ||
Public tax history
| Year | Property taxes | Tax assessment |
|---|---|---|
| 2024 | $4,472 +3.3% | $261,160 +3% |
| 2023 | $4,328 +2.4% | $253,560 |
| 2022 | $4,227 +2.9% | $253,560 +3% |
| 2021 | $4,107 +3% | $246,180 +6.1% |
| 2020 | $3,987 +2.5% | $232,050 +3% |
| 2019 | $3,889 | $225,300 +3% |
| 2018 | $3,889 +3.1% | $218,740 |
| 2017 | $3,770 +2.6% | $218,740 +6.1% |
| 2016 | $3,675 +3% | $206,190 |
| 2015 | $3,568 +4.4% | $206,190 +6.1% |
| 2014 | $3,418 +8.9% | $194,360 +3% |
| 2013 | $3,138 +2.6% | $188,700 +3% |
| 2012 | $3,057 +2.8% | $183,210 +3% |
| 2011 | $2,973 +2.7% | $177,880 +3% |
| 2010 | $2,896 +3% | $172,700 +3% |
| 2009 | $2,812 +2.2% | $167,670 +3% |
| 2008 | $2,753 +1.9% | $162,790 +3% |
| 2007 | $2,702 +3.3% | $158,050 +3% |
| 2006 | $2,616 +2.9% | $153,450 +3% |
| 2005 | $2,542 +2.1% | $148,990 +3% |
| 2004 | $2,490 +39.4% | $144,660 +41.6% |
| 2003 | $1,787 | $102,190 |
Find assessor info on the county website
Monthly payment
Est. payment
Payment breakdown
Explore the cost of this home by adjusting the details. Changes won't be saved.Climate risks
Neighborhood: 97502
Nearby schools
Schools provided by the listing agent
- Elementary: Mae Richardson Elem
- Middle: Scenic Middle
- High: Crater High
Source: Oregon Datashare. This data may not be complete. We recommend contacting the local school district to confirm school assignments for this home.
- $497,7004 bd3 ba2.3k sqft423 Silver Creek Dr, Central Point, OR 97502Off Market
- $500,0003 bd3 ba2k sqft535 Silver Creek Dr, Central Point, OR 97502Sold
- $463,9003 bd2 ba1.8k sqft429 Silver Creek Dr, Central Point, OR 97502Off Market
- $487,2003 bd2 ba1.9k sqft533 Silver Creek Dr, Central Point, OR 97502Off Market
Similar homes
- $525,0004 bd2 ba2.1k sqft668 Vincent Ave, Central Pt, OR 97502For Sale

 MLS ID #220229726, Susan Clemmons, RE/MAX Integrity. Oregon Datashare
- $549,5003 bd3 ba2.1k sqft947 Brandon St, Central Pt, OR 97502For Sale
 MLS ID #220229733, Clarence K Todd, Windermere Van Vleet & Assoc.. Oregon Datashare
- $480,0003 bd3 ba1.7k sqft207 Maxwell Pl, Central Pt, OR 97502For Sale
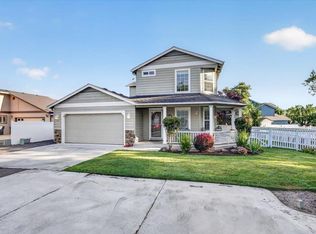 MLS ID #220227030, Terry Rasmussen, John L. Scott Medford. Oregon Datashare
- $529,0003 bd3 ba1.9k sqft430 Bridge Creek Dr, Central Pt, OR 97502For Sale
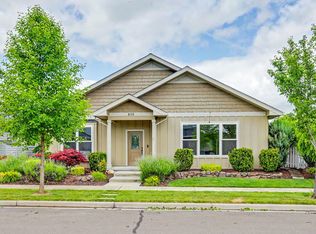 MLS ID #220221391, Amy M Moore, Twin Creeks Real Estate, Inc.. Oregon Datashare
- $429,0004 bd2 ba2.1k sqft208 Kings Way, Central Point, OR 97502For SaleMLS ID #220227138, Allen Broderick, i5 Real Estate. Oregon Datashare
- $625,0003 bd2 ba2.2k sqft421 Stone Pointe Dr, Central Pt, OR 97502For SaleMLS ID #220229429, Jillian Hamilton, Windermere Van Vleet & Associates. Oregon Datashare
- $619,0003 bd3 ba2.1k sqft2657 Old Stage Rd, Central Pt, OR 97502For SaleMLS ID #220227086, Sara Jo Robbins, John L. Scott Medford. Oregon Datashare
- $463,0002 bd2 ba1.3k sqft1529 N Haskell St, Central Point, OR 97502For SaleMLS ID #220226077, Amy M Moore, Twin Creeks Real Estate, Inc.. Oregon Datashare
- $375,0002 bd2 ba1.1k sqft546 Blue Moon Dr, Central Pt, OR 97502For SaleMLS ID #220227767, Julie A Krason, John L. Scott Medford. Oregon Datashare
- $384,9003 bd2 ba1.5k sqft1031 Temple Dr, Central Pt, OR 97502For SaleMLS ID #220226112, Brandy Ragan, Windermere Van Vleet Eagle Point. Oregon Datashare
- $398,0003 bd2 ba1.2k sqft1134 Coachman Dr, Central Pt, OR 97502For SaleMLS ID #220227471, Elle Powell, RE/MAX Integrity. Oregon Datashare
- $590,0002 bd2 ba1.6k sqft5655 Tamarack Ln, Central Point, OR 97502For SaleMLS ID #220220753, Nickolas Shivers, eXp Realty, LLC. Oregon Datashare
- $499,0004 bd2 ba1.8k sqft2741 Brae Dr, Medford, OR 97501For SaleMLS ID #220224574, Karen Suller, Pine-Rok Realty. Oregon Datashare
- $475,0003 bd3 ba2.1k sqft3527 Brannon Dr, Medford, OR 97504For SaleMLS ID #220229576, Hunter Blackwell, Cascade Hasson Sotheby's International Realty. Oregon Datashare
- $539,0003 bd2 ba2.2k sqft1896 Canyon Ave, Medford, OR 97504For SaleMLS ID #220229580, Salina Piddington, Gateway Real Estate. Oregon Datashare
- $377,9003 bd2 ba1.2k sqft935 Pittview Ave, Central Point, OR 97502For SaleMLS ID #220226886, Mariah Barton, Keller Williams Realty Southern Oregon. Oregon Datashare
- $640,0004 bd2 ba2.1k sqft5164 Glen Echo Way, Central Pt, OR 97502For SaleMLS ID #220224971, Shelly Culbertson, John L. Scott Medford. Oregon Datashare
- $510,0003 bd2 ba1.7k sqft2210 Westwood Dr, Medford, OR 97501For SaleMLS ID #220225963, Marybeth A Thompson, Windermere Real Estate Southern Oregon. Oregon Datashare
- $524,9003 bd3 ba2k sqft3631 Creek View Dr, Medford, OR 97504For SaleMLS ID #220229475, Jake Jakabosky, RE/MAX Platinum. Oregon Datashare
- $439,0002 bd2 ba1.5k sqft453 S Haskell St, Central Point, OR 97502For SaleMLS ID #220225914, Bruce McLeod, John L. Scott Medford. Oregon Datashare
