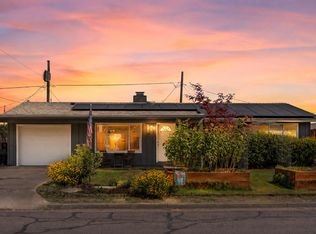
Welcome to this well-maintained 2-bedroom, 2-bath home in Central Point's desirable Twin Creeks Crossing community. Built in 2017, this thoughtfully designed home offers an inviting open floor plan with a comfortable living area, spacious primary suite, durable laminate and tile flooring, and abundant natural light. The beautifully appointed kitchen features modern appliances, while the efficient mini-split heating and cooling system provides year-round comfort. Step outside to a beautifully landscaped yard on a corner lot with established greenery and beautiful flowers! Enjoy the convenience of Twin Creeks with local businesses, pickleball courts, and parks all within a short distance! A wonderful opportunity for comfortable, low-maintenance living in a convenient Central Point location!
Active
$375,000
546 Blue Moon Dr, Central Pt, OR 97502
2beds
2baths
1,171sqft
Single Family Residence
Built in 2017
2,178 Square Feet Lot
$370,400 Zestimate®
$320/sqft
$44/mo HOA
What's special
Modern appliancesBeautifully landscaped yardInviting open floor planSpacious primary suiteAbundant natural lightBeautifully appointed kitchenCorner lot
- 14 days
- 457
- 17
Likely to sell faster than
Zillow last checked:
Listing updated:
Listed by:
John L. Scott Medford 541-779-3611
Source: Oregon Datashare,MLS#: 220227767
Facts & features
Interior
Bedrooms & bathrooms
- Bedrooms: 2
- Bathrooms: 2
Heating
- Electric, Other
Cooling
- Ductless
Appliances
- Included: Cooktop, Dishwasher, Disposal, Dryer, Microwave, Oven, Refrigerator, Washer
Features
- Ceiling Fan(s), Dual Flush Toilet(s), Fiberglass Stall Shower, Granite Counters, Kitchen Island, Linen Closet, Open Floorplan, Primary Downstairs, Shower/Tub Combo
- Flooring: Carpet, Laminate, Tile
- Windows: Double Pane Windows, Vinyl Frames
- Basement: None
- Has fireplace: No
- Common walls with other units/homes: 1 Common Wall
Interior area
- Total structure area: 1,171
- Total interior livable area: 1,171 sqft
Property
Parking
- Total spaces: 1
- Parking features: Alley Access, Asphalt, Driveway, Garage Door Opener, Other
- Garage spaces: 1
- Has uncovered spaces: Yes
Accessibility
- Accessibility features: Accessible Approach with Ramp, Accessible Bedroom, Accessible Closets, Accessible Doors, Accessible Entrance, Accessible Full Bath, Accessible Hallway(s), Accessible Kitchen
Features
- Levels: Two
- Stories: 2
- Patio & porch: See Remarks
- Has view: Yes
- View description: Neighborhood
Lot
- Size: 2,178 Square Feet
- Features: Corner Lot, Drip System, Garden, Landscaped, Sprinkler Timer(s), Sprinklers In Front
Details
- Parcel number: 10985736
- Zoning description: HMR
- Special conditions: Standard
Construction
Type & style
- Home type: SingleFamily
- Architectural style: Northwest
- Property subtype: Single Family Residence
Materials
- Concrete, Frame
- Foundation: Concrete Perimeter
- Roof: Composition
Condition
- New construction: No
- Year built: 2017
Utilities & green energy
- Sewer: Public Sewer
- Water: Public
Community & HOA
Community
- Features: Pickleball, Park, Playground, Tennis Court(s)
- Security: Carbon Monoxide Detector(s), Smoke Detector(s)
HOA
- Has HOA: Yes
- Amenities included: Pickleball Court(s), Playground, Sport Court, Tennis Court(s), Other
- HOA fee: $133 quarterly
Location
- Region: Central Pt
Financial & listing details
- Price per square foot: $320/sqft
- Tax assessed value: $355,150
- Annual tax amount: $3,486
- Date on market: 8/27/2026
- Cumulative days on market: 15 days
- Listing terms: Cash,Conventional,FHA
- Inclusions: R, W&D, HWH, Stove/Oven, Garbage Disposal, Dishwasher
Estimated market value
$370,400
$352,000 - $389,000
$1,800/mo
Price history
| Date | Event | Price |
|---|---|---|
| 8/27/2026 | Listed for sale | $375,000+78.7%$320/sqft |
Source:  Oregon Datashare #220227767 Report a problem Oregon Datashare #220227767 Report a problem | ||
| 7/27/2017 | Sold | $209,900$179/sqft |
Source: Oregon Datashare #102977038 Report a problem | ||
| 5/18/2017 | Listed for sale | $209,900$179/sqft |
Source: Twin Creeks Real Estate, Inc. #2977038 Report a problem | ||
Public tax history
| Year | Property taxes | Tax assessment |
|---|---|---|
| 2024 | $3,401 +3.3% | $198,610 +3% |
| 2023 | $3,292 +2.4% | $192,830 |
| 2022 | $3,215 +2.9% | $192,830 +3% |
| 2021 | $3,123 +3% | $187,220 +6.1% |
| 2020 | $3,032 +2.5% | $176,480 +3% |
| 2019 | $2,957 | $171,340 +3% |
| 2018 | $2,957 +3.1% | $166,350 -21.1% |
| 2017 | $2,867 +353.4% | $210,870 +494.3% |
| 2016 | $632 +3% | $35,480 |
| 2015 | $614 +4.4% | $35,480 +6.1% |
| 2014 | $588 +8.9% | $33,450 +3% |
| 2013 | $540 +2.6% | $32,480 +3% |
| 2012 | $526 +7.4% | $31,540 +5.8% |
| 2011 | $490 -4.6% | $29,820 -2.6% |
| 2010 | $514 +3% | $30,630 +3% |
| 2009 | $499 -34.5% | $29,740 -34% |
| 2008 | $762 +391.5% | $45,040 +397% |
| 2007 | $155 | $9,063 |
Find assessor info on the county website
Monthly payment
Est. payment
Payment breakdown
Explore the cost of this home by adjusting the details. Changes won't be saved.Climate risks
Neighborhood: 97502
Nearby schools
Schools provided by the listing agent
- Elementary: Mae Richardson Elem
- Middle: Scenic Middle
- High: Crater High
Source: Oregon Datashare. This data may not be complete. We recommend contacting the local school district to confirm school assignments for this home.


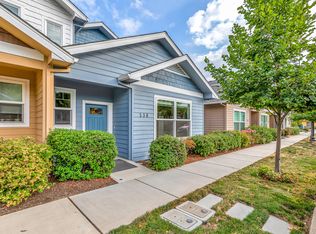
Similar homes
- $382,0003 bd2 ba1.2k sqft935 Pittview Ave, Central Point, OR 97502For Sale
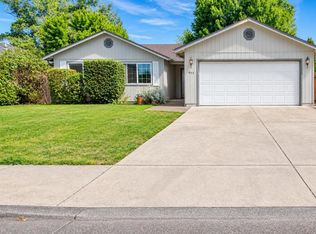
 MLS ID #220226886, Mariah Barton, Keller Williams Realty Southern Oregon. Oregon Datashare
 - $394,0003 bd2 ba1.5k sqft1031 Temple Dr, Central Pt, OR 97502For Sale
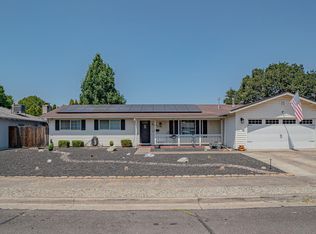 MLS ID #220226112, Brandy Ragan, Windermere Van Vleet Eagle Point. Oregon Datashare
 - $369,9002 bd2 ba1.3k sqft2783 Parkwood Village Ln, Central Pt, OR 97502For Sale
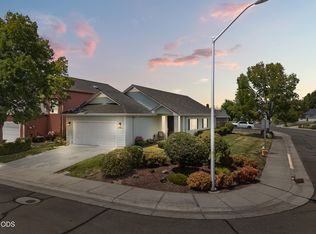 MLS ID #220225769, Erik Darby, RE/MAX Platinum. Oregon Datashare
 - $339,0003 bd2 ba1k sqft45 Ashley Pl, Central Pt, OR 97502For Sale
 MLS ID #220225433, Stacy Davis, Windermere Van Vleet & Assoc.. Oregon Datashare
 - $463,0002 bd2 ba1.3k sqft1529 N Haskell St, Central Point, OR 97502For SaleMLS ID #220226077, Amy M Moore, Twin Creeks Real Estate, Inc.. Oregon Datashare
- $355,0003 bd2 ba1.2k sqft1935 Walnut Grove Ln, Central Point, OR 97502For SaleMLS ID #220221100, Ada Crystal Sanchez, RE/MAX Platinum. Oregon Datashare
- $325,0002 bd2 ba1.6k sqft366 Marian Ave #39, Central Point, OR 97502For SaleMLS ID #220226057, Cindy Williams, John L. Scott Medford. Oregon Datashare
- $469,0003 bd3 ba1.6k sqft659 Jackson Creek Dr, Central Point, OR 97502For SaleMLS ID #220226915, Rutledge Property Group, eXp Realty, LLC. Oregon Datashare
- $385,0003 bd2 ba1.7k sqft5942 Foothill Rd, Central Pt, OR 97502For SaleMLS ID #220213969, Buying Southern Oregon Real Estate Team, Real Broker. Oregon Datashare
- $375,0003 bd2 ba1.2k sqft18 Scholarship Way, Medford, OR 97501For SaleMLS ID #220215604, Alicia Guidotti, Keller Williams Realty Southern Oregon. Oregon Datashare
- $375,0003 bd2 ba1.2k sqft305 Moody Ln, Medford, OR 97501For SaleMLS ID #220228104, Ellie George, Home Quest Realty. Oregon Datashare
- $439,0002 bd2 ba1.5k sqft453 S Haskell St, Central Point, OR 97502For SaleMLS ID #220225914, Bruce McLeod, John L. Scott Medford. Oregon Datashare
- $379,0003 bd2 ba1.4k sqft609 Allison Way, Medford, OR 97501For SaleMLS ID #220225398, Janet L Lopez, Top Agents Real Estate Company. Oregon Datashare
- $400,0003 bd2 ba1.3k sqft692 Kaitlin Ln, Medford, OR 97501For SaleMLS ID #220225836, Bryn Knight, John L. Scott Medford. Oregon Datashare
- $399,0003 bd2 ba1.3k sqft681 Heber Ln, Medford, OR 97501For SaleMLS ID #220226216, Sara DeVries, John L. Scott Medford. Oregon Datashare
- $385,0003 bd2 ba1.4k sqft1311 Swayze Ln, Medford, OR 97501For SaleMLS ID #220224787, Stacey Boals, John L Scott Ashland. Oregon Datashare
- $370,0003 bd2 ba1.4k sqft1330 Franklin Ct, Medford, OR 97501For SaleMLS ID #220223083, Marybeth A Thompson, Windermere Real Estate Southern Oregon. Oregon Datashare
- $385,0003 bd2 ba1.2k sqft317 Jeanette Ave, Medford, OR 97501For SaleMLS ID #220217763, Sherry R Kittle, Millen Property Group. Oregon Datashare
- $350,0003 bd2 ba1.5k sqft7321 Juniper Ct, White City, OR 97503For SaleMLS ID #220227841, Karen Toner, John L. Scott Medford. Oregon Datashare
- $405,0003 bd2 ba1.5k sqft1259 N Modoc Ave, Medford, OR 97504For SaleMLS ID #220227733, Chad Guthrie, John L Scott Real Estate Grants Pass. Oregon Datashare
