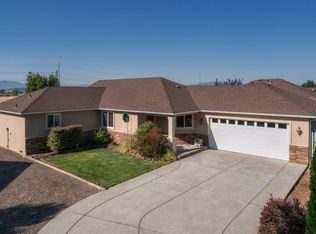
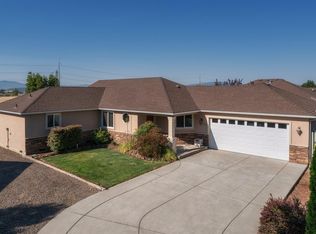
Welcome to 7321 Juniper Court, a single-story home nestled in a quiet White City cul-de-sac. This charming 3-bedroom, 2-bathroom home offers 1,592 sq. ft. of bright, functional living space, great solar package is assumable, and a spacious 2-car garage. Step inside to find an inviting open floor plan where the kitchen flows seamlessly into the main dining and living areas. The private primary suite serves as a peaceful retreat with an home office or Craft area, while two additional versatile bedrooms are perfect for guests, a home office, or family. Outside, the low-maintenance yard is ideal for weekend barbecues and relaxation. Situated in a welcoming neighborhood just minutes from local parks, schools, stunning Table Rock recreation, and easy commuting routes into Medford. Call for a tour today! Or come to the Open House on Sunday!
Active
Price cut: $15K (9/1)
$350,000
7321 Juniper Ct, White City, OR 97503
3beds
2baths
1,592sqft
Single Family Residence
Built in 2006
5,227 Square Feet Lot
$349,200 Zestimate®
$220/sqft
$-- HOA
What's special
Quiet white city cul-de-sacSingle-story homeInviting open floor planTwo additional versatile bedrooms
- 11 days
- 488
- 27
Likely to sell faster than
Zillow last checked:
Listing updated:
Listed by:
John L. Scott Medford 541-890-5441
Source: Oregon Datashare,MLS#: 220227841
Facts & features
Interior
Bedrooms & bathrooms
- Bedrooms: 3
- Bathrooms: 2
Heating
- Forced Air, Natural Gas
Cooling
- Central Air
Appliances
- Included: Dishwasher, Disposal, Microwave, Range, Water Heater
Features
- Ceiling Fan(s), Double Vanity, Granite Counters, Pantry, Primary Downstairs, Shower/Tub Combo, Walk-In Closet(s)
- Flooring: Carpet, Vinyl
- Windows: Double Pane Windows
- Basement: None
- Has fireplace: No
- Common walls with other units/homes: No Common Walls
Interior area
- Total structure area: 1,592
- Total interior livable area: 1,592 sqft
Property
Parking
- Total spaces: 2
- Parking features: Attached, Garage Door Opener
- Attached garage spaces: 2
Features
- Levels: One
- Stories: 1
- Fencing: Fenced
- Has view: Yes
- View description: Neighborhood
Lot
- Size: 5,227 Square Feet
- Features: Landscaped, Level, Sprinkler Timer(s), Sprinklers In Front, Sprinklers In Rear
Details
- Parcel number: 10983099
- Zoning description: WCUR-8
- Special conditions: Standard
Construction
Type & style
- Home type: SingleFamily
- Architectural style: Ranch
- Property subtype: Single Family Residence
Materials
- Frame
- Foundation: Concrete Perimeter
- Roof: Composition
Condition
- New construction: No
- Year built: 2006
Utilities & green energy
- Sewer: Public Sewer
- Water: Public
Community & HOA
Community
- Security: Carbon Monoxide Detector(s), Smoke Detector(s)
- Subdivision: Woodlake Village Subdivision Phase 2
HOA
- Has HOA: No
Location
- Region: White City
Financial & listing details
- Price per square foot: $220/sqft
- Tax assessed value: $424,490
- Annual tax amount: $2,683
- Date on market: 8/28/2026
- Cumulative days on market: 12 days
- Listing terms: Cash,Conventional,FHA,USDA Loan,VA Loan
- Inclusions: Washer, Dryer, refrigerator
- Road surface type: Paved
Estimated market value
$349,200
$332,000 - $367,000
$2,238/mo
Price history
| Date | Event | Price |
|---|---|---|
| 9/1/2026 | Price change | $350,000-4.1%$220/sqft |
Source:  Oregon Datashare #220227841 Report a problem Oregon Datashare #220227841 Report a problem | ||
| 8/28/2026 | Listed for sale | $365,000+148.3%$229/sqft |
Source: Oregon Datashare #220227841 Report a problem | ||
| 11/23/2010 | Sold | $147,000+12.3%$92/sqft |
Source: Public Record Report a problem | ||
| 2/19/2010 | Sold | $130,900-41.8%$82/sqft |
Source: Public Record Report a problem | ||
| 1/11/2008 | Sold | $225,000$141/sqft |
Source: Public Record Report a problem | ||
Public tax history
| Year | Property taxes | Tax assessment |
|---|---|---|
| 2024 | $2,620 +3.5% | $183,700 +3% |
| 2023 | $2,531 +2.8% | $178,350 |
| 2022 | $2,462 +3% | $178,350 +3% |
| 2021 | $2,390 -5.8% | $173,160 +6.1% |
| 2020 | $2,536 +1.6% | $163,230 +3% |
| 2019 | $2,497 | $158,480 +3% |
| 2018 | $2,497 +2.5% | $153,870 |
| 2017 | $2,437 +2.6% | $153,870 +6.1% |
| 2016 | $2,375 +2.4% | $145,040 |
| 2015 | $2,319 +4.4% | $145,040 +6.1% |
| 2014 | $2,222 +13.7% | $136,720 +3% |
| 2013 | $1,954 +0.4% | $132,740 +0.7% |
| 2012 | $1,945 -1.8% | $131,820 +3% |
| 2011 | $1,981 +2.6% | $127,990 +3% |
| 2010 | $1,931 +2.9% | $124,270 +3% |
| 2009 | $1,876 +1.4% | $120,660 +3% |
| 2008 | $1,850 -18.8% | $117,146 -17.6% |
| 2007 | $2,279 +5544.1% | $142,230 +5497.4% |
| 2006 | $40 | $2,541 |
Find assessor info on the county website
Monthly payment
Est. payment
Payment breakdown
Explore the cost of this home by adjusting the details. Changes won't be saved.Climate risks
Neighborhood: 97503
Nearby schools
Schools provided by the listing agent
- Middle: White Mountain Middle
- High: Eagle Point High
Source: Oregon Datashare. This data may not be complete. We recommend contacting the local school district to confirm school assignments for this home.
Similar homes
- $379,0003 bd2 ba1.7k sqft3452 Lazy Ln, White City, OR 97503For Sale
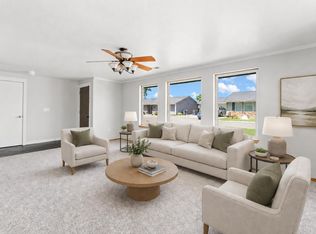
 MLS ID #220221864, Michael Kerlinger, John L. Scott Medford. Oregon Datashare
 - $435,0003 bd2 ba2.3k sqft7431 Jerae Pl, White City, OR 97503For Sale
 MLS ID #220223756, Stacy Davis, Windermere Van Vleet & Assoc.. Oregon Datashare
 - $315,0002 bd1 ba1.1k sqft7872 Harlan Dr, White City, OR 97503For Sale
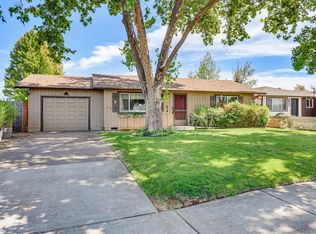 MLS ID #220227960, Susan Mead, John L. Scott Ashland. Oregon Datashare
 - $405,0003 bd2 ba1.5k sqft8292 29th St, White City, OR 97503For Sale
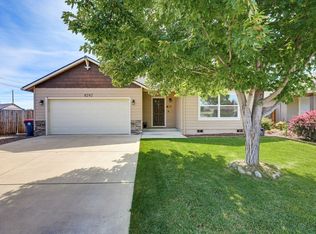 MLS ID #220224728, Cheyenne Giles, Windermere Van Vleet & Assoc.. Oregon Datashare
 - $306,0003 bd3 ba1.2k sqft7665 24th St, White City, OR 97503For SaleMLS ID #220220461, Ellie George, Home Quest Realty. Oregon Datashare
- $345,0003 bd3 ba1.6k sqft3855 Dover Ridge Dr Unit 4, Medford, OR 97504For SaleMLS ID #220226322, Matt Misener, RE/MAX Platinum. Oregon Datashare
- $355,0004 bd2 ba1.5k sqft46 Tracy Ave, Eagle Pt, OR 97524For SaleMLS ID #220226779, Steve Thomas Group, eXp Realty, LLC. Oregon Datashare
- $329,0003 bd2 ba1.3k sqft2343 New Haven Dr, Central Pt, OR 97502For SaleMLS ID #220223517, Cody M Testa, RE/MAX Integrity Grants Pass. Oregon Datashare
- $382,0003 bd2 ba1.2k sqft935 Pittview Ave, Central Point, OR 97502For SaleMLS ID #220226886, Mariah Barton, Keller Williams Realty Southern Oregon. Oregon Datashare
- $390,0003 bd2 ba1.4k sqft1011 Coachman Dr, Central Pt, OR 97502For SaleMLS ID #220227818, Amber Lodge, John L. Scott Medford. Oregon Datashare
- $355,0003 bd2 ba1.2k sqft1935 Walnut Grove Ln, Central Point, OR 97502For SaleMLS ID #220221100, Ada Crystal Sanchez, RE/MAX Platinum. Oregon Datashare
- $355,0003 bd2 ba1.5k sqft1525 Whitman Ave, Medford, OR 97501For SaleMLS ID #220227652, Cheyenne E Riesner, The Alba Group. Oregon Datashare
- $393,9003 bd2 ba1.5k sqft2102 Lara Ln, Central Pt, OR 97502For SaleMLS ID #220227716, Kathy Adams, Windermere Van Vleet & Assoc.. Oregon Datashare
- $369,0003 bd2 ba1.4k sqft1245 Davanna Dr, Eagle Point, OR 97524For SaleMLS ID #220222925, Stacy Davis, Windermere Van Vleet & Assoc.. Oregon Datashare
- $369,9002 bd2 ba1.3k sqft2783 Parkwood Village Ln, Central Pt, OR 97502For SaleMLS ID #220225769, Erik Darby, RE/MAX Platinum. Oregon Datashare
- $339,9993 bd2 ba1.5k sqft400 Morningside St, Medford, OR 97501For SaleMLS ID #220220700, Bradley F Farrell, RE/MAX Integrity Grants Pass. Oregon Datashare
- $375,0003 bd2 ba1.2k sqft2372 E McAndrews Rd, Medford, OR 97504For SaleMLS ID #220219936, Shelly Culbertson, John L. Scott Medford. Oregon Datashare
- $344,9002 bd2 ba1.3k sqft729 Amhurst Way, Medford, OR 97504For SaleMLS ID #220218675, Dallin E George, Home Quest Realty. Oregon Datashare
- $359,4003 bd2 ba1.2k sqft2372 Happy Valley Dr, Medford, OR 97501For SaleMLS ID #220226419, Dallin E George, Home Quest Realty. Oregon Datashare
- $370,0003 bd2 ba1.4k sqft1330 Franklin Ct, Medford, OR 97501For SaleMLS ID #220223083, Marybeth A Thompson, Windermere Real Estate Southern Oregon. Oregon Datashare
