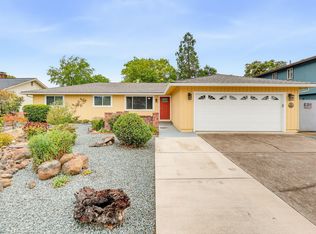
Welcome to 1011 Coachman Drive in Central Point! This inviting 3-bedroom, 2-bathroom home offers 1,400 square feet of comfortable living space, featuring vaulted ceilings that create an open and airy feel throughout. The home provides a functional layout with plenty of space for everyday living and entertaining. Step outside to enjoy a wonderful outdoor setup complete with a gazebo, fire pit, and room to relax or entertain. RV parking adds valuable convenience for outdoor enthusiasts, guests, or additional recreational storage. Located in Central Point, this home combines comfortable indoor living with an inviting
outdoor space and practical features that make it a great place to call home
Pending
$390,000
1011 Coachman Dr, Central Pt, OR 97502
3beds
2baths
1,400sqft
Single Family Residence
Built in 1994
9,147 Square Feet Lot
$388,500 Zestimate®
$279/sqft
$-- HOA
What's special
Comfortable indoor livingFire pitWonderful outdoor setup
- 48 days
- 90
- 5
Likely to sell faster than
Zillow last checked:
Listing updated:
Listed by:
John L. Scott Medford 541-779-3611
Source: Oregon Datashare,MLS#: 220227818
Facts & features
Interior
Bedrooms & bathrooms
- Bedrooms: 3
- Bathrooms: 2
Heating
- Electric, Forced Air
Cooling
- Central Air
Appliances
- Included: Cooktop, Dishwasher, Disposal, Dryer, Microwave, Range, Refrigerator, Tankless Water Heater, Washer
Features
- Breakfast Bar, Ceiling Fan(s), Linen Closet, Open Floorplan, Vaulted Ceiling(s), Walk-In Closet(s)
- Flooring: Carpet, Laminate, Simulated Wood
- Windows: Double Pane Windows, Vinyl Frames
- Has fireplace: No
- Common walls with other units/homes: No Common Walls
Interior area
- Total structure area: 1,400
- Total interior livable area: 1,400 sqft
Property
Parking
- Total spaces: 2
- Parking features: Attached, Concrete, Driveway, Gravel, RV Access/Parking
- Attached garage spaces: 2
- Has uncovered spaces: Yes
Features
- Levels: One
- Stories: 1
- Patio & porch: Covered Deck, Rear Porch
- Exterior features: Fire Pit, RV Dump
- Fencing: Fenced
- Has view: Yes
- View description: Neighborhood
Lot
- Size: 9,147 Square Feet
- Features: Corner Lot, Drip System, Landscaped, Sprinklers In Front, Sprinklers In Rear
Details
- Additional structures: Gazebo, RV/Boat Storage, Shed(s)
- Parcel number: 10845348
- Zoning description: R-1-6
- Special conditions: Standard
Construction
Type & style
- Home type: SingleFamily
- Architectural style: Ranch
- Property subtype: Single Family Residence
Materials
- Frame
- Foundation: Concrete Perimeter
- Roof: Composition
Condition
- New construction: No
- Year built: 1994
Utilities & green energy
- Sewer: Public Sewer
- Water: Public
Green energy
- Water conservation: Smart Irrigation
Community & HOA
Community
- Security: Carbon Monoxide Detector(s), Smoke Detector(s)
- Subdivision: Forest Glen Phase I
HOA
- Has HOA: No
Location
- Region: Central Pt
Financial & listing details
- Price per square foot: $279/sqft
- Tax assessed value: $377,770
- Annual tax amount: $3,332
- Date on market: 8/28/2026
- Cumulative days on market: 49 days
- Listing terms: Cash,Conventional,FHA,VA Loan
- Road surface type: Paved
Estimated market value
$388,500
$369,000 - $408,000
$2,159/mo
Price history
| Date | Event | Price |
|---|---|---|
| 9/10/2026 | Pending sale | $390,000$279/sqft |
Source:  Oregon Datashare #220227818 Report a problem Oregon Datashare #220227818 Report a problem | ||
| 8/28/2026 | Listed for sale | $390,000+16.4%$279/sqft |
Source: Oregon Datashare #220227818 Report a problem | ||
| 8/17/2021 | Sold | $335,000+3.1%$239/sqft |
Source: Oregon Datashare #220126609 Report a problem | ||
| 7/9/2021 | Pending sale | $325,000$232/sqft |
Source: Oregon Datashare #220126609 Report a problem | ||
| 7/7/2021 | Listed for sale | $325,000+81.6%$232/sqft |
Source: Oregon Datashare #220126609 Report a problem | ||
| 3/30/2009 | Sold | $179,000+37.7%$128/sqft |
Source: Public Record Report a problem | ||
| 11/26/2001 | Sold | $130,000+13%$93/sqft |
Source: Public Record Report a problem | ||
| 11/18/1999 | Sold | $115,055$82/sqft |
Source: Public Record Report a problem | ||
Public tax history
| Year | Property taxes | Tax assessment |
|---|---|---|
| 2024 | $3,250 +3.3% | $189,800 +3% |
| 2023 | $3,146 +2.4% | $184,280 |
| 2022 | $3,072 +2.9% | $184,280 +3% |
| 2021 | $2,985 +3% | $178,920 +6.1% |
| 2020 | $2,898 +2.5% | $168,660 +3% |
| 2019 | $2,826 | $163,750 +3% |
| 2018 | $2,826 +3.1% | $158,990 |
| 2017 | $2,740 +2.6% | $158,990 +6.1% |
| 2016 | $2,671 +3% | $149,870 |
| 2015 | $2,593 +4.4% | $149,870 +6.1% |
| 2014 | $2,485 +10.4% | $141,280 +3% |
| 2013 | $2,251 +3% | $137,170 +3% |
| 2012 | $2,185 +0.1% | $133,180 +2% |
| 2011 | $2,183 +2.6% | $130,610 +3% |
| 2010 | $2,126 +3% | $126,810 +3% |
| 2009 | $2,065 +2.2% | $123,120 +3% |
| 2008 | $2,021 +1.9% | $119,540 +3% |
| 2007 | $1,984 +3.3% | $116,060 +3% |
| 2006 | $1,921 +2.9% | $112,680 +3% |
| 2005 | $1,866 +2.1% | $109,400 +3% |
| 2004 | $1,828 -4.4% | $106,220 +3% |
| 2003 | $1,913 | $103,130 |
Find assessor info on the county website
Monthly payment
Est. payment
Payment breakdown
Explore the cost of this home by adjusting the details. Changes won't be saved.Climate risks
Neighborhood: 97502
Nearby schools
Schools provided by the listing agent
- Elementary: Central Point Elem
- Middle: Scenic Middle
- High: Crater High
Source: Oregon Datashare. This data may not be complete. We recommend contacting the local school district to confirm school assignments for this home.
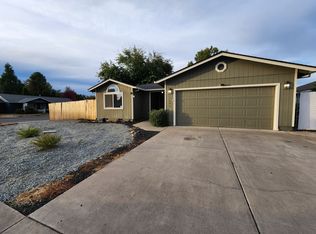
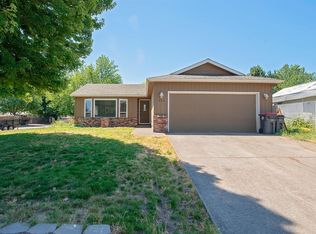
Similar homes
- $398,0003 bd2 ba1.2k sqft1134 Coachman Dr, Central Pt, OR 97502For Sale

 MLS ID #220227471, Elle Powell, RE/MAX Integrity. Oregon Datashare
 - $412,0003 bd2 ba1.6k sqft1222 Greentree Way, Central Pt, OR 97502For Sale
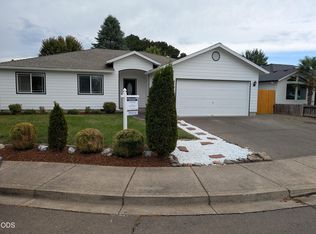 MLS ID #220226634, John Guidos, Windermere Real Estate Southern Oregon. Oregon Datashare
 - $388,9003 bd2 ba1.5k sqft2102 Lara Ln, Central Pt, OR 97502For Sale
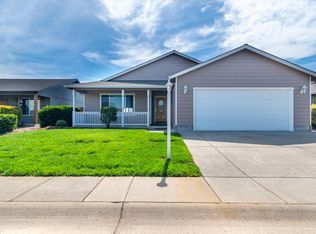 MLS ID #220227716, Kathy Adams, Windermere Van Vleet & Assoc.. Oregon Datashare
 - $429,0003 bd2 ba1.6k sqft732 Sandra Ln, Central Pt, OR 97502For Sale
 MLS ID #220228340, Renee Spahn, John L. Scott Medford. Oregon Datashare
 - $400,0003 bd2 ba1.4k sqft910 Crown Ave, Central Pt, OR 97502For SaleMLS ID #220229444, Ellie George, Home Quest Realty. Oregon Datashare
- $404,5003 bd2 ba1.5k sqft1163 N 3rd St, Central Point, OR 97502For SaleMLS ID #220229583, Kathrine Henry, RE/MAX Integrity. Oregon Datashare
- $324,9003 bd3 ba1.3k sqft1375 Circle Wood Dr, Central Pt, OR 97502For SaleMLS ID #220229681, Katia Larios, Home Quest Realty. Oregon Datashare
- $345,0003 bd2 ba1.2k sqft604 Hemlock Ave, Central Pt, OR 97502For SaleMLS ID #220220791, Sharon N Schmelzer, eXp Realty, LLC. Oregon Datashare
- $354,9003 bd1 ba1k sqft520 Grand Ave, Central Pt, OR 97502For SaleMLS ID #220223959, Jennifer Molloy, Coldwell Banker Professional Group. Oregon Datashare
- $359,9002 bd2 ba1.3k sqft2783 Parkwood Village Ln, Central Pt, OR 97502For SaleMLS ID #220225769, Erik Darby, RE/MAX Platinum. Oregon Datashare
- $430,0003 bd2 ba1.5k sqft1826 Northwood Dr, Central Pt, OR 97502For SaleMLS ID #220228548, Ada Crystal Sanchez, RE/MAX Platinum. Oregon Datashare
- $399,0003 bd2 ba1.2k sqft1425 Lawnridge St, Medford, OR 97504For SaleMLS ID #220229961, Jordan Kramer, John L. Scott Medford. Oregon Datashare
- $335,0003 bd2 ba1k sqft761 Hazel St, Central Pt, OR 97502For SaleMLS ID #220228699, Jennifer Zeulner, Cascade Hasson Sotheby's International Realty. Oregon Datashare
- $433,0003 bd2 ba1.8k sqft4754 Glen Echo Way, Central Pt, OR 97502For SaleMLS ID #220229458, Kimi D Fernandez, 541 Real Estate LLC. Oregon Datashare
- $399,9003 bd2 ba1.1k sqft524 Berrydale Ave, Medford, OR 97501For SaleMLS ID #220225755, Johnny Mansfield, More Realty. Oregon Datashare
- $360,0003 bd2 ba1.2k sqft18 Scholarship Way, Medford, OR 97501For SaleMLS ID #220215604, Alicia Guidotti, Keller Williams Realty Southern Oregon. Oregon Datashare
- $389,0003 bd2 ba1.5k sqft567 N Stoneham Cir, Medford, OR 97504For SaleMLS ID #220228807, Anna A Houppermans, John L Scott Ashland. Oregon Datashare
- $309,0003 bd1 ba1k sqft247 Berrydale Ave, Medford, OR 97501For SaleMLS ID #220230101, Kandace Eubank, John L. Scott Medford. Oregon Datashare
- $419,9003 bd2 ba1.5k sqft907 Worchester Dr, Medford, OR 97501For SaleMLS ID #220228331, Katia Larios, Home Quest Realty. Oregon Datashare
- $370,0003 bd2 ba1.1k sqft1915 Page St, Medford, OR 97504For SaleMLS ID #220229373, Justin Burton, eXp Realty, LLC. Oregon Datashare
