Distinctive design and quality construction in a desirable planned townhouse community. Community amenities include a playground, picnic area, and maintained shared spaces. This 2-story home offers an open-concept kitchen with eating bar, 3 bedrooms, 2.5 baths, and a convenient upstairs utility room. Enjoy covered porches and a finished one-car garage. Built in 2007 with updated laminate flooring in 2025, this home is move-in ready. HOA dues are $40/month and cover common area maintenance, picnic area, playground, and shared spaces.
Active
Price cut: $3K (9/3)
$306,000
7665 24th St, White City, OR 97503
3beds
3baths
1,203sqft
Townhouse
Built in 2007
1,742 Square Feet Lot
$304,600 Zestimate®
$254/sqft
$40/mo HOA
What's special
Convenient upstairs utility roomDistinctive designFinished one-car garageCovered porchesQuality construction
- 170 days
- 87
- 9
Zillow last checked:
Listing updated:
Listed by:
Home Quest Realty 541-774-5503
Source: Oregon Datashare,MLS#: 220220461
Facts & features
Interior
Bedrooms & bathrooms
- Bedrooms: 3
- Bathrooms: 3
Heating
- Electric, Heat Pump
Cooling
- Central Air, Heat Pump
Appliances
- Included: Dishwasher, Disposal, Oven, Range, Range Hood, Refrigerator, Water Heater
Features
- Kitchen Island, Shower/Tub Combo
- Flooring: Carpet, Laminate
- Windows: Double Pane Windows, Vinyl Frames
- Basement: None
- Has fireplace: No
- Common walls with other units/homes: 1 Common Wall
Interior area
- Total structure area: 1,203
- Total interior livable area: 1,203 sqft
Property
Parking
- Total spaces: 1
- Parking features: Driveway
- Garage spaces: 1
- Has uncovered spaces: Yes
Features
- Levels: Two
- Stories: 2
- Has view: Yes
- View description: Neighborhood, Territorial
Lot
- Size: 1,742 Square Feet
- Features: Drip System, Sprinklers In Front
Details
- Additional structures: Gazebo
- Parcel number: 10986084
- Zoning description: UR-30
- Special conditions: Standard
Construction
Type & style
- Home type: Townhouse
- Architectural style: Contemporary,Other
- Property subtype: Townhouse
Materials
- Frame
- Foundation: Concrete Perimeter
- Roof: Composition
Condition
- New construction: No
- Year built: 2007
Utilities & green energy
- Sewer: Public Sewer
- Water: Public
Community & HOA
Community
- Security: Carbon Monoxide Detector(s), Smoke Detector(s)
- Subdivision: Auburn Estates
HOA
- Has HOA: Yes
- Amenities included: Park, Playground
- HOA fee: $40 monthly
Location
- Region: White City
Financial & listing details
- Price per square foot: $254/sqft
- Tax assessed value: $224,620
- Annual tax amount: $2,033
- Date on market: 5/1/2026
- Cumulative days on market: 170 days
- Listing terms: Conventional,FHA,FMHA,USDA Loan,VA Loan
- Exclusions: Washer/Dryer
- Road surface type: Paved
Estimated market value
$304,600
$289,000 - $320,000
$1,828/mo
Price history
| Date | Event | Price |
|---|---|---|
| 9/3/2026 | Price change | $306,000-1%$254/sqft |
Source:  Oregon Datashare #220220461 Report a problem Oregon Datashare #220220461 Report a problem | ||
| 7/3/2026 | Price change | $309,000-1%$257/sqft |
Source: Oregon Datashare #220220461 Report a problem | ||
| 6/17/2026 | Price change | $312,000-1%$259/sqft |
Source: Oregon Datashare #220220461 Report a problem | ||
| 5/21/2026 | Price change | $315,000-1.3%$262/sqft |
Source: Oregon Datashare #220220461 Report a problem | ||
| 5/1/2026 | Listed for sale | $319,000+192.7%$265/sqft |
Source: Oregon Datashare #220220461 Report a problem | ||
| 3/24/2021 | Listing removed | -- |
Source: Owner Report a problem | ||
| 3/3/2014 | Sold | $109,000-5.1%$91/sqft |
Source: Oregon Datashare #102943488 Report a problem | ||
| 1/9/2014 | Listed for sale | $114,900+38%$96/sqft |
Source: Owner Report a problem | ||
| 6/28/2012 | Sold | $83,275-19.9%$69/sqft |
Source: Oregon Datashare #102924836 Report a problem | ||
| 3/2/2012 | Listing removed | $103,900$86/sqft |
Source: Pulver and Leever Real Estate #2924836 Report a problem | ||
| 8/27/2011 | Listed for sale | $103,900-13.3%$86/sqft |
Source: Pulver and Leever Real Estate #2924836 Report a problem | ||
| 9/29/2009 | Listing removed | $119,900$100/sqft |
Source: Windermere Trails End Real Estate, LLC #2810319 Report a problem | ||
| 7/8/2009 | Listed for sale | $119,900$100/sqft |
Source: Windermere Trails End Real Estate, LLC #2810319 Report a problem | ||
Public tax history
| Year | Property taxes | Tax assessment |
|---|---|---|
| 2024 | $1,985 +3.5% | $139,190 +3% |
| 2023 | $1,918 +2.8% | $135,140 |
| 2022 | $1,866 +3% | $135,140 +3% |
| 2021 | $1,811 -5.8% | $131,210 +6.1% |
| 2020 | $1,921 +1.6% | $123,680 +3% |
| 2019 | $1,892 | $120,080 +3% |
| 2018 | $1,892 +2.5% | $116,590 |
| 2017 | $1,846 +2.6% | $116,590 +6.1% |
| 2016 | $1,800 +2.4% | $109,910 |
| 2015 | $1,757 +4.4% | $109,910 +6.1% |
| 2014 | $1,684 +13.7% | $103,610 +3% |
| 2013 | $1,481 +0.9% | $100,600 +1% |
| 2012 | $1,468 -2.7% | $99,610 +1.1% |
| 2011 | $1,508 +1.4% | $98,540 +3% |
| 2010 | $1,487 +2.9% | $95,670 +3% |
| 2009 | $1,445 +38.2% | $92,890 +40.4% |
| 2008 | $1,045 +16569.7% | $66,170 +16823.3% |
| 2007 | $6 | $391 |
Find assessor info on the county website
Monthly payment
Est. payment
Payment breakdown
Explore the cost of this home by adjusting the details. Changes won't be saved.Climate risks
Neighborhood: 97503
Nearby schools
Schools provided by the listing agent
- Elementary: Table Rock Elem
- Middle: White Mountain Middle
- High: Eagle Point High
Source: Oregon Datashare. This data may not be complete. We recommend contacting the local school district to confirm school assignments for this home.


Similar homes
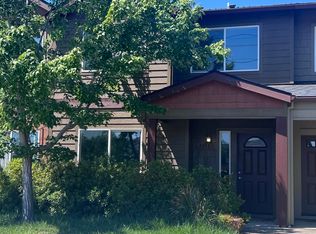
- $259,9003 bd2 ba1.4k sqft7869 Jacqueline Way, White City, OR 97503For Sale

 MLS ID #220226513, Michele Taal, RE/MAX Platinum. Oregon Datashare
 - $323,0003 bd2 ba1k sqft7701 Bellaire Way, White City, OR 97503For Sale
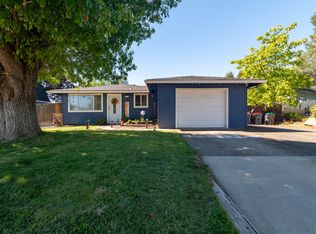 MLS ID #220228423, Sally Harrington, Windermere Van Vleet & Assoc.. Oregon Datashare
 - $255,0003 bd3 ba1.5k sqft7881 Jacqueline Way, White City, OR 97503For Sale
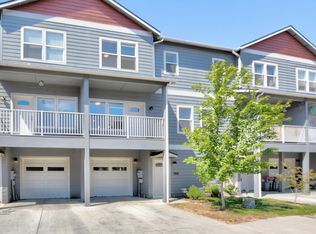 MLS ID #220228011, John Ford, Ford Real Estate. Oregon Datashare
 - $385,0003 bd2 ba1.5k sqft7594 27th St, White City, OR 97503For Sale
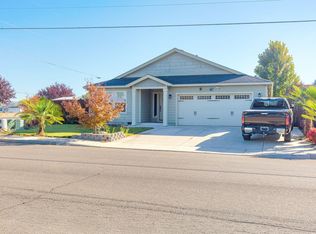 MLS ID #220229428, Angela Holmes, Windermere Van Vleet & Assoc.. Oregon Datashare
 - $379,0003 bd2 ba1.7k sqft3452 Lazy Ln, White City, OR 97503For SaleMLS ID #220221864, Michael Kerlinger, John L. Scott Medford. Oregon Datashare
- $309,0003 bd1 ba1k sqft247 Berrydale Ave, Medford, OR 97501For SaleMLS ID #220230101, Kandace Eubank, John L. Scott Medford. Oregon Datashare
- $324,9003 bd3 ba1.3k sqft1375 Circle Wood Dr, Central Pt, OR 97502For SaleMLS ID #220229681, Katia Larios, Home Quest Realty. Oregon Datashare
- $405,0003 bd2 ba1.5k sqft8292 29th St, White City, OR 97503For SaleMLS ID #220224728, Cheyenne Giles, Windermere Van Vleet & Assoc.. Oregon Datashare
- $329,9003 bd3 ba1.6k sqft3855 Dover Ridge Dr Unit 4, Medford, OR 97504For SaleMLS ID #220226322, Matt Misener, RE/MAX Platinum. Oregon Datashare
- $315,0003 bd2 ba1.1k sqft412 Lorraine Ave, Eagle Pt, OR 97524For SaleMLS ID #220226502, Brooke Richmond, John L Scott Ashland. Oregon Datashare
- $275,0002 bd3 ba1.2k sqft2200 E Barnett Rd Unit 3, Medford, OR 97504For SaleMLS ID #220224677, Kirt Meyer, John L. Scott Medford. Oregon Datashare
- $350,0003 bd2 ba1.1k sqft1968 Spring St, Medford, OR 97504For SaleMLS ID #220227073, Karli Krueger, Keller Williams Realty Southern Oregon. Oregon Datashare
- $335,0003 bd2 ba1k sqft761 Hazel St, Central Pt, OR 97502For SaleMLS ID #220228699, Jennifer Zeulner, Cascade Hasson Sotheby's International Realty. Oregon Datashare
- $335,0003 bd3 ba1.5k sqft811 Overcup St, Medford, OR 97501For SaleMLS ID #220228308, Lana Grosenbach, Windermere Van Vleet & Assoc.. Oregon Datashare
- $363,0003 bd2 ba1.4k sqft1245 Davanna Dr, Eagle Point, OR 97524For SaleMLS ID #220222925, Stacy Davis, Windermere Van Vleet & Assoc.. Oregon Datashare
- $355,0003 bd2 ba1.6k sqft2398 Springbrook Rd APT 5, Medford, OR 97504For SaleMLS ID #220228703, Saul J Stearns, RE/MAX Platinum. Oregon Datashare
- $337,9993 bd2 ba1.5k sqft400 Morningside St, Medford, OR 97501For SaleMLS ID #220220700, Bradley F Farrell, RE/MAX Integrity Grants Pass. Oregon Datashare
- $340,0003 bd2 ba1.1k sqft125 Penny Ln, Shady Cove, OR 97539For SaleMLS ID #220228432, Callie R Knight, eXp Realty, LLC. Oregon Datashare
- $370,0003 bd2 ba1.1k sqft1915 Page St, Medford, OR 97504For SaleMLS ID #220229373, Justin Burton, eXp Realty, LLC. Oregon Datashare
