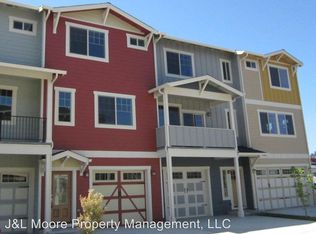
Well cared for townhome conveniently located in SW Medford close to Jacksonville and shopping. This end unit townhome offers an abundance of natural light, a brand new heat pump, 9 ft ceilings and hardwood floors. Primary bedroom with 2 closets and double vanity. Kitchen with granite counter tops, stainless steel appliances, dining area with access to the balcony. The entry level offers a bedroom with a full bath and access to the backyard. Oversized 1 car garage with opener. Listing agent related to seller.
Active
$335,000
811 Overcup St, Medford, OR 97501
3beds
3baths
1,578sqft
Townhouse
Built in 2013
1,306 Square Feet Lot
$332,400 Zestimate®
$212/sqft
$90/mo HOA
What's special
Access to the backyardEnd unit townhomeAbundance of natural lightHardwood floorsStainless steel appliancesDouble vanity
- 32 days
- 248
- 18
Zillow last checked:
Listing updated:
Listed by:
Windermere Van Vleet & Assoc.
Source: Oregon Datashare,MLS#: 220228308
Facts & features
Interior
Bedrooms & bathrooms
- Bedrooms: 3
- Bathrooms: 3
Heating
- Electric, Heat Pump
Cooling
- Heat Pump
Appliances
- Included: Dishwasher, Disposal, Microwave, Oven, Range, Refrigerator, Water Heater
Features
- Ceiling Fan(s), Double Vanity, Granite Counters, Walk-In Closet(s)
- Flooring: Carpet, Hardwood
- Windows: Double Pane Windows, Vinyl Frames
- Basement: None
- Has fireplace: No
- Common walls with other units/homes: 1 Common Wall,End Unit,No One Above,No One Below
Interior area
- Total structure area: 1,578
- Total interior livable area: 1,578 sqft
Property
Parking
- Total spaces: 1
- Parking features: Attached, Driveway, Garage Door Opener, On Street
- Attached garage spaces: 1
- Has uncovered spaces: Yes
Features
- Levels: Three Or More
- Stories: 3
- Patio & porch: Covered, Covered Deck, Patio
- Fencing: Fenced
- Has view: Yes
- View description: Mountain(s), Territorial
Lot
- Size: 1,306 Square Feet
- Features: Sprinklers In Rear
Details
- Parcel number: 10989931
- Zoning description: C-H
- Special conditions: Standard
Construction
Type & style
- Home type: Townhouse
- Architectural style: Contemporary
- Property subtype: Townhouse
Materials
- Frame
- Foundation: Concrete Perimeter
- Roof: Composition
Condition
- New construction: No
- Year built: 2013
Utilities & green energy
- Sewer: Public Sewer
- Water: Public
Community & HOA
Community
- Security: Carbon Monoxide Detector(s), Smoke Detector(s)
- Subdivision: Oak Grove Estates Phases 1And 2
HOA
- Has HOA: Yes
- Amenities included: Landscaping
- HOA fee: $270 quarterly
Location
- Region: Medford
Financial & listing details
- Price per square foot: $212/sqft
- Tax assessed value: $350,560
- Annual tax amount: $2,773
- Date on market: 9/8/2026
- Cumulative days on market: 33 days
- Listing terms: Cash,Conventional,FHA
- Road surface type: Paved
Estimated market value
$332,400
$316,000 - $349,000
$2,111/mo
Price history
| Date | Event | Price |
|---|---|---|
| 9/8/2026 | Listed for sale | $335,000+119%$212/sqft |
Source:  Oregon Datashare #220228308 Report a problem Oregon Datashare #220228308 Report a problem | ||
| 9/8/2017 | Listing removed | $1,375$1/sqft |
Source: Sterling West Property Management Report a problem | ||
| 9/6/2017 | Listed for rent | $1,375$1/sqft |
Source: Sterling West Property Management Report a problem | ||
| 2/17/2015 | Sold | $153,000-3.8%$97/sqft |
Source: Oregon Datashare #102952130 Report a problem | ||
| 12/13/2014 | Listed for sale | $159,000+6.1%$101/sqft |
Source: John L Scott #2952130 Report a problem | ||
| 4/30/2014 | Sold | $149,900$95/sqft |
Source: Oregon Datashare #102939062 Report a problem | ||
| 4/4/2014 | Pending sale | $149,900$95/sqft |
Source: Windermere/Van Vleet and Associates, Inc. #2939062 Report a problem | ||
| 11/15/2013 | Listed for sale | $149,900$95/sqft |
Source: Windermere/Van Vleet and Associates, Inc. #2939062 Report a problem | ||
Public tax history
| Year | Property taxes | Tax assessment |
|---|---|---|
| 2024 | $2,715 +3.2% | $181,780 +3% |
| 2023 | $2,632 +2.5% | $176,490 |
| 2022 | $2,568 +2.7% | $176,490 +3% |
| 2021 | $2,502 +2.2% | $171,350 +6.1% |
| 2020 | $2,449 +2.4% | $161,520 +3% |
| 2019 | $2,391 | $156,820 +3% |
| 2018 | $2,391 +2.6% | $152,260 |
| 2017 | $2,330 +1.8% | $152,260 +6.1% |
| 2016 | $2,288 -0.7% | $143,530 |
| 2015 | $2,303 +4% | $143,530 +6.1% |
| 2014 | $2,213 +623.1% | $135,300 +587.2% |
| 2013 | $306 +10.9% | $19,690 +9% |
| 2012 | $276 -9.7% | $18,060 -7.4% |
| 2011 | $306 -49.9% | $19,510 -49.4% |
| 2010 | $610 +333.4% | $38,580 +334.6% |
| 2009 | $141 | $8,878 |
Find assessor info on the county website
Monthly payment
Est. payment
Payment breakdown
Explore the cost of this home by adjusting the details. Changes won't be saved.Climate risks
Neighborhood: 97501
Nearby schools
Schools provided by the listing agent
- Elementary: Oak Grove Elem
- Middle: Oakdale Middle
- High: South Medford High
Source: Oregon Datashare. This data may not be complete. We recommend contacting the local school district to confirm school assignments for this home.

Similar homes
- $325,0002 bd2 ba1.1k sqft1908 Cunningham Ave, Medford, OR 97501For Sale
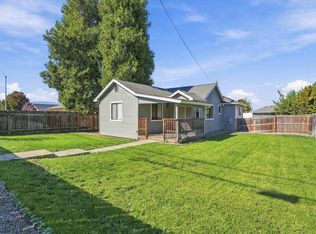
 MLS ID #220229835, Matt Stranahan, John L. Scott Medford. Oregon Datashare
 - $340,0005 bd2 ba1.4k sqft841 W 11th St, Medford, OR 97501For Sale
 MLS ID #220226945, Ada Crystal Sanchez, RE/MAX Platinum. Oregon Datashare
 - $330,0003 bd3 ba1.3k sqft2024 Sunset Dr Unit 1, Medford, OR 97501New Construction
 MLS ID #220220234, Shaun O Olson, eXp Realty, LLC. Oregon Datashare
 - $320,0002 bd1 ba840 sqft716 Hamilton St, Medford, OR 97501For Sale
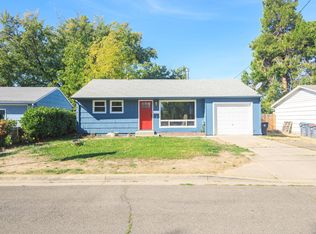 MLS ID #220229488, Mathew T Dorris, Windermere Van Vleet & Associates. Oregon Datashare
 - $380,0003 bd2 ba1.4k sqft1311 Swayze Ln, Medford, OR 97501For SaleMLS ID #220224787, Stacey Boals, John L Scott Ashland. Oregon Datashare
- $305,0003 bd1 ba1.2k sqft315 King St, Medford, OR 97501For SaleMLS ID #220226516, Bradley F Farrell, RE/MAX Integrity Grants Pass. Oregon Datashare
- $338,9993 bd2 ba1.5k sqft400 Morningside St, Medford, OR 97501For SaleMLS ID #220220700, Bradley F Farrell, RE/MAX Integrity Grants Pass. Oregon Datashare
- $350,0003 bd2 ba1.5k sqft1340 Siskiyou Blvd, Medford, OR 97504For SaleMLS ID #220228660, Melissa Lara, Realty of America, LLC. Oregon Datashare
- $360,0003 bd2 ba1.2k sqft18 Scholarship Way, Medford, OR 97501For SaleMLS ID #220215604, Alicia Guidotti, Keller Williams Realty Southern Oregon. Oregon Datashare
- $299,0002 bd1 ba912 sqft795 Lozier Ln, Medford, OR 97501For SaleMLS ID #220227126, Ryan Redding, Windermere Van Vleet & Assoc.. Oregon Datashare
- $395,0003 bd2 ba1.3k sqft908 Archer Dr, Medford, OR 97501For SaleMLS ID #220226360, Ellie George, Home Quest Realty. Oregon Datashare
- $419,9003 bd2 ba1.5k sqft907 Worchester Dr, Medford, OR 97501For SaleMLS ID #220228331, Katia Larios, Home Quest Realty. Oregon Datashare
- $329,9003 bd3 ba1.6k sqft3855 Dover Ridge Dr Unit 4, Medford, OR 97504For SaleMLS ID #220226322, Matt Misener, RE/MAX Platinum. Oregon Datashare
- $350,0003 bd2 ba1.1k sqft1968 Spring St, Medford, OR 97504For SaleMLS ID #220227073, Karli Krueger, Keller Williams Realty Southern Oregon. Oregon Datashare
- $418,5003 bd3 ba1.8k sqft924 Pendleton Dr, Medford, OR 97501For SaleMLS ID #220222634, Susan Beck, John L Scott Real Estate Grants Pass. Oregon Datashare
- $340,0003 bd2 ba1k sqft761 Hazel St, Central Pt, OR 97502For SaleMLS ID #220228699, Jennifer Zeulner, Cascade Hasson Sotheby's International Realty. Oregon Datashare
- $345,0003 bd2 ba1.2k sqft604 Hemlock Ave, Central Pt, OR 97502For SaleMLS ID #220220791, Sharon N Schmelzer, eXp Realty, LLC. Oregon Datashare
- $460,0003 bd2 ba1.6k sqft1383 Orchard Home Dr, Medford, OR 97501For SaleMLS ID #220223949, Miguel Tellez, Realty of America, LLC. Oregon Datashare
- $404,5003 bd2 ba1.5k sqft1163 N 3rd St, Central Point, OR 97502For SaleMLS ID #220229583, Kathrine Henry, RE/MAX Integrity. Oregon Datashare
- $344,9002 bd2 ba1.3k sqft729 Amhurst Way, Medford, OR 97504For SaleMLS ID #220218675, Dallin E George, Home Quest Realty. Oregon Datashare
