This affordable and well-maintained townhouse offers 3 bedrooms, 2 full baths and 1418 sf. On the bottom level you will have an attached 1 car garage, bedroom or office, a full bathroom. The middle level features the kitchen (all appliances included) and the living room with a front-covered porch. The top level has 2 bedrooms, full bathroom, and a laundry area. Recent upgrades include a new HVAC in 2022 with Honeywell digital programable thermostat. New in 2024-2025 LVP flooring and baseboards, 2 '' cordless blinds, lighting fixtures, bathroom mirrors and interior paint. Centrally located close to schools, shopping and parks. This one is really move in ready and the seller is offering 1yr Fidelity Home Warranty for 510.00
Pending
$269,900
7869 Jacqueline Way, White City, OR 97503
3beds
2baths
1,418sqft
Townhouse
Built in 2005
1,306 Square Feet Lot
$267,200 Zestimate®
$190/sqft
$9/mo HOA
What's special
Interior paintBathroom mirrorsLighting fixturesLvp flooring and baseboards
- 36 days
- 207
- 23
Zillow last checked:
Listing updated:
Listed by:
RE/MAX Platinum 541-734-5500
Source: Oregon Datashare,MLS#: 220226513
Facts & features
Interior
Bedrooms & bathrooms
- Bedrooms: 3
- Bathrooms: 2
Heating
- Forced Air, Natural Gas
Cooling
- Central Air
Appliances
- Included: Dishwasher, Disposal, Microwave, Oven, Range, Refrigerator, Water Heater
Features
- Pantry, Tile Counters
- Flooring: Laminate, Tile
- Windows: Double Pane Windows
- Has fireplace: No
- Common walls with other units/homes: 1 Common Wall
Interior area
- Total structure area: 1,418
- Total interior livable area: 1,418 sqft
Property
Parking
- Total spaces: 1
- Parking features: Attached
- Attached garage spaces: 1
Features
- Levels: Three Or More
- Stories: 3
- Patio & porch: Covered, Porch
- Has view: Yes
- View description: Neighborhood
Lot
- Size: 1,306 Square Feet
Details
- Parcel number: 10980966
- Zoning description: UR-30
- Special conditions: Standard
Construction
Type & style
- Home type: Townhouse
- Architectural style: Other
- Property subtype: Townhouse
Materials
- Frame
- Foundation: Slab
- Roof: Composition
Condition
- New construction: No
- Year built: 2005
Utilities & green energy
- Sewer: Public Sewer
- Water: Public
Community & HOA
Community
- Security: Carbon Monoxide Detector(s), Smoke Detector(s)
- Subdivision: Jacqueline Estates Phase 1
HOA
- Has HOA: Yes
- Amenities included: Other
- HOA fee: $110 annually
Location
- Region: White City
Financial & listing details
- Price per square foot: $190/sqft
- Tax assessed value: $248,840
- Annual tax amount: $1,805
- Date on market: 8/5/2026
- Cumulative days on market: 37 days
- Listing terms: Cash,FHA,USDA Loan,VA Loan
- Inclusions: All kitchen appliances
- Road surface type: Paved
Estimated market value
$267,200
$254,000 - $281,000
$1,824/mo
Price history
| Date | Event | Price |
|---|---|---|
| 9/1/2026 | Pending sale | $269,900$190/sqft |
Source:  Oregon Datashare #220226513 Report a problem Oregon Datashare #220226513 Report a problem | ||
| 8/5/2026 | Listed for sale | $269,900+365.3%$190/sqft |
Source: Oregon Datashare #220226513 Report a problem | ||
| 9/17/2016 | Listing removed | $1,125+21.6%$1/sqft |
Source: Quality Property Management Report a problem | ||
| 2/19/2015 | Listing removed | $925$1/sqft |
Source: Quality Property Management Report a problem | ||
| 12/18/2014 | Listed for rent | $925$1/sqft |
Source: Quality Property Management Report a problem | ||
| 7/18/2012 | Listing removed | $58,000$41/sqft |
Source: Keller Williams Realty #2926819 Report a problem | ||
| 7/13/2012 | Listed for sale | $58,000-8.3%$41/sqft |
Source: Keller Williams Realty #2926819 Report a problem | ||
| 3/29/2012 | Sold | $63,250+9.1%$45/sqft |
Source: Oregon Datashare #102926819 Report a problem | ||
| 12/31/2011 | Pending sale | $58,000$41/sqft |
Source: Keller Williams - Medford #2926819 Report a problem | ||
| 12/3/2011 | Listed for sale | $58,000+7.4%$41/sqft |
Source: Keller Williams Realty #2926819 Report a problem | ||
| 11/14/2011 | Sold | $54,000$38/sqft |
Source: Public Record Report a problem | ||
Public tax history
| Year | Property taxes | Tax assessment |
|---|---|---|
| 2024 | $1,763 +3.5% | $123,610 +3% |
| 2023 | $1,703 +2.8% | $120,010 |
| 2022 | $1,657 +3% | $120,010 +3% |
| 2021 | $1,608 -5.8% | $116,520 +6.1% |
| 2020 | $1,706 +1.6% | $109,840 +3% |
| 2019 | $1,680 | $106,650 +3% |
| 2018 | $1,680 +2.5% | $103,550 +3% |
| 2017 | $1,640 +6.5% | $100,540 +12% |
| 2016 | $1,540 +11.4% | $89,740 +3.9% |
| 2015 | $1,383 +2.8% | $86,330 +11.1% |
| 2014 | $1,345 +46.9% | $77,730 +24.9% |
| 2013 | $916 -11.7% | $62,210 -11.6% |
| 2012 | $1,037 -10.9% | $70,380 -11% |
| 2011 | $1,164 -15.2% | $79,070 -13.8% |
| 2010 | $1,373 -13.7% | $91,780 -6.2% |
| 2009 | $1,591 +0.5% | $97,860 +3% |
| 2008 | $1,584 -23.9% | $95,010 -25.2% |
| 2007 | $2,082 +65.8% | $127,080 +60.8% |
| 2006 | $1,256 +12495% | $79,010 +12602.6% |
| 2005 | $10 | $622 |
Find assessor info on the county website
Monthly payment
Est. payment
Payment breakdown
Explore the cost of this home by adjusting the details. Changes won't be saved.Climate risks
Neighborhood: 97503
Nearby schools
Schools provided by the listing agent
- High: Eagle Point High
Source: Oregon Datashare. This data may not be complete. We recommend contacting the local school district to confirm school assignments for this home.
- $273,2003 bd2 ba1.4k sqft7873 Jacqueline Way, White City, OR 97503Off Market

- $249,0003 bd3 ba1.2k sqft7865 Jacqueline Way, White City, OR 97503Off Market

- $245,2003 bd3 ba1.2k sqft7867 Jacqueline Way, White City, OR 97503Off Market
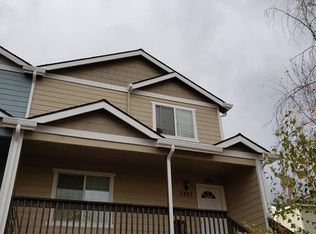
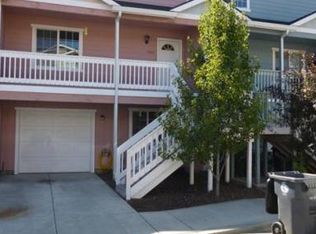
- $246,0003 bd2 ba1.2k sqft7863 Jacqueline Way, White City, OR 97503Off Market
Similar homes
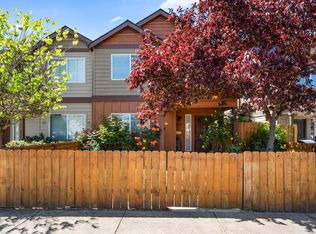
- $306,0003 bd3 ba1.2k sqft7665 24th St, White City, OR 97503For Sale
 MLS ID #220220461, Ellie George, Home Quest Realty. Oregon Datashare
 - $345,0003 bd2 ba1.2k sqft7920 Jacqueline Way, White City, OR 97503For Sale
 MLS ID #220228504, Jennifer Molloy, Coldwell Banker Professional Group. Oregon Datashare
 - $309,9003 bd3 ba1.3k sqft7884 28th St, White City, OR 97503For Sale
 MLS ID #220225186, Eric Andrews, Bend Premier Real Estate LLC. Oregon Datashare
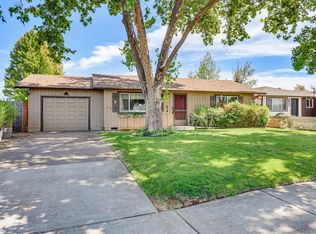
 - $315,0002 bd1 ba1.1k sqft7872 Harlan Dr, White City, OR 97503For Sale
 MLS ID #220227960, Susan Mead, John L. Scott Ashland. Oregon Datashare
 - $350,0003 bd2 ba1.5k sqft7321 Juniper Ct, White City, OR 97503For SaleMLS ID #220227841, Karen Toner, John L. Scott Medford. Oregon Datashare
- $379,0003 bd2 ba1.7k sqft3452 Lazy Ln, White City, OR 97503For SaleMLS ID #220221864, Michael Kerlinger, John L. Scott Medford. Oregon Datashare
- $289,9003 bd3 ba1.2k sqft7890 28th St, White City, OR 97503For SaleMLS ID #220213551, David A Kurtz, Windermere Van Vleet & Assoc.. Oregon Datashare
- $349,9953 bd2 ba1.4k sqft7843 Cadence Ln, White City, OR 97503For SaleMLS ID #220224226, Alec Oesterreich, Vantage Point Brokers, LLC. Oregon Datashare
- $299,9002 bd2 ba1k sqft7871 Houston Loop, White City, OR 97503New ConstructionMLS ID #220223931, Jordan Kramer, John L. Scott Medford. Oregon Datashare
- $259,9002 bd3 ba1.2k sqft2210 E Barnett Rd Suite 9, Medford, OR 97504For SaleMLS ID #220226918, Michele Taal, RE/MAX Platinum. Oregon Datashare
- $286,0002 bd3 ba1.2k sqft2200 E Barnett Rd Unit 3, Medford, OR 97504For SaleMLS ID #220224677, Kirt Meyer, John L. Scott Medford. Oregon Datashare
- $294,9993 bd2 ba1.4k sqft209 Florence Ave, Medford, OR 97504For SaleMLS ID #220223972, Buying Southern Oregon Real Estate Team, Real Broker. Oregon Datashare
- $329,9003 bd3 ba1.6k sqft3855 Dover Ridge Dr Unit 4, Medford, OR 97504For SaleMLS ID #220226322, Matt Misener, RE/MAX Platinum. Oregon Datashare
- $319,9003 bd2 ba1.1k sqft412 Lorraine Ave, Eagle Pt, OR 97524For SaleMLS ID #220226502, Brooke Richmond, John L. Scott Ashland. Oregon Datashare
- $292,0002 bd3 ba1.2k sqft228 Talent Ave APT 8, Talent, OR 97540For SaleMLS ID #220226752, Tristan Freechild, Gateway Real Estate. Oregon Datashare
- $339,9003 bd2 ba1.3k sqft669 Karic Way, Eagle Pt, OR 97524For SaleMLS ID #220225284, The Moncus Group, eXp Realty, LLC. Oregon Datashare
- $315,0002 bd2 ba1.6k sqft228 Mount Echo Dr, Medford, OR 97504For SaleMLS ID #220226535, Eric Andrews, Bend Premier Real Estate LLC. Oregon Datashare
- $368,0003 bd2 ba1.4k sqft1245 Davanna Dr, Eagle Point, OR 97524For SaleMLS ID #220222925, Stacy Davis, Windermere Van Vleet & Assoc.. Oregon Datashare
- $229,0002 bd2 ba1k sqft1111 Stevens St APT 5, Medford, OR 97504For SaleMLS ID #220227576, Jazmin Tilford, eXp Realty, LLC. Oregon Datashare
- $319,9002 bd3 ba1.5k sqft3126 Alameda St Unit 317, Medford, OR 97504For SaleMLS ID #220223054, Jordan Kramer, John L. Scott Medford. Oregon Datashare
