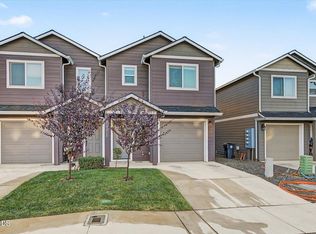
The seller is offering up to $17,000 credit to the buyer that may be used toward an interest rate buydown, closing costs, or other allowable expenses, subject to lender guidelines-making these beautiful townhomes even more affordable. Discover exceptional value and modern design in this 1,235 sq ft new construction townhome featuring 3 bedrooms and 2.5 baths and a finished Garage. These impressive townhomes showcase great-room style living on the second floor, complete with a granite kitchen and stainless steel appliances, including refrigerator, range/oven, microwave, and dishwasher. The primary suite offers a private bath and walk-in closet, while a second bedroom with its own bath is also located on the third floor. The ground-level third bedroom or home office with slider to a small outdoor space. Highlights include a ductless heat pump for energy-efficient heating and cooling. Builder's 2-10 home warranty provided. Interior photos are for illustrative purposes only.
Pending
$289,900
7890 28th St, White City, OR 97503
3beds
3baths
1,235sqft
Single Family Residence
Built in 2025
1,306 Square Feet Lot
$-- Zestimate®
$235/sqft
$-- HOA
What's special
Walk-in closetGranite kitchenStainless steel appliances
- 279 days
- 65
- 13
Zillow last checked:
Listing updated:
Listed by:
Windermere Van Vleet & Assoc.
Source: Oregon Datashare,MLS#: 220213551
Facts & features
Interior
Bedrooms & bathrooms
- Bedrooms: 3
- Bathrooms: 3
Heating
- Ductless, Electric, ENERGY STAR Qualified Equipment, Heat Pump, Zoned
Cooling
- Ductless, ENERGY STAR Qualified Equipment, Heat Pump, Zoned
Appliances
- Included: Dishwasher, Disposal, Microwave, Oven, Range, Refrigerator, Water Heater
Features
- Granite Counters, Shower/Tub Combo
- Flooring: Carpet, Vinyl
- Windows: Double Pane Windows, ENERGY STAR Qualified Windows, Vinyl Frames
- Basement: None
- Has fireplace: No
- Common walls with other units/homes: 1 Common Wall
Interior area
- Total structure area: 1,235
- Total interior livable area: 1,235 sqft
Property
Parking
- Total spaces: 1
- Parking features: Driveway, Garage Door Opener, On Street
- Garage spaces: 1
- Has uncovered spaces: Yes
Features
- Levels: Three Or More
- Stories: 3
- Fencing: Fenced
- Has view: Yes
- View description: Mountain(s), Neighborhood, Territorial, Valley
Lot
- Size: 1,306 Square Feet
- Features: Landscaped, Level
Details
- Parcel number: 10983820
- Zoning description: WCUR-30
- Special conditions: Standard
Construction
Type & style
- Home type: SingleFamily
- Architectural style: Contemporary
- Property subtype: Single Family Residence
Materials
- Frame
- Foundation: Concrete Perimeter
- Roof: Composition
Condition
- New construction: No
- Year built: 2025
Details
- Builder name: Grand Life Homes LLC
Utilities & green energy
- Sewer: Public Sewer
- Water: Backflow Domestic, Water Meter
Community & HOA
Community
- Security: Carbon Monoxide Detector(s), Smoke Detector(s)
- Subdivision: Willow Estates
HOA
- Has HOA: No
Location
- Region: White City
Financial & listing details
- Price per square foot: $235/sqft
- Tax assessed value: $18,400
- Annual tax amount: $346
- Date on market: 8/3/2026
- Cumulative days on market: 279 days
- Listing terms: Cash,Conventional,FHA,USDA Loan,VA Loan
- Inclusions: Refrig
- Road surface type: Paved
Estimated market value
Not available
Estimated sales range
Not available
Not available
Price history
| Date | Event | Price |
|---|---|---|
| 9/24/2026 | Pending sale | $289,900$235/sqft |
Source:  Oregon Datashare #220213551 Report a problem Oregon Datashare #220213551 Report a problem | ||
| 5/11/2026 | Price change | $289,900-3.3%$235/sqft |
Source: Oregon Datashare #220213551 Report a problem | ||
| 1/9/2026 | Listed for sale | $299,900+1328.1%$243/sqft |
Source: Oregon Datashare #220213551 Report a problem | ||
| 6/20/2025 | Sold | $21,000$17/sqft |
Source: Public Record Report a problem | ||
Public tax history
| Year | Property taxes | Tax assessment |
|---|---|---|
| 2024 | $252 +11% | $18,400 +10.4% |
| 2023 | $227 +7.8% | $16,660 +8% |
| 2022 | $210 +22.1% | $15,430 +22.1% |
| 2021 | $172 -39.4% | $12,640 -33.5% |
| 2020 | $284 +3.5% | $19,000 +5% |
| 2019 | $275 | $18,100 +10% |
| 2018 | $275 +9.5% | $16,450 +12% |
| 2017 | $251 +11.5% | $14,690 +12.1% |
| 2016 | $225 +11.4% | $13,110 +4% |
| 2015 | $202 +5.4% | $12,610 +11% |
| 2014 | $192 +43.2% | $11,360 +25% |
| 2013 | $134 +0.9% | $9,090 +1% |
| 2012 | $133 -56.5% | $9,000 -56.5% |
| 2011 | $305 -16.3% | $20,700 -12.7% |
| 2010 | $364 +1.7% | $23,720 +3% |
| 2009 | $358 +1.4% | $23,030 +3% |
| 2008 | $353 -29.2% | $22,360 -28.1% |
| 2007 | $499 +4250.3% | $31,120 +4222.2% |
| 2006 | $11 | $720 |
Find assessor info on the county website
Monthly payment
Est. payment
Payment breakdown
Explore the cost of this home by adjusting the details. Changes won't be saved.Climate risks
Neighborhood: 97503
Nearby schools
Schools provided by the listing agent
- Middle: White Mountain Middle
- High: Eagle Point High
Source: Oregon Datashare. This data may not be complete. We recommend contacting the local school district to confirm school assignments for this home.


Similar homes
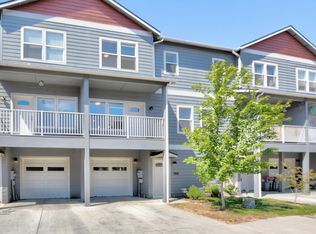
- $297,5003 bd3 ba1.5k sqft7858 Phaedra Ln, White City, OR 97503For Sale
 MLS ID #220229937, Jeff Johnson, John L. Scott Medford. Oregon Datashare
 - $255,0003 bd3 ba1.5k sqft7881 Jacqueline Way, White City, OR 97503For Sale
 MLS ID #220228011, John Ford, Ford Real Estate. Oregon Datashare
 - $298,9003 bd3 ba1.3k sqft7884 28th St, White City, OR 97503For Sale
 MLS ID #220225186, Eric Andrews, Bend Premier Real Estate LLC. Oregon Datashare
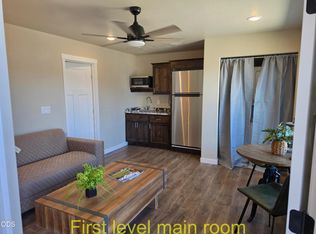
 - $299,9002 bd2 ba1k sqft7871 Houston Loop, White City, OR 97503New Construction
 MLS ID #220229109, Jordan Kramer, John L. Scott Medford. Oregon Datashare
 - $259,9003 bd2 ba1.4k sqft7869 Jacqueline Way, White City, OR 97503For SaleMLS ID #220226513, Michele Taal, RE/MAX Platinum. Oregon Datashare
- $359,4543 bd2 ba1.4k sqft3680 Abigail Dr, White City, OR 97503For SaleMLS ID #220228793, Clarence K Todd, Windermere Van Vleet & Assoc.. Oregon Datashare
- $306,0003 bd3 ba1.2k sqft7665 24th St, White City, OR 97503For SaleMLS ID #220220461, Ellie George, Home Quest Realty. Oregon Datashare
- $323,0003 bd2 ba1k sqft7701 Bellaire Way, White City, OR 97503For SaleMLS ID #220228423, Sally Harrington, Windermere Van Vleet & Assoc.. Oregon Datashare
- $330,0003 bd1 ba1k sqft8222 Division Rd, White City, OR 97503For SaleMLS ID #220225842, Jinny Pardee, Windermere Trails End R.E.. Oregon Datashare
- $269,9002 bd3 ba1.1k sqft7883 Houston Loop, White City, OR 97503New ConstructionMLS ID #220225758, David A Kurtz, Windermere Van Vleet & Assoc.. Oregon Datashare
- $385,0003 bd2 ba1.5k sqft7594 27th St, White City, OR 97503For SaleMLS ID #220229428, Angela Holmes, Windermere Van Vleet & Assoc.. Oregon Datashare
- $379,0003 bd2 ba1.7k sqft3452 Lazy Ln, White City, OR 97503For SaleMLS ID #220221864, Michael Kerlinger, John L. Scott Medford. Oregon Datashare
- $405,0003 bd2 ba1.5k sqft8292 29th St, White City, OR 97503For SaleMLS ID #220224728, Cheyenne Giles, Windermere Van Vleet & Assoc.. Oregon Datashare
- $309,0003 bd1 ba1k sqft247 Berrydale Ave, Medford, OR 97501For SaleMLS ID #220230101, Kandace Eubank, John L. Scott Medford. Oregon Datashare
- $315,0003 bd2 ba1.1k sqft412 Lorraine Ave, Eagle Pt, OR 97524For SaleMLS ID #220226502, Brooke Richmond, John L Scott Ashland. Oregon Datashare
- $324,9003 bd3 ba1.3k sqft1375 Circle Wood Dr, Central Pt, OR 97502For SaleMLS ID #220229681, Katia Larios, Home Quest Realty. Oregon Datashare
- $329,9003 bd3 ba1.6k sqft3855 Dover Ridge Dr Unit 4, Medford, OR 97504For SaleMLS ID #220226322, Matt Misener, RE/MAX Platinum. Oregon Datashare
- $265,0002 bd3 ba1.2k sqft139 Casey Way, Central Pt, OR 97502For SaleMLS ID #220228400, Cody M Testa, RE/MAX Integrity Grants Pass. Oregon Datashare
- $350,0003 bd2 ba1.1k sqft1968 Spring St, Medford, OR 97504For SaleMLS ID #220227073, Karli Krueger, Keller Williams Realty Southern Oregon. Oregon Datashare
- $335,0003 bd2 ba1k sqft761 Hazel St, Central Pt, OR 97502For SaleMLS ID #220228699, Jennifer Zeulner, Cascade Hasson Sotheby's International Realty. Oregon Datashare
