$15,000 seller credit for closing costs and prepaids to buyer. Limited time offer. You will love our completely restyled two story floorplan featuring Great room style living on ground floor. Granite kitchen plus Stainless refrig., Range/Oven, Micro & dishwasher included. Seller wants to make this a complete pkg so a washer/ dryer is also included. One of the newest neighborhoods in the valley. Still some of the most affordable homes in the area. Primary bedroom plus private bath and walk in closet, plus 2nd Bedroom with its own bath both on 2nd floor. Ductless Heat pump for optimum heating and cooling efficiency. Energy Trust certified. Seller to provide additional 2-10 Warranty at no cost to buyer. Contact us for a tour.
Active
Price cut: $449.8K (7/22)
$269,900
7883 Houston Loop, White City, OR 97503
2beds
3baths
1,104sqft
Townhouse
Built in 2026
1,306 Square Feet Lot
$-- Zestimate®
$244/sqft
$-- HOA
What's special
Granite kitchen
- 77 days
- 81
- 5
Zillow last checked:
Listing updated:
Listed by:
Windermere Van Vleet & Assoc.
Source: Oregon Datashare,MLS#: 220225758
Facts & features
Interior
Bedrooms & bathrooms
- Bedrooms: 2
- Bathrooms: 3
Heating
- Ductless, Electric, ENERGY STAR Qualified Equipment, Heat Pump
Cooling
- Ductless, ENERGY STAR Qualified Equipment, Heat Pump
Appliances
- Included: Dishwasher, Disposal, Dryer, Microwave, Oven, Range, Refrigerator, Washer, Water Heater
Features
- Granite Counters, Open Floorplan, Shower/Tub Combo
- Flooring: Carpet, Vinyl
- Windows: Double Pane Windows, ENERGY STAR Qualified Windows, Vinyl Frames
- Basement: None
- Has fireplace: No
- Common walls with other units/homes: 2+ Common Walls,No One Above,No One Below
Interior area
- Total structure area: 1,104
- Total interior livable area: 1,104 sqft
Property
Parking
- Parking features: Driveway, On Street
- Has uncovered spaces: Yes
Features
- Levels: Two
- Stories: 2
- Patio & porch: Porch, Rear Porch
- Fencing: Fenced
- Has view: Yes
- View description: Mountain(s), Neighborhood
Lot
- Size: 1,306 Square Feet
- Features: Landscaped, Level
Details
- Parcel number: 10983813
- Zoning description: UR-H
- Special conditions: Standard
Construction
Type & style
- Home type: Townhouse
- Architectural style: Traditional
- Property subtype: Townhouse
Materials
- Frame
- Foundation: Concrete Perimeter
- Roof: Composition
Condition
- New construction: Yes
- Year built: 2026
Details
- Builder name: Grand Life Homes LLC
Utilities & green energy
- Sewer: Public Sewer
- Water: Backflow Domestic, Public, Water Meter
Community & HOA
Community
- Features: Short Term Rentals Not Allowed
- Security: Carbon Monoxide Detector(s), Smoke Detector(s)
- Subdivision: Willow Estates
HOA
- Has HOA: No
Location
- Region: White City
Financial & listing details
- Price per square foot: $244/sqft
- Tax assessed value: $18,400
- Annual tax amount: $346
- Date on market: 7/22/2026
- Cumulative days on market: 77 days
- Listing terms: Cash,Conventional,FHA,USDA Loan,VA Loan
- Inclusions: Refrig, W-D
- Road surface type: Paved
Estimated market value
Not available
Estimated sales range
Not available
Not available
Price history
| Date | Event | Price |
|---|---|---|
| 7/22/2026 | Price change | $269,900-62.5%$244/sqft |
Source:  Oregon Datashare #220225758 Report a problem Oregon Datashare #220225758 Report a problem | ||
| 7/17/2026 | Listed for sale | $719,700$652/sqft |
Source: Oregon Datashare #220225542 Report a problem | ||
Public tax history
| Year | Property taxes | Tax assessment |
|---|---|---|
| 2024 | $252 +11% | $18,400 +10.4% |
| 2023 | $227 +7.8% | $16,660 +8% |
| 2022 | $210 +22.1% | $15,430 +22.1% |
| 2021 | $172 -39.4% | $12,640 -33.5% |
| 2020 | $284 +3.5% | $19,000 +5% |
| 2019 | $275 | $18,100 +10% |
| 2018 | $275 +9.5% | $16,450 +12% |
| 2017 | $251 +11.5% | $14,690 +12.1% |
| 2016 | $225 +11.4% | $13,110 +4% |
| 2015 | $202 +5.4% | $12,610 +11% |
| 2014 | $192 +43.2% | $11,360 +25% |
| 2013 | $134 +0.9% | $9,090 +1% |
| 2012 | $133 -56.5% | $9,000 -56.5% |
| 2011 | $305 -16.3% | $20,700 -12.7% |
| 2010 | $364 +1.7% | $23,720 +3% |
| 2009 | $358 +1.4% | $23,030 +3% |
| 2008 | $353 -29.2% | $22,360 -28.1% |
| 2007 | $499 +4250.3% | $31,120 +4222.2% |
| 2006 | $11 | $720 |
Find assessor info on the county website
Monthly payment
Est. payment
Payment breakdown
Explore the cost of this home by adjusting the details. Changes won't be saved.Climate risks
Neighborhood: 97503
Nearby schools
Schools provided by the listing agent
- Middle: White Mountain Middle
- High: Eagle Point High
Source: Oregon Datashare. This data may not be complete. We recommend contacting the local school district to confirm school assignments for this home.

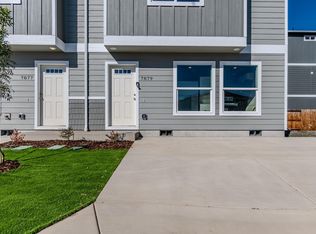
Similar homes
- $259,9003 bd2 ba1.4k sqft7869 Jacqueline Way, White City, OR 97503For Sale

 MLS ID #220226513, Michele Taal, RE/MAX Platinum. Oregon Datashare
 - $289,9503 bd3 ba1.2k sqft7657 24th St, White City, OR 97503For Sale
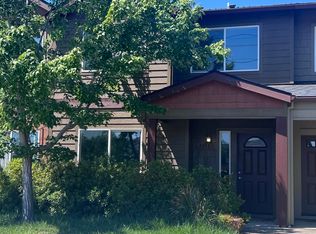 MLS ID #220226370, Samantha Batzer Hammell, Invest Rite Realty Group, LLC. Oregon Datashare
 - $249,0003 bd2 ba1.5k sqft3409 Sonny Way, White City, OR 97503For Sale
 MLS ID #220223111, Steven W Parmelee, Windermere Van Vleet & Assoc.. Oregon Datashare
 - $298,9003 bd3 ba1.3k sqft7884 28th St, White City, OR 97503For Sale
 MLS ID #220225186, Eric Andrews, Bend Premier Real Estate LLC. Oregon Datashare
 - $260,0003 bd3 ba1.5k sqft7881 Jacqueline Way, White City, OR 97503For SaleMLS ID #220228011, John Ford, Ford Real Estate. Oregon Datashare
- $299,9002 bd2 ba1k sqft7871 Houston Loop, White City, OR 97503New ConstructionMLS ID #220229109, Jordan Kramer, John L. Scott Medford. Oregon Datashare
- $299,9002 bd2 ba1.1k sqft7869 Houston Loop, White City, OR 97503New ConstructionMLS ID #220228714, Jordan Kramer, John L. Scott Medford. Oregon Datashare
- $359,4543 bd2 ba1.4k sqft3680 Abigail Dr, White City, OR 97503For SaleMLS ID #220228793, Clarence K Todd, Windermere Van Vleet & Assoc.. Oregon Datashare
- $314,9003 bd3 ba1.3k sqft7406 Denman Ct, Medford, OR 97503New ConstructionMLS ID #220228219, Shane A Myhre, Windermere Van Vleet Eagle Point. Oregon Datashare
- $359,9003 bd2 ba1.3k sqft3806 Valley Meadows Dr, White City, OR 97503For SaleMLS ID #220225948, Kyle L Cawthorne, Rogue Homes LLC. Oregon Datashare
- $330,0003 bd1 ba1k sqft8222 Division Rd, White City, OR 97503For SaleMLS ID #220225842, Jinny Pardee, Windermere Trails End R.E.. Oregon Datashare
- $314,9003 bd3 ba1.3k sqft7422 Denman Ct, White City, OR 97503New ConstructionMLS ID #220222308, Jordan Kramer, John L. Scott Medford. Oregon Datashare
- $359,0003 bd2 ba1.4k sqft3512 Avenue H, White City, OR 97503For SaleMLS ID #220221812, Susan Beck, John L Scott Real Estate Grants Pass. Oregon Datashare
- $185,0002 bd1 ba1k sqft7515 Gladstone Ave, White City, OR 97503For SaleMLS ID #220218858, Kimi D Fernandez, 541 Real Estate LLC. Oregon Datashare
- $160,0002 bd1 ba784 sqft2799 Avenue A, White City, OR 97503For SaleMLS ID #220219209, Kimi D Fernandez, 541 Real Estate LLC. Oregon Datashare
- $359,0003 bd2 ba1.3k sqft2422 Granite Ct, White City, OR 97503For SaleMLS ID #220214057, Jessica P Harding, Coldwell Banker Professional Group. Oregon Datashare
- $379,9003 bd2 ba1.6k sqft7901 Alyce Mae Way, White City, OR 97503New ConstructionOregon Datashare
- $230,0002 bd2 ba1.1k sqft2030 Brookhurst St APT 20, Medford, OR 97504For SaleMLS ID #220215809, Robert Methvin, Windermere Van Vleet & Assoc.. Oregon Datashare
- $257,0003 bd1 ba897 sqft433 Berrydale Ave, Medford, OR 97501For SaleMLS ID #220219155, Kimi D Fernandez, 541 Real Estate LLC. Oregon Datashare
