New top to bottom. This cutie has been completely transformed from top to bottom. Everything new; roof, flooring, counters, appliances, sinks & faucets, cabinets, mini splits, windows, exterior/interior paint; she's a real beauty! The landscape is pretty much a blank canvas waiting for you to make your mark. There is a back patio, covered and actually nice sized yard. The storage shed and lean-to adds a little something, but needs some love. Close in for all your shopping and medical needs, yet right at the gateway to get the heck out of dodge! Come tour, come love!
Active
$330,000
8222 Division Rd, White City, OR 97503
3beds
1baths
1,054sqft
Single Family Residence
Built in 1979
6,098 Square Feet Lot
$-- Zestimate®
$313/sqft
$-- HOA
What's special
Nice sized yardStorage shed and lean-to
- 53 days
- 200
- 12
Zillow last checked:
Listing updated:
Listed by:
Windermere Trails End R.E. jpardee@windermere.com
Source: Oregon Datashare,MLS#: 220225842
Facts & features
Interior
Bedrooms & bathrooms
- Bedrooms: 3
- Bathrooms: 1
Heating
- Ductless, Heat Pump
Cooling
- Ductless
Appliances
- Included: Dishwasher, Microwave, Range, Range Hood, Water Heater
Features
- Laminate Counters, Shower/Tub Combo
- Flooring: Simulated Wood
- Windows: Vinyl Frames
- Has fireplace: No
- Common walls with other units/homes: No Common Walls
Interior area
- Total structure area: 1,054
- Total interior livable area: 1,054 sqft
Property
Parking
- Total spaces: 1
- Parking features: Attached
- Attached garage spaces: 1
Features
- Levels: One
- Stories: 1
- Patio & porch: Covered, Rear Porch
- Fencing: Fenced
- Has view: Yes
- View description: Territorial
Lot
- Size: 6,098 Square Feet
- Features: Level
Details
- Additional structures: Storage
- Parcel number: 10629929
- Zoning description: WCUR-6
- Special conditions: Standard
Construction
Type & style
- Home type: SingleFamily
- Architectural style: Ranch
- Property subtype: Single Family Residence
Materials
- Frame
- Foundation: Concrete Perimeter
- Roof: Composition
Condition
- New construction: No
- Year built: 1979
Utilities & green energy
- Sewer: Public Sewer
- Water: Public
Community & HOA
Community
- Security: Carbon Monoxide Detector(s), Smoke Detector(s)
- Subdivision: Cascade Village Unit No 1
HOA
- Has HOA: No
Location
- Region: White City
Financial & listing details
- Price per square foot: $313/sqft
- Tax assessed value: $270,390
- Annual tax amount: $1,833
- Date on market: 9/8/2026
- Cumulative days on market: 54 days
- Listing terms: Cash,Conventional,FHA,USDA Loan,VA Loan
- Road surface type: Paved
Estimated market value
Not available
Estimated sales range
Not available
Not available
Price history
| Date | Event | Price |
|---|---|---|
| 9/8/2026 | Listed for sale | $330,000$313/sqft |
Source:  Oregon Datashare #220225842 Report a problem Oregon Datashare #220225842 Report a problem | ||
| 9/4/2026 | Pending sale | $330,000$313/sqft |
Source: Oregon Datashare #220225842 Report a problem | ||
| 7/23/2026 | Listed for sale | $330,000+392.5%$313/sqft |
Source: Oregon Datashare #220225842 Report a problem | ||
| 1/22/1996 | Sold | $67,000$64/sqft |
Source: Agent Provided Report a problem | ||
Public tax history
| Year | Property taxes | Tax assessment |
|---|---|---|
| 2024 | $1,790 +3.5% | $125,460 +3% |
| 2023 | $1,729 +2.8% | $121,810 |
| 2022 | $1,682 +3% | $121,810 +3% |
| 2021 | $1,632 -5.8% | $118,270 +6.1% |
| 2020 | $1,732 +1.6% | $111,490 +3% |
| 2019 | $1,705 | $108,250 +3% |
| 2018 | $1,705 +2.5% | $105,100 |
| 2017 | $1,664 +2.6% | $105,100 +6.1% |
| 2016 | $1,622 +2.4% | $99,070 |
| 2015 | $1,584 +4.4% | $99,070 +6.1% |
| 2014 | $1,518 +16% | $93,390 +5% |
| 2013 | $1,309 +0.8% | $88,930 +1% |
| 2012 | $1,298 -5.5% | $88,090 -2.8% |
| 2011 | $1,374 +0.4% | $90,670 +3% |
| 2010 | $1,368 +2.9% | $88,030 +3% |
| 2009 | $1,329 +1.4% | $85,470 +3% |
| 2008 | $1,311 +1.5% | $82,990 +3% |
| 2007 | $1,291 +3.8% | $80,580 +3% |
| 2006 | $1,244 +2.2% | $78,240 +3% |
| 2005 | $1,217 +2.4% | $75,970 +3% |
| 2004 | $1,189 +2.6% | $73,760 +3% |
| 2003 | $1,159 | $71,620 +3% |
| 2002 | -- | $69,540 +3% |
| 2001 | -- | $67,520 +3% |
| 2000 | -- | $65,570 |
Find assessor info on the county website
Monthly payment
Est. payment
Payment breakdown
Explore the cost of this home by adjusting the details. Changes won't be saved.Climate risks
Neighborhood: 97503
Nearby schools
Schools provided by the listing agent
- Elementary: Table Rock Elem
- Middle: White Mountain Middle
- High: Eagle Point High
Source: Oregon Datashare. This data may not be complete. We recommend contacting the local school district to confirm school assignments for this home.
Similar homes
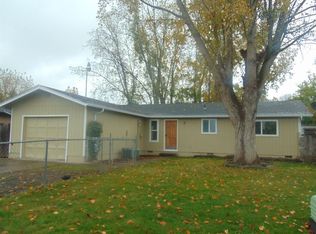
- $299,0002 bd1 ba1.1k sqft7872 Harlan Dr, White City, OR 97503For Sale
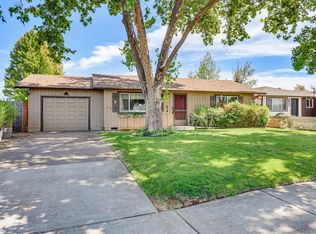
 MLS ID #220227960, Susan Mead, John L. Scott Ashland. Oregon Datashare
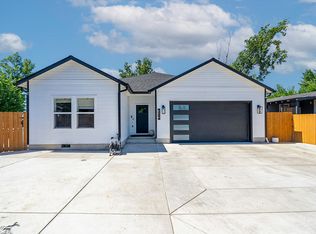
 - $305,0003 bd3 ba1.5k sqft7881 Jacqueline Way, White City, OR 97503For Sale
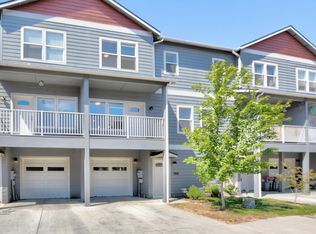 MLS ID #220228011, John Ford, Ford Real Estate. Oregon Datashare
 - $359,0003 bd2 ba1.4k sqft3512 Avenue H, White City, OR 97503For Sale
 MLS ID #220221812, Susan Beck, John L Scott Real Estate Grants Pass. Oregon Datashare
 - $345,0003 bd2 ba1.2k sqft7920 Jacqueline Way, White City, OR 97503For Sale
 MLS ID #220228504, Jennifer Molloy, Coldwell Banker Professional Group. Oregon Datashare
 - $362,0003 bd2 ba1.3k sqft3806 Valley Meadows Dr, White City, OR 97503For SaleMLS ID #220225948, Kyle L Cawthorne, Rogue Homes LLC. Oregon Datashare
- $359,0003 bd2 ba1.3k sqft2422 Granite Ct, White City, OR 97503For SaleMLS ID #220214057, Jessica P Harding, Coldwell Banker Professional Group. Oregon Datashare
- $297,8883 bd3 ba1.2k sqft7657 24th St, White City, OR 97503For SaleMLS ID #220226370, Samantha Batzer Hammell, Invest Rite Realty Group, LLC. Oregon Datashare
- $389,9003 bd2 ba1.5k sqft7410 Desert View Dr, White City, OR 97503Active
 MLS ID #447993513, Joe Robb, Knipe Realty ERA Powered. RMLS (OR)
 - $405,0003 bd2 ba1.5k sqft8292 29th St, White City, OR 97503For SaleMLS ID #220224728, Cheyenne Giles, Windermere Van Vleet & Assoc.. Oregon Datashare
- $339,0003 bd2 ba1k sqft1452 Carolyn Cir, Medford, OR 97504For SaleMLS ID #220228000, Beth Kenney, Stellar Realty Northwest. Oregon Datashare
- $289,9003 bd3 ba1.2k sqft7890 28th St, White City, OR 97503For SaleMLS ID #220213551, David A Kurtz, Windermere Van Vleet & Assoc.. Oregon Datashare
- $298,9003 bd3 ba1.3k sqft7884 28th St, White City, OR 97503For SaleMLS ID #220225186, Eric Andrews, Bend Premier Real Estate LLC. Oregon Datashare
- $299,9002 bd2 ba1k sqft7871 Houston Loop, White City, OR 97503New ConstructionMLS ID #220223931, Jordan Kramer, John L. Scott Medford. Oregon Datashare
- $323,5003 bd1 ba962 sqft601 Souvenir St, Medford, OR 97501For SaleMLS ID #220226202, Ryan Groom, USLANDCO LLC. Oregon Datashare
- $358,0003 bd2 ba1.1k sqft575 Bush St, Central Pt, OR 97502For SaleMLS ID #220227977, Georgette Cook, Windermere Van Vleet Eagle Point. Oregon Datashare
- $357,0003 bd2 ba1.5k sqft73 Eagle View Dr, Eagle Point, OR 97524For SaleMLS ID #220228596, Elle Powell, RE/MAX Integrity. Oregon Datashare
- $372,5003 bd2 ba1.2k sqft2299 Delta Waters Rd, Medford, OR 97504For SaleMLS ID #220221932, Cody Croslow, Finish Line Real Estate LLC. Oregon Datashare
- $330,0002 bd1 ba986 sqft515 N Riverside Ave, Medford, OR 97501For SaleMLS ID #220226355, Alice Lema, Home & Land Real Estate, LLC. Oregon Datashare
- $339,0003 bd2 ba1k sqft45 Ashley Pl, Central Pt, OR 97502For SaleMLS ID #220225433, Stacy Davis, Windermere Van Vleet & Assoc.. Oregon Datashare
- $345,0003 bd2 ba1.2k sqft604 Hemlock Ave, Central Pt, OR 97502For SaleMLS ID #220220791, Sharon N Schmelzer, eXp Realty, LLC. Oregon Datashare
