This is a lovely, thoughtfully upgraded 3 bedroom, 2.5 bath townhome designed for easy everyday living, with an FHA ASSUMABLE LOAN! The mid level offers a comfortable gathering space and an awesome kitchen layout that keeps cooking and cleanup simple, a half bath for convenience & the attached garage downstairs adds convenient parking and extra storage with direct access to the home.
Downstairs is a large guest bedroom, upstairs are 2 more well-planned bedrooms and two full baths providing privacy with enough square footage to spread out. Easy living with 2 washers and dryers making chores simpler. The fenced back yard keeps yard work to a minimum, making it simple to lock and leave when you travel or focus on other activities. Located in White City with an easy drive to shopping, schools, and medical services, this townhome combines newer construction with low-maintenance living in a practical, bright and happy comfortable setting. Let's find a solution for making the right offer!
Active
Price cut: $11K (9/16)
$298,900
7884 28th St, White City, OR 97503
3beds
3baths
1,368sqft
Townhouse
Built in 2024
1,306 Square Feet Lot
$298,600 Zestimate®
$218/sqft
$-- HOA
What's special
Comfortable gathering spaceHalf bath for convenienceLarge guest bedroomAwesome kitchen layout
- 97 days
- 229
- 18
Zillow last checked:
Listing updated:
Listed by:
Bend Premier Real Estate LLC 541.771.1168
Source: Oregon Datashare,MLS#: 220225186
Facts & features
Interior
Bedrooms & bathrooms
- Bedrooms: 3
- Bathrooms: 3
Heating
- Ductless, Heat Pump
Cooling
- Ductless, Heat Pump
Appliances
- Included: Cooktop, Dishwasher, Disposal, Dryer, Microwave, Oven, Range, Refrigerator, Washer, Water Heater
Features
- Breakfast Bar, Fiberglass Stall Shower, Granite Counters, Linen Closet, Open Floorplan, Pantry, Shower/Tub Combo, Soaking Tub
- Flooring: Carpet, Vinyl
- Windows: Double Pane Windows, ENERGY STAR Qualified Windows, Vinyl Frames
- Basement: None
- Has fireplace: No
- Common walls with other units/homes: 2+ Common Walls
Interior area
- Total structure area: 1,368
- Total interior livable area: 1,368 sqft
Property
Parking
- Total spaces: 1
- Parking features: Attached, Driveway, Garage Door Opener
- Attached garage spaces: 1
- Has uncovered spaces: Yes
Features
- Levels: Three Or More
- Stories: 3
- Patio & porch: Awning(s), Rear Porch
- Exterior features: Courtyard
- Has view: Yes
- View description: Neighborhood
Lot
- Size: 1,306 Square Feet
- Features: Drip System, Landscaped, Level, Native Plants, Sprinkler Timer(s), Sprinklers In Front
Details
- Parcel number: 10983814
- Zoning description: WCUR - 30
- Special conditions: Standard
Construction
Type & style
- Home type: Townhouse
- Architectural style: Traditional
- Property subtype: Townhouse
Materials
- Frame
- Foundation: Stemwall
- Roof: Composition
Condition
- New construction: No
- Year built: 2024
Utilities & green energy
- Sewer: Public Sewer
- Water: Backflow Domestic, Public, Water Meter
Community & HOA
Community
- Features: Park, Playground, Sport Court
- Security: Carbon Monoxide Detector(s), Smoke Detector(s)
- Subdivision: Willow Estates
HOA
- Has HOA: No
Location
- Region: White City
Financial & listing details
- Price per square foot: $218/sqft
- Tax assessed value: $18,400
- Annual tax amount: $2,834
- Date on market: 7/13/2026
- Cumulative days on market: 97 days
- Listing terms: Cash,Conventional,FHA,FMHA,USDA Loan,VA Loan
- Inclusions: Refrigerator, 2 washers/2 dryers
- Road surface type: Paved
Estimated market value
$298,600
$284,000 - $314,000
$1,867/mo
Price history
| Date | Event | Price |
|---|---|---|
| 9/16/2026 | Price change | $298,900-3.5%$218/sqft |
Source:  Oregon Datashare #220225186 Report a problem Oregon Datashare #220225186 Report a problem | ||
| 8/24/2026 | Price change | $309,900-1.3%$227/sqft |
Source: Oregon Datashare #220225186 Report a problem | ||
| 8/5/2026 | Price change | $314,000-1.8%$230/sqft |
Source: Oregon Datashare #220225186 Report a problem | ||
| 7/13/2026 | Listed for sale | $319,900+8.1%$234/sqft |
Source: Oregon Datashare #220225186 Report a problem | ||
| 3/11/2025 | Sold | $295,900$216/sqft |
Source: Oregon Datashare #220193141 Report a problem | ||
| 1/28/2025 | Pending sale | $295,900$216/sqft |
Source: Oregon Datashare #220193141 Report a problem | ||
| 12/26/2024 | Price change | $295,900-1.3%$216/sqft |
Source: Oregon Datashare #220193141 Report a problem | ||
| 11/27/2024 | Listed for sale | $299,900$219/sqft |
Source: Oregon Datashare #220193141 Report a problem | ||
Public tax history
| Year | Property taxes | Tax assessment |
|---|---|---|
| 2024 | $252 +11% | $18,400 +10.4% |
| 2023 | $227 +7.8% | $16,660 +8% |
| 2022 | $210 +22.1% | $15,430 +22.1% |
| 2021 | $172 -39.4% | $12,640 -33.5% |
| 2020 | $284 +3.5% | $19,000 +5% |
| 2019 | $275 | $18,100 +10% |
| 2018 | $275 +9.5% | $16,450 +12% |
| 2017 | $251 +11.5% | $14,690 +12.1% |
| 2016 | $225 +11.4% | $13,110 +4% |
| 2015 | $202 +5.4% | $12,610 +11% |
| 2014 | $192 +43.2% | $11,360 +25% |
| 2013 | $134 +0.9% | $9,090 +1% |
| 2012 | $133 -56.5% | $9,000 -56.5% |
| 2011 | $305 -16.3% | $20,700 -12.7% |
| 2010 | $364 +1.7% | $23,720 +3% |
| 2009 | $358 +1.4% | $23,030 +3% |
| 2008 | $353 -29.2% | $22,360 -28.1% |
| 2007 | $499 +4250.3% | $31,120 +4222.2% |
| 2006 | $11 | $720 |
Find assessor info on the county website
Monthly payment
Est. payment
Payment breakdown
Explore the cost of this home by adjusting the details. Changes won't be saved.Climate risks
Neighborhood: 97503
Nearby schools
Schools provided by the listing agent
- Middle: White Mountain Middle
- High: Eagle Point High
Source: Oregon Datashare. This data may not be complete. We recommend contacting the local school district to confirm school assignments for this home.
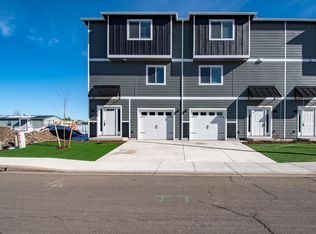


Similar homes
- $297,5003 bd3 ba1.5k sqft7858 Phaedra Ln, White City, OR 97503For Sale
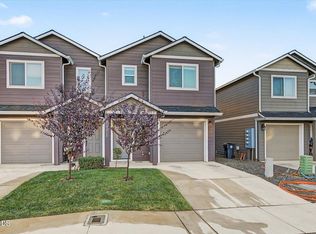
 MLS ID #220229937, Jeff Johnson, John L. Scott Medford. Oregon Datashare
 - $289,9503 bd3 ba1.2k sqft7657 24th St, White City, OR 97503For Sale
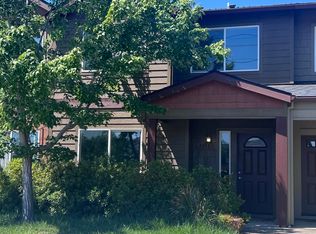 MLS ID #220226370, Samantha Batzer Hammell, Invest Rite Realty Group, LLC. Oregon Datashare
 - $259,9003 bd2 ba1.4k sqft7869 Jacqueline Way, White City, OR 97503For Sale
 MLS ID #220226513, Michele Taal, RE/MAX Platinum. Oregon Datashare
 - $269,9002 bd3 ba1.1k sqft7883 Houston Loop, White City, OR 97503New Construction
 MLS ID #220225758, David A Kurtz, Windermere Van Vleet & Assoc.. Oregon Datashare
 - $255,0003 bd3 ba1.5k sqft7881 Jacqueline Way, White City, OR 97503For SaleMLS ID #220228011, John Ford, Ford Real Estate. Oregon Datashare
- $299,9002 bd2 ba1k sqft7871 Houston Loop, White City, OR 97503New ConstructionMLS ID #220229109, Jordan Kramer, John L. Scott Medford. Oregon Datashare
- $359,4543 bd2 ba1.4k sqft3680 Abigail Dr, White City, OR 97503For SaleMLS ID #220228793, Clarence K Todd, Windermere Van Vleet & Assoc.. Oregon Datashare
- $323,0003 bd2 ba1k sqft7701 Bellaire Way, White City, OR 97503For SaleMLS ID #220228423, Sally Harrington, Windermere Van Vleet & Assoc.. Oregon Datashare
- $385,0003 bd2 ba1.5k sqft7594 27th St, White City, OR 97503For SaleMLS ID #220229428, Angela Holmes, Windermere Van Vleet & Assoc.. Oregon Datashare
- $379,0003 bd2 ba1.7k sqft3452 Lazy Ln, White City, OR 97503For SaleMLS ID #220221864, Michael Kerlinger, John L. Scott Medford. Oregon Datashare
- $405,0003 bd2 ba1.5k sqft8292 29th St, White City, OR 97503For SaleMLS ID #220224728, Cheyenne Giles, Windermere Van Vleet & Assoc.. Oregon Datashare
- $315,0003 bd2 ba1.1k sqft412 Lorraine Ave, Eagle Pt, OR 97524For SaleMLS ID #220226502, Brooke Richmond, John L Scott Ashland. Oregon Datashare
- $329,9003 bd3 ba1.6k sqft3855 Dover Ridge Dr Unit 4, Medford, OR 97504For SaleMLS ID #220226322, Matt Misener, RE/MAX Platinum. Oregon Datashare
- $324,9003 bd3 ba1.3k sqft1375 Circle Wood Dr, Central Pt, OR 97502For SaleMLS ID #220229681, Katia Larios, Home Quest Realty. Oregon Datashare
- $335,0003 bd3 ba1.5k sqft811 Overcup St, Medford, OR 97501For SaleMLS ID #220228308, Lana Grosenbach, Windermere Van Vleet & Assoc.. Oregon Datashare
- $275,0002 bd3 ba1.2k sqft2200 E Barnett Rd Unit 3, Medford, OR 97504For SaleMLS ID #220224677, Kirt Meyer, John L. Scott Medford. Oregon Datashare
- $295,0003 bd3 ba1.3k sqft2032 Sunset Dr Unit 7, Medford, OR 97501New ConstructionMLS ID #220226842, Shaun O Olson, eXp Realty, LLC. Oregon Datashare
- $290,0003 bd3 ba1.3k sqft2024 Sunset Dr Unit 2, Medford, OR 97501New ConstructionMLS ID #220227062, Shaun O Olson, eXp Realty, LLC. Oregon Datashare
- $330,0003 bd3 ba1.3k sqft2024 Sunset Dr Unit 1, Medford, OR 97501New ConstructionMLS ID #220220234, Shaun O Olson, eXp Realty, LLC. Oregon Datashare
