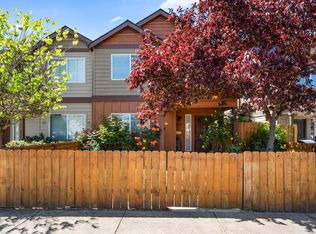
Looking for the perfect place to call home? Check out this vibrant 3bd/2.5bath townhome that offers great spaces for everyone! You'll love the fresh feel of the brand-new interior paint and carpet, complemented by designer light fixtures that shine throughout the entire home. The main floor is built for entertaining, featuring sleek engineered hardwood flooring and a kitchen that pops with stainless appliances, butcher block countertops, and a large peninsula bar perfect for morning coffee. Heading upstairs, you'll find a primary suite designed for relaxation, complete with its own private bathroom, walk-in closet, and a second-floor balcony for your evening retreats. Living here is a total breeze! Enjoy the convenience of second-floor laundry, a handy storage closet, and a garage located right off the back. Plus, with HOA dues at just $48 a month, your common area maintenance, park/playground access, and shared spaces are all taken care of. It's lovely, easy, and ready for you!
Active
Price cut: $4.9K (10/6)
$289,950
7657 24th St, White City, OR 97503
3beds
3baths
1,209sqft
Townhouse
Built in 2007
1,306 Square Feet Lot
$289,100 Zestimate®
$240/sqft
$48/mo HOA
What's special
Walk-in closetSecond-floor laundryBrand-new interior paintSleek engineered hardwood flooringDesigner light fixturesSecond-floor balconyHandy storage closet
- 75 days
- 152
- 11
Zillow last checked:
Listing updated:
Listed by:
Invest Rite Realty Group, LLC 541-973-9113
Source: Oregon Datashare,MLS#: 220226370
Facts & features
Interior
Bedrooms & bathrooms
- Bedrooms: 3
- Bathrooms: 3
Heating
- Electric, Forced Air, Heat Pump
Cooling
- Central Air
Appliances
- Included: Dishwasher, Microwave, Range
Features
- Breakfast Bar, Double Vanity, Shower/Tub Combo, Walk-In Closet(s)
- Flooring: Carpet, Hardwood, Laminate, Vinyl
- Windows: Double Pane Windows, Vinyl Frames
- Has fireplace: No
- Common walls with other units/homes: 2+ Common Walls
Interior area
- Total structure area: 1,209
- Total interior livable area: 1,209 sqft
Property
Parking
- Total spaces: 1
- Parking features: Attached, Driveway, Garage Door Opener
- Attached garage spaces: 1
- Has uncovered spaces: Yes
Features
- Levels: Two
- Stories: 2
- Patio & porch: Front Porch, Patio
Lot
- Size: 1,306 Square Feet
Details
- Parcel number: 10986086
- Zoning description: UR-30
- Special conditions: Standard
Construction
Type & style
- Home type: Townhouse
- Architectural style: Contemporary,Craftsman
- Property subtype: Townhouse
Materials
- Frame
- Foundation: Pillar/Post/Pier
- Roof: Composition
Condition
- New construction: No
- Year built: 2007
Utilities & green energy
- Sewer: Public Sewer
- Water: Public
Community & HOA
Community
- Features: Park
- Security: Smoke Detector(s)
- Subdivision: Auburn Estates
HOA
- Has HOA: Yes
- Amenities included: Park, Playground
- HOA fee: $48 monthly
Location
- Region: White City
Financial & listing details
- Price per square foot: $240/sqft
- Tax assessed value: $224,990
- Annual tax amount: $2,193
- Date on market: 8/3/2026
- Cumulative days on market: 76 days
- Listing terms: Cash,Conventional,FHA,FMHA,USDA Loan,VA Loan
Estimated market value
$289,100
$275,000 - $304,000
$1,828/mo
Price history
| Date | Event | Price |
|---|---|---|
| 10/6/2026 | Price change | $289,950-1.7%$240/sqft |
Source:  Oregon Datashare #220226370 Report a problem Oregon Datashare #220226370 Report a problem | ||
| 9/29/2026 | Price change | $294,888-0.4%$244/sqft |
Source: Oregon Datashare #220226370 Report a problem | ||
| 9/21/2026 | Price change | $295,950-0.7%$245/sqft |
Source: Oregon Datashare #220226370 Report a problem | ||
| 9/14/2026 | Price change | $297,888-0.4%$246/sqft |
Source: Oregon Datashare #220226370 Report a problem | ||
| 9/9/2026 | Price change | $298,950-0.3%$247/sqft |
Source: Oregon Datashare #220226370 Report a problem | ||
| 8/3/2026 | Listed for sale | $299,950+158.6%$248/sqft |
Source: Oregon Datashare #220226370 Report a problem | ||
| 8/12/2009 | Sold | $116,000-42%$96/sqft |
Source: Public Record Report a problem | ||
| 7/8/2009 | Listed for sale | $199,900$165/sqft |
Source: Winderemere Trails End Real Estate, LLC #4435 Report a problem | ||
Public tax history
| Year | Property taxes | Tax assessment |
|---|---|---|
| 2024 | $1,563 +3.5% | $140,260 +3% |
| 2023 | $1,511 +2.8% | $136,180 |
| 2022 | $1,469 +3% | $136,180 +3% |
| 2021 | $1,426 -5.8% | $132,220 +6.1% |
| 2020 | $1,513 +1.6% | $124,640 +3% |
| 2019 | $1,490 | $121,010 +3% |
| 2018 | $1,490 +2.5% | $117,490 |
| 2017 | $1,454 +2.6% | $117,490 +6.1% |
| 2016 | $1,418 +2.4% | $110,750 |
| 2015 | $1,384 +4.4% | $110,750 +6.1% |
| 2014 | $1,326 +9.4% | $104,400 +3% |
| 2013 | $1,212 +0.3% | $101,360 +1% |
| 2012 | $1,208 +1% | $100,360 +1.3% |
| 2011 | $1,196 +1.4% | $99,040 +3% |
| 2010 | $1,180 -18.8% | $96,160 +3% |
| 2009 | $1,452 +38.8% | $93,360 +41% |
| 2008 | $1,046 +16579.9% | $66,210 +16833.5% |
| 2007 | $6 | $391 |
Find assessor info on the county website
Monthly payment
Est. payment
Payment breakdown
Explore the cost of this home by adjusting the details. Changes won't be saved.Climate risks
Neighborhood: 97503
Nearby schools
Schools provided by the listing agent
- Elementary: Table Rock Elem
- Middle: White Mountain Middle
- High: Eagle Point High
Source: Oregon Datashare. This data may not be complete. We recommend contacting the local school district to confirm school assignments for this home.



Similar homes
- $297,5003 bd3 ba1.5k sqft7858 Phaedra Ln, White City, OR 97503For Sale
 MLS ID #220229937, Jeff Johnson, John L. Scott Medford. Oregon Datashare
 - $259,9003 bd2 ba1.4k sqft7869 Jacqueline Way, White City, OR 97503For Sale
 MLS ID #220226513, Michele Taal, RE/MAX Platinum. Oregon Datashare
 - $249,0003 bd2 ba1.5k sqft3409 Sonny Way, White City, OR 97503For Sale
 MLS ID #220223111, Steven W Parmelee, Windermere Van Vleet & Assoc.. Oregon Datashare
 - $298,9003 bd3 ba1.3k sqft7884 28th St, White City, OR 97503For Sale
 MLS ID #220225186, Eric Andrews, Bend Premier Real Estate LLC. Oregon Datashare
 - $255,0003 bd3 ba1.5k sqft7881 Jacqueline Way, White City, OR 97503For SaleMLS ID #220228011, John Ford, Ford Real Estate. Oregon Datashare
- $269,9002 bd3 ba1.1k sqft7883 Houston Loop, White City, OR 97503New ConstructionMLS ID #220225758, David A Kurtz, Windermere Van Vleet & Assoc.. Oregon Datashare
- $323,0003 bd2 ba1k sqft7701 Bellaire Way, White City, OR 97503For SaleMLS ID #220228423, Sally Harrington, Windermere Van Vleet & Assoc.. Oregon Datashare
- $355,0003 bd2 ba1.3k sqft3806 Valley Meadows Dr, White City, OR 97503For SaleMLS ID #220225948, Kyle L Cawthorne, Rogue Homes LLC. Oregon Datashare
- $330,0003 bd1 ba1k sqft8222 Division Rd, White City, OR 97503For SaleMLS ID #220225842, Jinny Pardee, Windermere Trails End R.E.. Oregon Datashare
- $299,9002 bd2 ba1k sqft7871 Houston Loop, White City, OR 97503New ConstructionMLS ID #220229109, Jordan Kramer, John L. Scott Medford. Oregon Datashare
- $385,0003 bd2 ba1.5k sqft7594 27th St, White City, OR 97503For SaleMLS ID #220229428, Angela Holmes, Windermere Van Vleet & Assoc.. Oregon Datashare
- $359,0003 bd2 ba1.3k sqft2422 Granite Ct, White City, OR 97503For SaleMLS ID #220214057, Jessica P Harding, Coldwell Banker Professional Group. Oregon Datashare
- $379,0003 bd2 ba1.7k sqft3452 Lazy Ln, White City, OR 97503For SaleMLS ID #220221864, Michael Kerlinger, John L. Scott Medford. Oregon Datashare
- $309,0003 bd1 ba1k sqft247 Berrydale Ave, Medford, OR 97501For SaleMLS ID #220230101, Kandace Eubank, John L. Scott Medford. Oregon Datashare
- $275,0002 bd3 ba1.2k sqft2200 E Barnett Rd Unit 3, Medford, OR 97504For SaleMLS ID #220224677, Kirt Meyer, John L. Scott Medford. Oregon Datashare
- $405,0003 bd2 ba1.5k sqft8292 29th St, White City, OR 97503For SaleMLS ID #220224728, Cheyenne Giles, Windermere Van Vleet & Assoc.. Oregon Datashare
- $324,9003 bd3 ba1.3k sqft1375 Circle Wood Dr, Central Pt, OR 97502For SaleMLS ID #220229681, Katia Larios, Home Quest Realty. Oregon Datashare
- $185,0002 bd1 ba1k sqft7515 Gladstone Ave, White City, OR 97503For SaleMLS ID #220218858, Kimi D Fernandez, 541 Real Estate LLC. Oregon Datashare
- $315,0003 bd2 ba1.1k sqft412 Lorraine Ave, Eagle Pt, OR 97524For SaleMLS ID #220226502, Brooke Richmond, John L Scott Ashland. Oregon Datashare
