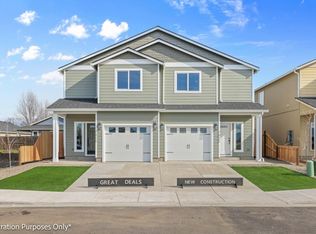
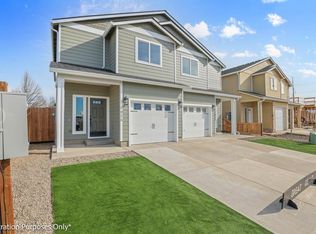
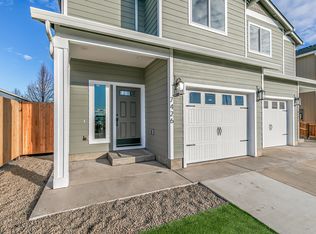
Exceptional brand new construction home located on a quiet dead-end street perfect for first time homebuyers or investors. Quality and craftsmanship are evident throughout. Enter into the foyer leading to welcoming Living Room and dining area. Fabulous Kitchen features large pantry, soft close cabinets, tile backsplash, stainless steel appliances and granite counters. Upstairs find 3 spacious bedrooms including a large primary suite with walk-in closet and well-appointed bath. Additional features include high end carpet, custom handrails, wood baseboards, and great storage. Bathrooms feature tile floors, granite and custom cabinets. Vinyl plank flooring runs through the entry, hall, kitchen, and dining areas. Oversized one car garage. Outside enjoy fully fenced back garden as well as front landscaping offering low maintenance landscaping with premium synthetic lawn. Back covered patio and easy care yard provide year-round enjoyment. Rare value at this price in Southern Oregon.
Active
Price cut: $4.9K (7/24)
$319,000
7422 Denman Ct, White City, OR 97503
3beds
3baths
1,398sqft
:
Get pre-qualifiedN/A
Single Family Residence
Built in 2026
2,178 Square Feet Lot
$319,100 Zestimate®
$228/sqft
$-- HOA
What's special
Fully fenced back gardenPremium synthetic lawnBack covered patioWalk-in closetCustom handrailsOversized one car garageLarge primary suite
- 70 days |
- 172 |
- 13 |
Zillow last checked:
Listing updated:
Listed by:
John L. Scott Medford 5418402992
Source: Oregon Datashare,MLS#: 220222308
Facts & features
Interior
Bedrooms & bathrooms
- Bedrooms: 3
- Bathrooms: 3
Heating
- Electric, Forced Air
Cooling
- Central Air
Appliances
- Included: Dishwasher, Disposal, Microwave, Oven, Range, Water Heater
Features
- Ceiling Fan(s), Granite Counters, Linen Closet, Shower/Tub Combo, Vaulted Ceiling(s), Walk-In Closet(s)
- Flooring: Carpet, Tile
- Windows: Double Pane Windows
- Basement: None
- Has fireplace: No
- Common walls with other units/homes: 1 Common Wall
Interior area
- Total structure area: 1,398
- Total interior livable area: 1,398 sqft
Property
Parking
- Total spaces: 1
- Parking features: Attached, Concrete, Driveway, Garage Door Opener, RV Access/Parking
- Attached garage spaces: 1
- Has uncovered spaces: Yes
Features
- Levels: Two
- Stories: 2
- Patio & porch: Covered, Patio, Porch, Rear Porch
- Fencing: Fenced
- Has view: Yes
- View description: Neighborhood, Territorial
Lot
- Size: 2,178 Square Feet
- Features: Landscaped, Level, Sprinkler Timer(s), Sprinklers In Rear
Details
- Parcel number: 11018096
- Zoning description: UR-30
- Special conditions: Standard
Construction
Type & style
- Home type: SingleFamily
- Architectural style: Contemporary
- Property subtype: Single Family Residence
Materials
- Frame
- Foundation: Concrete Perimeter
- Roof: Composition
Condition
- New construction: Yes
- Year built: 2026
Details
- Builder name: Dalco Inc
Utilities & green energy
- Sewer: Public Sewer
- Water: Public
Community & HOA
Community
- Security: Carbon Monoxide Detector(s), Smoke Detector(s)
HOA
- Has HOA: No
Location
- Region: White City
Financial & listing details
- Price per square foot: $228/sqft
- Annual tax amount: $100
- Date on market: 5/28/2026
- Cumulative days on market: 70 days
- Listing terms: Cash,Conventional,FHA,USDA Loan,VA Loan
- Inclusions: DW, GD, MW, O/R, WH
- Road surface type: Paved
Estimated market value
$319,100
$303,000 - $335,000
$2,310/mo
Price history
| Date | Event | Price |
|---|---|---|
| 7/24/2026 | Price change | $319,000-1.5%$228/sqft |
Source:  Oregon Datashare #220222308 Report a problem Oregon Datashare #220222308 Report a problem | ||
| 5/28/2026 | Listed for sale | $323,900$232/sqft |
Source: Oregon Datashare #220222308 Report a problem | ||
Public tax history
Tax history is unavailable.
Monthly payment
Est. payment
Payment breakdown
Explore the cost of this home by adjusting the details. Changes won't be saved.Climate risks
Neighborhood: 97503
Nearby schools
GreatSchools rating
- 3/10White City Elementary SchoolGrades: K-5Distance: 0.6 mi
- 2/10White Mountain Middle SchoolGrades: 6-8Distance: 1.3 mi
- 7/10Eagle Point High SchoolGrades: 9-12Distance: 4.3 mi
Schools provided by the listing agent
- Elementary: Table Rock Elem
- Middle: White Mountain Middle
- High: Eagle Point High
Source: Oregon Datashare. This data may not be complete. We recommend contacting the local school district to confirm school assignments for this home.
- $314,9003 bd3 ba1.3k sqft7414 Denman Ct, White City, OR 97503New Construction
- $335,0003 bd3 ba1.3k sqft7418 Denman Ct, White City, OR 97503Sold
- $324,3003 bd2 ba1.2k sqft7437 Division Rd, White City, OR 97503Off Market
- $314,9003 bd3 ba1.3k sqft7426 Denman Ct, White City, OR 97503New Construction
- $329,4003 bd2 ba1.2k sqft7443 Division Rd, White City, OR 97503Off Market
- $329,5003 bd2 ba1.2k sqft7431 Division Rd, White City, OR 97503Off Market
- $342,2004 bd2 ba1.4k sqft7449 Division Rd, White City, OR 97503Off Market
- $365,0003 bd3 ba1.4k sqft7434 Denman Ct, White City, OR 97503Sold
A local agent can set up tours, give advice and negotiate with sellers.
Similar homes
- $--3 bd2 ba1.2k sqft8086 Thunderhead Ave, White City, OR 97503AuctionXome
- $314,9003 bd3 ba1.3k sqft7426 Denman Ct, White City, OR 97503New Construction
 MLS ID #220214967, Jordan Kramer, John L. Scott Medford. Oregon Datashare
 - $250,0003 bd2 ba1k sqft7632 Gladstone Ave, White City, OR 97503For Sale
 MLS ID #220226403, Megan Monds, Windermere Van Vleet Eagle Point. Oregon Datashare
 - $335,0003 bd2 ba1.1k sqft3437 Trent Ave, White City, OR 97503For Sale
 MLS ID #220226127, Paul D Hart, John L. Scott Medford. Oregon Datashare
 - $299,9503 bd3 ba1.2k sqft7657 24th St, White City, OR 97503For SaleMLS ID #220226370, Samantha Batzer Hammell, Invest Rite Realty Group, LLC. Oregon Datashare
- $359,0003 bd2 ba1.3k sqft2422 Granite Ct, White City, OR 97503For SaleMLS ID #220214057, Jessica P Harding, Coldwell Banker Professional Group. Oregon Datashare
- $330,0003 bd1 ba1k sqft8222 Division Rd, White City, OR 97503For SaleMLS ID #220225842, Jinny Pardee, Windermere Trails End R.E.. Oregon Datashare
- $314,9003 bd3 ba1.3k sqft7414 Denman Ct, White City, OR 97503New ConstructionMLS ID #220215100, Shane A Myhre, Windermere Van Vleet Eagle Point. Oregon Datashare
- $399,9003 bd2 ba1.5k sqft7410 Desert View Dr, White City, OR 97503Active
 MLS ID #447993513, Joe Robb, Knipe Realty ERA Powered. RMLS (OR)
 - $269,9003 bd2 ba1.4k sqft7869 Jacqueline Way, White City, OR 97503For SaleMLS ID #220226513, Michele Taal, RE/MAX Platinum. Oregon Datashare
- $334,9004 bd2 ba1.6k sqft8022 Brie Ter, White City, OR 97503For SaleMLS ID #220219355, Jake Jakabosky, RE/MAX Platinum. Oregon Datashare
- $309,0003 bd3 ba1.2k sqft7665 24th St, White City, OR 97503For SaleMLS ID #220220461, Ellie George, Home Quest Realty. Oregon Datashare
- $360,0003 bd2 ba1.4k sqft3643 Amelia Way, White City, OR 97503For SaleMLS ID #220224211, Karen Toner, John L. Scott Medford. Oregon Datashare
- $410,0003 bd2 ba1.2k sqft7680 Gladstone Ave, White City, OR 97503For SaleMLS ID #220225478, Colin Lyon, John L. Scott Medford. Oregon Datashare
- $363,9003 bd2 ba1.3k sqft3806 Valley Meadows Dr, White City, OR 97503For SaleMLS ID #220225948, Kyle L Cawthorne, Rogue Homes LLC. Oregon Datashare
- $359,0003 bd2 ba1.4k sqft3512 Avenue H, White City, OR 97503For SaleMLS ID #220221812, Susan Beck, John L Scott Real Estate Grants Pass. Oregon Datashare
- $367,9953 bd2 ba1.4k sqft7843 Cadence Ln, White City, OR 97503For SaleMLS ID #220224226, Alec Oesterreich, Vantage Point Brokers, LLC. Oregon Datashare
- $314,0003 bd3 ba1.3k sqft7884 28th St, White City, OR 97503For SaleMLS ID #220225186, Eric Andrews, Bend Premier Real Estate LLC. Oregon Datashare
- $359,5003 bd2 ba1.4k sqft3577 Yah Way, White City, OR 97503For SaleMLS ID #220219256, Wendy Davey, Rogue Regional Real Estate LLC. Oregon Datashare
- $379,0003 bd2 ba1.7k sqft3452 Lazy Ln, White City, OR 97503For SaleMLS ID #220221864, Michael Kerlinger, John L. Scott Medford. Oregon Datashare
