Brand-new home built by a local builder, tucked away on a quiet dead-end street with minimal traffic. Designed with quality, affordability, and low-maintenance living in mind, this home features an oversized single-car garage with 8' door, a fully fenced backyard, and easy-care front landscaping with premium synthetic turf. Durable vinyl plank flooring spans the main-level living areas. The kitchen offers custom soft-close cabinetry, granite countertops, tile backsplash, electric stainless steel appliances, a pantry, and upgraded lighting and plumbing fixtures. Custom stair treads feature high-end carpet with wood toe kicks. The home includes two well-sized bedrooms plus a spacious primary suite with a walk-in closet and well-appointed bath. Bathrooms are finished with tile flooring, granite counters, and custom cabinetry. Forced air heating and central air conditioning. Options for W/D up stairs. Home is in the Opportunity zone giving investors options. Finishes may vary per unit.
Closed
Zestimate®
$335,000
7418 Denman Ct, White City, OR 97503
3beds
3baths
1,395sqft
Single Family Residence
Built in 2026
2,178 Square Feet Lot
$335,000 Zestimate®
$240/sqft
$2,309 Estimated rent
Home value
$335,000
$318,000 - $352,000
$2,309/mo
Zestimate® history
Owner options
List your home for rent
$2,309/mo
Rent Zestimate®
Find your next renter with Zillow Rental Manager. Plus, with online applications, you can quickly screen prospective tenants – for free.
$2,309/mo
Rent Zestimate®
Refinance and save
$2,050/mo
Est. payment
Refinancing to a lower rate could help reduce your monthly payments and save thousands over the life of the loan.
$2,050/mo
Est. payment
Explore your selling options
Work with a Zillow partner agent
Leverage their expertise and Zillow's premium Showcase listings to get your home seen by more buyers.
Get startedList with your own agent
Get your home in front of millions of buyers by listing it on Zillow.
Learn how to do itSell it yourself
Take full control of how buyers see your home on Zillow by listing For Sale by Owner (FSBO).
List your homeWhat's special
Fully fenced backyardTwo well-sized bedroomsElectric stainless steel appliancesCustom soft-close cabinetryWell-appointed bathGranite countertopsTile backsplash
Zillow last checked:
Listing updated:
Listed by:
Windermere Van Vleet Eagle Point 541-321-8773
Bought with:
Realty of America, LLC
Source: Oregon Datashare,MLS#: 220215102
Facts & features
Interior
Bedrooms & bathrooms
- Bedrooms: 3
- Bathrooms: 3
Heating
- Forced Air
Cooling
- Central Air
Appliances
- Included: Dishwasher, Disposal, Oven, Range, Water Heater
Features
- Built-in Features, Ceiling Fan(s), Fiberglass Stall Shower, Granite Counters, Open Floorplan, Pantry, Shower/Tub Combo, Walk-In Closet(s)
- Flooring: Carpet, Laminate, Tile
- Windows: Double Pane Windows, Vinyl Frames
- Basement: None
- Has fireplace: No
- Common walls with other units/homes: 1 Common Wall
Interior area
- Total structure area: 1,395
- Total interior livable area: 1,395 sqft
Property
Parking
- Total spaces: 1
- Parking features: Attached, Concrete, Driveway, On Street
- Attached garage spaces: 1
- Has uncovered spaces: Yes
Features
- Levels: Two
- Stories: 2
- Patio & porch: Covered, Patio
- Has view: Yes
- View description: Neighborhood, Territorial
Lot
- Size: 2,178 Square Feet
- Features: Level
Details
- Parcel number: 11018097
- Zoning description: WCUR-30
- Special conditions: Standard
Construction
Type & style
- Home type: SingleFamily
- Architectural style: Craftsman
- Property subtype: Single Family Residence
Materials
- Frame
- Foundation: Concrete Perimeter
- Roof: Composition
Condition
- New construction: Yes
- Year built: 2026
Details
- Builder name: Dalco Inc. & JAH Enterprises LLC
Utilities & green energy
- Sewer: Public Sewer
- Water: Public
Community & HOA
Community
- Security: Carbon Monoxide Detector(s), Smoke Detector(s)
HOA
- Has HOA: No
Location
- Region: White City
Financial & listing details
- Price per square foot: $240/sqft
- Annual tax amount: $100
- Date on market: 2/14/2026
- Cumulative days on market: 25 days
- Listing terms: Cash,Conventional,FHA,USDA Loan,VA Loan
- Road surface type: Paved
Price history
| Date | Event | Price |
|---|---|---|
| 5/27/2026 | Sold | $335,000-1.2%$240/sqft |
Source:  Oregon Datashare #220215102 Report a problem Oregon Datashare #220215102 Report a problem | ||
| 3/12/2026 | Pending sale | $339,000$243/sqft |
Source: Oregon Datashare #220215102 Report a problem | ||
| 2/26/2026 | Price change | $339,000-5.6%$243/sqft |
Source: Oregon Datashare #220215102 Report a problem | ||
| 2/14/2026 | Listed for sale | $359,000$257/sqft |
Source: Oregon Datashare #220215102 Report a problem | ||
Public tax history
Tax history is unavailable.
Neighborhood: 97503
Nearby homes
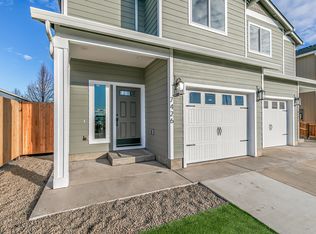
- $319,9003 bd3 ba1.3k sqft7426 Denman Ct, White City, OR 97503New Construction
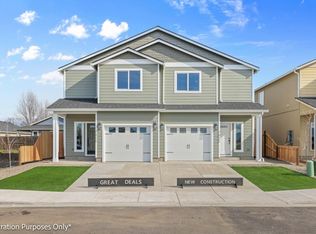
- $314,9003 bd3 ba1.3k sqft7414 Denman Ct, White City, OR 97503New Construction
- $319,0003 bd3 ba1.3k sqft7422 Denman Ct, White City, OR 97503New Construction

- $365,0003 bd3 ba1.4k sqft7434 Denman Ct, White City, OR 97503Sold

- $333,5003 bd3 ba1.4k sqft7438 Denman Ct, White City, OR 97503Sold
- $342,2004 bd2 ba1.4k sqft7449 Division Rd, White City, OR 97503Off Market
- $329,4003 bd2 ba1.2k sqft7443 Division Rd, White City, OR 97503Off Market
- $345,0003 bd2 ba1.3k sqft7455 Division Rd, White City, OR 97503Sold
Nearby schools
GreatSchools rating
- 3/10White City Elementary SchoolGrades: K-5Distance: 0.6 mi
- 2/10White Mountain Middle SchoolGrades: 6-8Distance: 1.3 mi
- 7/10Eagle Point High SchoolGrades: 9-12Distance: 4.3 mi


Get pre-qualified for a loan
At Zillow Home Loans, we can pre-qualify you in as little as 5 minutes with no impact to your credit score.An equal housing lender. NMLS #10287.
Sell for more on Zillow
Get a Zillow Showcase℠ listing at no additional cost and you could sell for .
$335,000
2% more
+$6,700
With Zillow Showcase(estimated)
$341,700
- Oregon
- Jackson County
- White City
- 97503
- 7418 Denman Ct
Nearby cities
Nearby zip codes
Other White City Topics
