Brand-new home built by a local builder, tucked away on a quiet dead-end street with minimal traffic. Designed with quality, affordability, and low-maintenance living in mind, this home features an oversized single-car garage with 8' door, a fully fenced backyard, and easy-care front landscaping with premium synthetic turf. Durable vinyl plank flooring spans the main-level living areas. The kitchen offers custom soft-close cabinetry, granite countertops, tile backsplash, electric stainless steel appliances, a pantry, and upgraded lighting and plumbing fixtures. Custom stair treads feature high-end carpet with wood toe kicks. The home includes two well-sized bedrooms plus a spacious primary suite with a walk-in closet and well-appointed bath. Bathrooms are finished with tile flooring, granite counters, and custom cabinetry. Forced air heating and central air conditioning. Options for W/D up stairs. Home is in the Opportunity zone giving investors options. Finishes may vary per unit.
Active
Price cut: $10K (7/24)
$314,900
7414 Denman Ct, White City, OR 97503
3beds
3baths
1,395sqft
:
Get pre-qualified$2,111/mo
Townhouse
Built in 2026
2,178 Square Feet Lot
$-- Zestimate®
$226/sqft
$-- HOA
What's special
Fully fenced backyardTwo well-sized bedroomsElectric stainless steel appliancesCustom soft-close cabinetryWell-appointed bathGranite countertopsTile backsplash
- 169 days |
- 158 |
- 6 |
Zillow last checked:
Listing updated:
Listed by:
Windermere Van Vleet Eagle Point 541-321-8773
Source: Oregon Datashare,MLS#: 220215100
Facts & features
Interior
Bedrooms & bathrooms
- Bedrooms: 3
- Bathrooms: 3
Heating
- Forced Air
Cooling
- Central Air
Appliances
- Included: Dishwasher, Disposal, Microwave, Oven, Range, Water Heater
Features
- Granite Counters, Shower/Tub Combo, Soaking Tub, Walk-In Closet(s)
- Flooring: Carpet, Laminate, Tile
- Windows: Double Pane Windows, Vinyl Frames
- Basement: None
- Has fireplace: No
- Common walls with other units/homes: 1 Common Wall
Interior area
- Total structure area: 1,395
- Total interior livable area: 1,395 sqft
Property
Parking
- Total spaces: 1
- Parking features: Attached, Concrete, Driveway, On Street
- Attached garage spaces: 1
- Has uncovered spaces: Yes
Features
- Levels: Two
- Stories: 2
- Fencing: Fenced
- Has view: Yes
- View description: Neighborhood, Territorial
Lot
- Size: 2,178 Square Feet
- Features: Landscaped, Level
Details
- Parcel number: 11018098
- Zoning description: WCUR-30
- Special conditions: Standard
Construction
Type & style
- Home type: Townhouse
- Architectural style: Craftsman
- Property subtype: Townhouse
Materials
- Frame
- Foundation: Concrete Perimeter
- Roof: Composition
Condition
- New construction: Yes
- Year built: 2026
Details
- Builder name: Dalco Inc & JAH Enterprises LLC
Utilities & green energy
- Sewer: Public Sewer
- Water: Public
Community & HOA
Community
- Security: Carbon Monoxide Detector(s), Smoke Detector(s)
HOA
- Has HOA: No
Location
- Region: White City
Financial & listing details
- Price per square foot: $226/sqft
- Annual tax amount: $100
- Date on market: 2/14/2026
- Cumulative days on market: 169 days
- Listing terms: Cash,Conventional,FHA,VA Loan
- Road surface type: Paved
Estimated market value
Not available
Estimated sales range
Not available
Not available
Price history
| Date | Event | Price |
|---|---|---|
| 7/24/2026 | Price change | $314,900-3.1%$226/sqft |
Source:  Oregon Datashare #220215100 Report a problem Oregon Datashare #220215100 Report a problem | ||
| 5/28/2026 | Price change | $324,900-3.7%$233/sqft |
Source: Oregon Datashare #220215100 Report a problem | ||
| 4/18/2026 | Price change | $337,500-0.4%$242/sqft |
Source: Oregon Datashare #220215100 Report a problem | ||
| 2/26/2026 | Price change | $339,000-5.6%$243/sqft |
Source: Oregon Datashare #220215100 Report a problem | ||
| 2/14/2026 | Listed for sale | $359,000$257/sqft |
Source: Oregon Datashare #220215100 Report a problem | ||
Public tax history
Tax history is unavailable.
Monthly payment
Est. payment
Payment breakdown
Explore the cost of this home by adjusting the details. Changes won't be saved.Climate risks
Neighborhood: 97503
Nearby schools
GreatSchools rating
- 3/10White City Elementary SchoolGrades: K-5Distance: 0.6 mi
- 2/10White Mountain Middle SchoolGrades: 6-8Distance: 1.3 mi
- 7/10Eagle Point High SchoolGrades: 9-12Distance: 4.3 mi
- $335,0003 bd3 ba1.3k sqft7418 Denman Ct, White City, OR 97503Sold
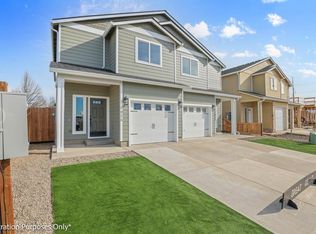
- $319,9003 bd3 ba1.3k sqft7426 Denman Ct, White City, OR 97503New Construction
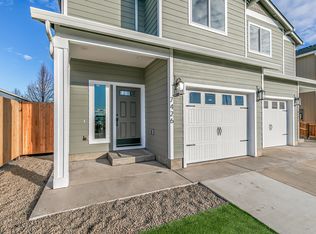
- $319,0003 bd3 ba1.3k sqft7422 Denman Ct, White City, OR 97503New Construction

- $365,0003 bd3 ba1.4k sqft7434 Denman Ct, White City, OR 97503Sold

- $333,5003 bd3 ba1.4k sqft7438 Denman Ct, White City, OR 97503Sold
- $329,4003 bd2 ba1.2k sqft7443 Division Rd, White City, OR 97503Off Market
- $342,2004 bd2 ba1.4k sqft7449 Division Rd, White City, OR 97503Off Market
- $324,3003 bd2 ba1.2k sqft7437 Division Rd, White City, OR 97503Off Market
A local agent can set up tours, give advice and negotiate with sellers.
Similar homes
- $319,9003 bd3 ba1.3k sqft7426 Denman Ct, White City, OR 97503New Construction
 MLS ID #220214967, Jordan Kramer, John L. Scott Medford. Oregon Datashare
 - $319,9003 bd3 ba1.3k sqft7884 28th St, White City, OR 97503For Sale
 MLS ID #220225186, Eric Andrews, Bend Premier Real Estate LLC. Oregon Datashare
 - $360,0003 bd2 ba1.4k sqft3643 Amelia Way, White City, OR 97503For Sale
 MLS ID #220224211, Karen Toner, John L. Scott Medford. Oregon Datashare
 - $264,9993 bd3 ba1.2k sqft7837 Jacqueline Way, White City, OR 97503For Sale
 MLS ID #220217359, Kelli Hokinson, RE/MAX Integrity. Oregon Datashare
 - $367,9953 bd2 ba1.4k sqft7843 Cadence Ln, White City, OR 97503For SaleMLS ID #220224226, Alec Oesterreich, Vantage Point Brokers, LLC. Oregon Datashare
- $305,0002 bd2 ba1.1k sqft7869 Houston Loop, White City, OR 97503For SaleMLS ID #220223740, Jordan Kramer, John L. Scott Medford. Oregon Datashare
- $299,9002 bd2 ba1k sqft7871 Houston Loop, White City, OR 97503New ConstructionMLS ID #220223931, Jordan Kramer, John L. Scott Medford. Oregon Datashare
- $379,0003 bd2 ba1.7k sqft3452 Lazy Ln, White City, OR 97503For SaleMLS ID #220221864, Michael Kerlinger, John L. Scott Medford. Oregon Datashare
- $410,0003 bd2 ba1.5k sqft8292 29th St, White City, OR 97503For SaleMLS ID #220224728, Cheyenne Giles, Windermere Van Vleet & Assoc2. Oregon Datashare
- $319,9002 bd3 ba1.5k sqft3126 Alameda St Unit 317, Medford, OR 97504For SaleMLS ID #220223054, Jordan Kramer, John L. Scott Medford. Oregon Datashare
- $310,0003 bd2 ba1.3k sqft82 Maple St, Shady Cove, OR 97539For SaleMLS ID #220226172, Michael Kerlinger, John L. Scott Medford. Oregon Datashare
- $325,0002 bd2 ba1.6k sqft366 Marian Ave #39, Central Point, OR 97502For SaleMLS ID #220226057, Cindy Williams, John L. Scott Medford. Oregon Datashare
- $327,1503 bd2 ba1.2k sqft2244 Evan Way, Central Pt, OR 97502For SaleMLS ID #220221364, Jaime A Acrey Almaraz, RE/MAX Platinum. Oregon Datashare
- $339,9003 bd2 ba1.3k sqft372 Sandi Way, Eagle Pt, OR 97524For SaleMLS ID #220225900, Jeff Johnson, John L. Scott Medford. Oregon Datashare
- $290,0003 bd3 ba1.3k sqft2024 Sunset Dr Unit 4, Medford, OR 97501New ConstructionMLS ID #220225623, Shaun O Olson, eXp Realty, LLC. Oregon Datashare
- $410,0003 bd2 ba1.4k sqft876 Holley Way, Central Pt, OR 97502For SaleMLS ID #220226198, Sara Jo Robbins, John L. Scott Medford. Oregon Datashare
- $405,0003 bd2 ba1.3k sqft681 Heber Ln, Medford, OR 97501For SaleMLS ID #220226216, Sara DeVries, John L. Scott Medford. Oregon Datashare
- $330,0003 bd3 ba1.3k sqft2024 Sunset Dr Unit 1, Medford, OR 97501New ConstructionMLS ID #220220234, Shaun O Olson, eXp Realty, LLC. Oregon Datashare
- $370,0003 bd2 ba1.1k sqft2423 Delta Waters Rd, Medford, OR 97504For SaleMLS ID #220219986, Bryn Knight, John L. Scott Medford. Oregon Datashare
- $399,0003 bd2 ba1.2k sqft1422 Hillcourt St, Medford, OR 97504For SaleMLS ID #220224086, Buying Southern Oregon Real Estate Team, Real Broker. Oregon Datashare
